
$758,900
414 Bluff Meadow Court
Ellisville, MO, 63021
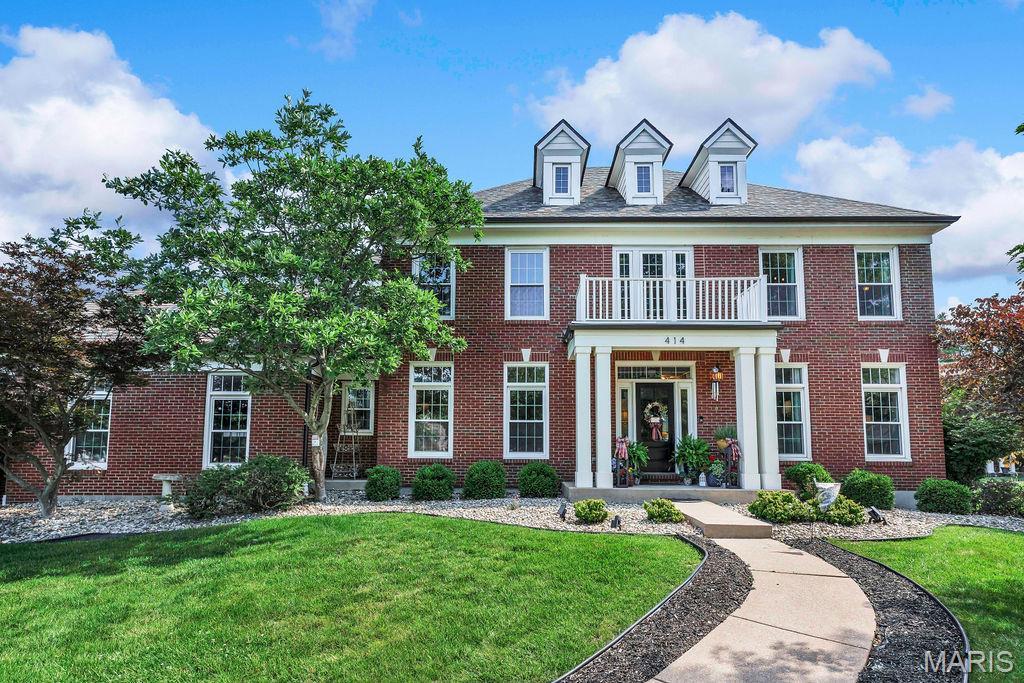


Extensively updated and meticulously maintained 2-story home featuring 4 bedrooms, 5 full baths, a 3-car garage, and a beautifully finished lower level. This move-in ready property showcases a comprehensive list of recent improvements (2024–2026), offering both modern style and major system upgrades.
Recent exterior enhancements include a new architectural shingle roof, gutters, downspouts, insulated garage doors with openers, and upgraded front entry door, providing outstanding curb appeal and efficiency.
Inside, the home has been professionally painted throughout and features new chandeliers, ceiling fixtures, hardware, door knobs, hinges, designer curtain rods, and luxury window treatments, creating a fresh, cohesive look across every room.
The updated kitchen is highlighted by a new gas line and stovetop, hammered copper sink, KitchenAid dishwasher, garbage disposal, and updated faucets, ideal for both everyday living and entertaining.
Major mechanical and functional upgrades provide peace of mind, including a new water heater, new main shut-off and header valves, sump pump with battery backup, interior basement drain system, and exterior French drain.
The inviting living room features a restored fireplace with new gas line and gas logs, while the finished lower level adds exceptional living space with luxury vinyl tile flooring, dedicated storage/workout area, and reconfigured layout with potential for a 5th bedroom.
Additional highlights include all new faucets throughout, updated bathroom and laundry shelving, new basement access door, smart home features (Ring doorbells, security lighting, cameras), and a Rachio WiFi sprinkler controller with integrated weather station.
This home offers the rare combination of extensive recent upgrades, functional living space, and modern conveniences—all in a highly desirable setting with Rockwood schools and The amazing Bluebird Park nearby!
Recent exterior enhancements include a new architectural shingle roof, gutters, downspouts, insulated garage doors with openers, and upgraded front entry door, providing outstanding curb appeal and efficiency.
Inside, the home has been professionally painted throughout and features new chandeliers, ceiling fixtures, hardware, door knobs, hinges, designer curtain rods, and luxury window treatments, creating a fresh, cohesive look across every room.
The updated kitchen is highlighted by a new gas line and stovetop, hammered copper sink, KitchenAid dishwasher, garbage disposal, and updated faucets, ideal for both everyday living and entertaining.
Major mechanical and functional upgrades provide peace of mind, including a new water heater, new main shut-off and header valves, sump pump with battery backup, interior basement drain system, and exterior French drain.
The inviting living room features a restored fireplace with new gas line and gas logs, while the finished lower level adds exceptional living space with luxury vinyl tile flooring, dedicated storage/workout area, and reconfigured layout with potential for a 5th bedroom.
Additional highlights include all new faucets throughout, updated bathroom and laundry shelving, new basement access door, smart home features (Ring doorbells, security lighting, cameras), and a Rachio WiFi sprinkler controller with integrated weather station.
This home offers the rare combination of extensive recent upgrades, functional living space, and modern conveniences—all in a highly desirable setting with Rockwood schools and The amazing Bluebird Park nearby!
Property Details
Price:
$758,900
MLS #:
MIS26039295
Status:
Pending
Beds:
4
Baths:
5
Type:
Single Family
Subtype:
Single Family Residence
Subdivision:
Oaks On Kiefer Creek The
Neighborhood:
348marquette
Listed Date:
Jun 27, 2026
Finished Sq Ft:
3,700
Lot Size:
19,602 sqft / 0.45 acres (approx)
Year Built:
1993
Schools
School District:
Rockwood R-VI
Elementary School:
Ridge Meadows Elem.
Middle School:
Selvidge Middle
High School:
Marquette Sr. High
Interior
Above Grade Finished Area
2902
Appliances
Gas Cooktop, Dishwasher, Disposal, Double Oven, Wall Oven, Gas Water Heater
Bathrooms
5 Full Bathrooms
Cooling
Central Air, Zoned
Fireplaces Total
2
Flooring
Carpet, Ceramic Tile, Hardwood
Heating
Forced Air, Natural Gas, Zoned
Interior Features
Bar, Breakfast Bar, Breakfast Room, Center Hall Floorplan, Chandelier, Kitchen Island, Pantry, Recessed Lighting, Separate Dining, Tray Ceiling(s), Two Story Entrance Foyer
Laundry Features
Laundry Room, Main Level
Levels
Two
Exterior
Architectural Style
Traditional
Association Amenities
Common Ground
Construction Materials
Brick Veneer, Frame, Masonite
Garage Spaces
3
Lot Features
Cul-De-Sac, Landscaped, Level, Many Trees, Near Park
Financial
HOA Fee
$375
HOA Fee Frequency
Annually
HOA Includes
Utilities, Common Area Maintenance
HOA Name
Oaks on Kiefer Creek
Tax Year
2025
Taxes
$7,027

Kahn & Busk Real Estate Partners have earned the top team spot at Coldwell Banker Premier Group for several years in a row! We are dedicated to helping our clients with all of their residential real estate needs. Whether you are a first time buyer or looking to downsize, we can help you with buying your next home and selling your current house. We have over 25 years of experience in the real estate industry in Eureka, St. Louis and surrounding areas.
More About KatherineMortgage Calculator
Map
Current real estate data for Single Family in Ellisville as of Jul 09, 2026
30
Single Family Listed
64
Avg DOM
228
Avg $ / SqFt
$545,999
Avg List Price
Community
- Address414 Bluff Meadow Court Ellisville MO
- SubdivisionOaks On Kiefer Creek The
- CityEllisville
- CountySt. Louis
- Zip Code63021
Subdivisions in Ellisville
- Amber Trails
- B F Hutchinson Farm
- Carmel Woods Estates Condo 1
- Carmel Woods Estates Condo 2
- Clayton Oaks
- Dan Andraes Farm
- Dan Andreas Farm Sub
- Majella Manor
- Maple Lane Acres
- Marsh-Field Acres 2
- Oaks On Kiefer Creek
- Polo Lake
- Regal Pines Enclave
- Regal Pines Meadows
- Regal Pines Meadows 12
- Regal Pines Meadows 3
- Regal Pines Meadows 5
- Regal Pines Meadows 6
- Reinke Woods
- Ridgewoods Manor Estates
- Tara Heights Sub
- Tartan Green
- Waldens Meadow
- Westridge Parc
Similar Listings Nearby

Property Summary
- Located in the Oaks On Kiefer Creek The subdivision, 414 Bluff Meadow Court Ellisville MO is a Single Family for sale in Ellisville, MO, 63021. It is listed for $758,900 and features 4 beds, 5 baths, and has approximately 3,700 square feet of living space, and was originally constructed in 1993. The current price per square foot is $205. The average price per square foot for Single Family listings in Ellisville is $228. The average listing price for Single Family in Ellisville is $545,999.

Copyright 2026. All rights reserved.
414 Bluff Meadow Court
Ellisville, MO