
$800,000
1223 Polo Lake Drive
Ellisville, MO, 63021
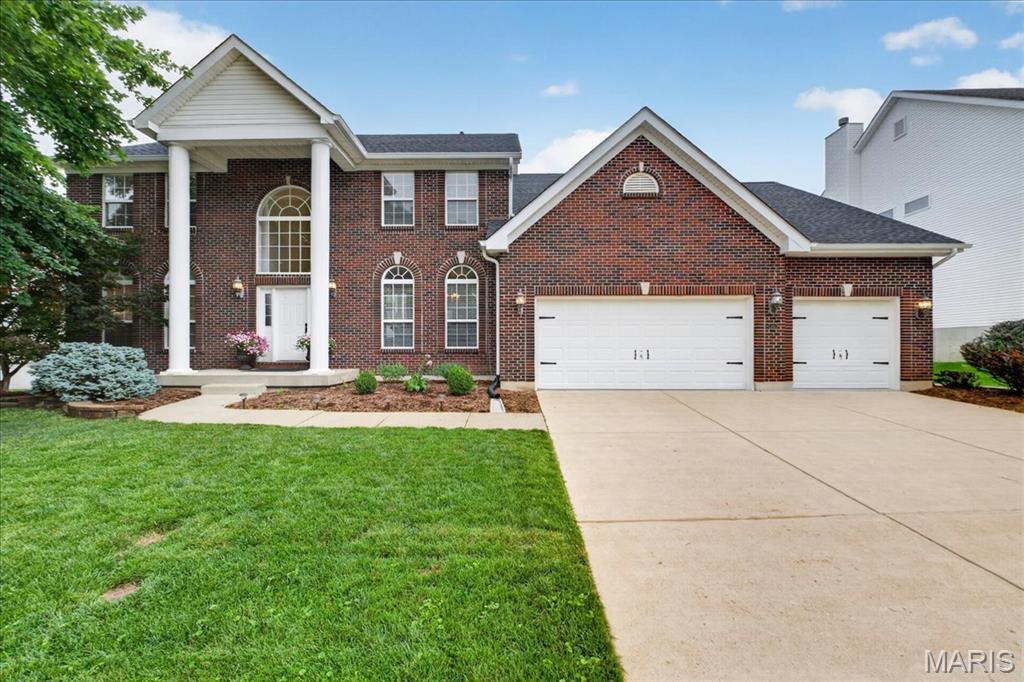


Don’t miss this amazing opportunity to own a home in Polo Lake! This 1.5-story home offers incredible flexibility to suit your lifestyle.
As you step inside, you’ll be greeted by a two-story foyer leading to the two-story great room, filled with windows that bring in natural light; it sets the tone for endless gatherings. The formal dining room is adjacent to a spacious kitchen with abundant cabinets, a center island, granite countertops, a gas cooktop, double ovens, a built-in microwave, and a Bosch DW. SS appliances. The kitchen, along with the breakfast room, provides access to a second family room with a 2nd fireplace and leads you out to your composite deck.
The expanded laundry room is conveniently accessible from both the kitchen and the garage. The private primary suite is a standout feature, complete with a luxurious bath and a walk-in closet.
Upstairs, you’ll discover a large bonus area for additional living space, as well as Jack-and-Jill bathrooms that connect bedrooms 2 and 3, and a bath off bedroom 4. If you’re looking for a walk-out, partially finished lower level, it includes another bedroom, a recreation room, and a full bath—this home truly checks all your boxes!
As you step inside, you’ll be greeted by a two-story foyer leading to the two-story great room, filled with windows that bring in natural light; it sets the tone for endless gatherings. The formal dining room is adjacent to a spacious kitchen with abundant cabinets, a center island, granite countertops, a gas cooktop, double ovens, a built-in microwave, and a Bosch DW. SS appliances. The kitchen, along with the breakfast room, provides access to a second family room with a 2nd fireplace and leads you out to your composite deck.
The expanded laundry room is conveniently accessible from both the kitchen and the garage. The private primary suite is a standout feature, complete with a luxurious bath and a walk-in closet.
Upstairs, you’ll discover a large bonus area for additional living space, as well as Jack-and-Jill bathrooms that connect bedrooms 2 and 3, and a bath off bedroom 4. If you’re looking for a walk-out, partially finished lower level, it includes another bedroom, a recreation room, and a full bath—this home truly checks all your boxes!
Property Details
Price:
$800,000
MLS #:
MIS26035424
Status:
Active Under Contract
Beds:
5
Baths:
5
Type:
Single Family
Subtype:
Single Family Residence
Subdivision:
Polo Lake
Neighborhood:
348marquette
Listed Date:
Jun 24, 2026
Finished Sq Ft:
4,522
Lot Size:
16,988 sqft / 0.39 acres (approx)
Year Built:
2003
Schools
School District:
Rockwood R-VI
Elementary School:
Ridge Meadows Elem.
Middle School:
Selvidge Middle
High School:
Marquette Sr. High
Interior
Above Grade Finished Area
3672
Appliances
Stainless Steel Appliance(s), Gas Cooktop, Dishwasher, Disposal, Microwave, Double Oven
Bathrooms
4 Full Bathrooms, 1 Half Bathroom
Below Grade Finished Area
1122
Cooling
Ceiling Fan(s), Central Air, Zoned
Fireplaces Total
2
Flooring
Carpet, Ceramic Tile, Hardwood
Heating
Forced Air, Natural Gas, Zoned
Interior Features
Breakfast Bar, Breakfast Room, Built-in Features, Ceiling Fan(s), Chandelier, Crown Molding, Double Vanity, Granite Counters, High Ceilings, High Speed Internet, Kitchen Island, Open Floorplan, Pantry, See Remarks, Separate Dining, Separate Shower, Two Story Entrance Foyer, Walk-In Closet(s)
Laundry Features
Main Level
Levels
One and One Half
Main Level Bedrooms
1
Exterior
Architectural Style
Traditional
Association Amenities
Association Management
Attached Garage YN
1
Construction Materials
Brick, Brick Veneer
Garage Spaces
3
Lot Features
Adjoins Common Ground, Few Trees, Some Trees
Patio And Porch Features
Composite, Deck, Patio, Porch, See Remarks
Financial
HOA Fee Frequency
Annually
HOA Includes
Common Area Maintenance
HOA Name
Polo Lake
Tax Year
2025
Taxes
$8,565

Kahn & Busk Real Estate Partners have earned the top team spot at Coldwell Banker Premier Group for several years in a row! We are dedicated to helping our clients with all of their residential real estate needs. Whether you are a first time buyer or looking to downsize, we can help you with buying your next home and selling your current house. We have over 25 years of experience in the real estate industry in Eureka, St. Louis and surrounding areas.
More About KatherineMortgage Calculator
Map
Current real estate data for Single Family in Ellisville as of Jul 09, 2026
30
Single Family Listed
64
Avg DOM
228
Avg $ / SqFt
$545,999
Avg List Price
Community
- Address1223 Polo Lake Drive Ellisville MO
- SubdivisionPolo Lake
- CityEllisville
- CountySt. Louis
- Zip Code63021
Subdivisions in Ellisville
- Amber Trails
- B F Hutchinson Farm
- Carmel Woods Estates Condo 1
- Carmel Woods Estates Condo 2
- Clayton Oaks
- Dan Andraes Farm
- Dan Andreas Farm Sub
- Majella Manor
- Maple Lane Acres
- Marsh-Field Acres 2
- Oaks On Kiefer Creek
- Polo Lake
- Regal Pines Enclave
- Regal Pines Meadows
- Regal Pines Meadows 12
- Regal Pines Meadows 3
- Regal Pines Meadows 5
- Regal Pines Meadows 6
- Reinke Woods
- Ridgewoods Manor Estates
- Tara Heights Sub
- Tartan Green
- Waldens Meadow
- Westridge Parc
Similar Listings Nearby

Property Summary
- Located in the Polo Lake subdivision, 1223 Polo Lake Drive Ellisville MO is a Single Family for sale in Ellisville, MO, 63021. It is listed for $800,000 and features 5 beds, 5 baths, and has approximately 4,522 square feet of living space, and was originally constructed in 2003. The current price per square foot is $177. The average price per square foot for Single Family listings in Ellisville is $228. The average listing price for Single Family in Ellisville is $545,999.

Copyright 2026. All rights reserved.
1223 Polo Lake Drive
Ellisville, MO