
$439,900
1126 Sombrero Trail
Ellisville, MO, 63011
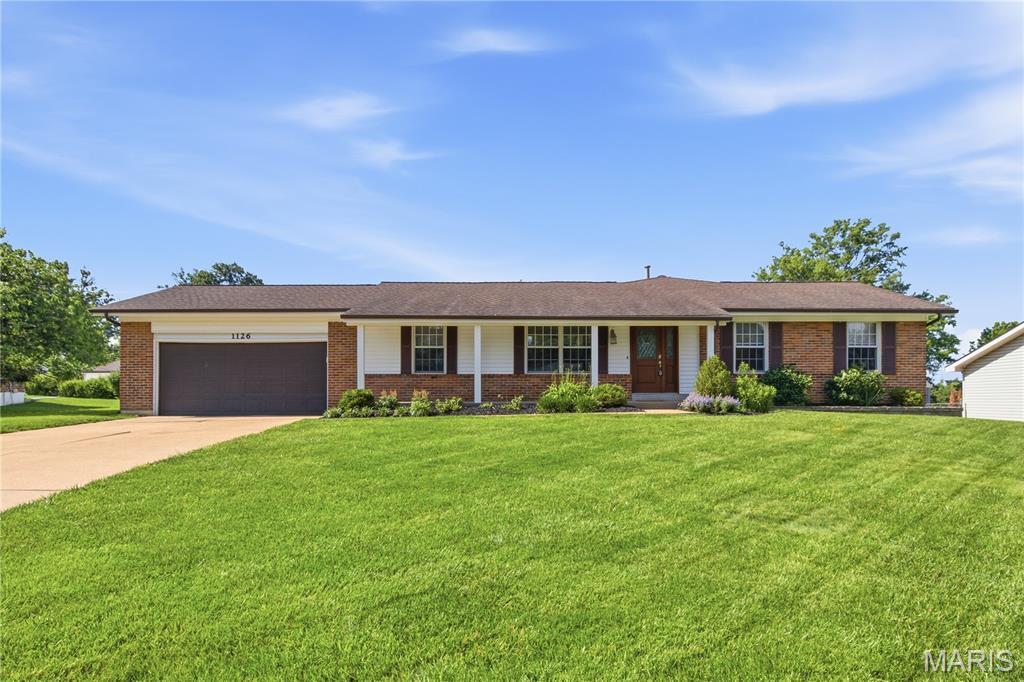


Meticulously updated 3 bed, 2 bath ranch. Every detail hints at the quality you’ll find inside this home.
The spacious primary suite has been completely updated and includes a very large walk-in closet. The fully remodeled primary bathroom includes a new double vanity/sink top, new floor and fixtures, a beautiful free standing tub, and separate shower.
The main level features a huge great room with recessed lighting, highlighted by new quality LVP flooring. It also includes a first floor easy-access laundry room which can accommodate a gas or electric dryer. No more hauling laundry up and down steps! The large combination dining/sitting room provides ample space for any size gathering. The kitchen boasts all new stainless steel appliances and bright new quartz countertops and stainless sink, all on beautiful quality all-wood cabinetry. The breakfast area enjoys a large bay window with a convenient separate set of cabinets and countertop perfect for additional storage, supplies, or a charging station.
High quality Pella wood windows throughout provide a warm and bright feel to all rooms.
A large patio accessible from the great room overlooks a large backyard completely enclosed with an attractive white vinyl fence.
The basement is a clean and bright open space with new windows, new lighting, and a small room suitable for storage or as a remote office.
Additional highlights include an oversized attached 2-car garage, 0.28 acre lot, lush lawn, lovely landscaped beds with healthy plants, and no HOA fees. Located in a highly desirable area, you’ll enjoy easy access to shopping, dining, and the scenic beauty of Ellisville’s network of eight connected parks and trails. All within the highly rated Rockwood School District!
The spacious primary suite has been completely updated and includes a very large walk-in closet. The fully remodeled primary bathroom includes a new double vanity/sink top, new floor and fixtures, a beautiful free standing tub, and separate shower.
The main level features a huge great room with recessed lighting, highlighted by new quality LVP flooring. It also includes a first floor easy-access laundry room which can accommodate a gas or electric dryer. No more hauling laundry up and down steps! The large combination dining/sitting room provides ample space for any size gathering. The kitchen boasts all new stainless steel appliances and bright new quartz countertops and stainless sink, all on beautiful quality all-wood cabinetry. The breakfast area enjoys a large bay window with a convenient separate set of cabinets and countertop perfect for additional storage, supplies, or a charging station.
High quality Pella wood windows throughout provide a warm and bright feel to all rooms.
A large patio accessible from the great room overlooks a large backyard completely enclosed with an attractive white vinyl fence.
The basement is a clean and bright open space with new windows, new lighting, and a small room suitable for storage or as a remote office.
Additional highlights include an oversized attached 2-car garage, 0.28 acre lot, lush lawn, lovely landscaped beds with healthy plants, and no HOA fees. Located in a highly desirable area, you’ll enjoy easy access to shopping, dining, and the scenic beauty of Ellisville’s network of eight connected parks and trails. All within the highly rated Rockwood School District!
Property Details
Price:
$439,900
MLS #:
MIS26036049
Status:
Pending
Beds:
3
Baths:
2
Type:
Single Family
Subtype:
Single Family Residence
Subdivision:
Ranchmoor 1
Neighborhood:
348marquette
Listed Date:
Jun 12, 2026
Finished Sq Ft:
2,217
Lot Size:
12,001 sqft / 0.28 acres (approx)
Year Built:
1968
Schools
School District:
Rockwood R-VI
Elementary School:
Ellisville Elem.
Middle School:
Crestview Middle
High School:
Marquette Sr. High
Interior
Above Grade Finished Area
2217
Appliances
Stainless Steel Appliance(s), Gas Cooktop, Dishwasher, Disposal, Microwave, Gas Oven, Refrigerator, Vented Exhaust Fan, Gas Water Heater
Bathrooms
2 Full Bathrooms
Cooling
Ceiling Fan(s), Central Air, Electric
Flooring
Carpet, Ceramic Tile, Luxury Vinyl
Heating
Forced Air, Natural Gas
Interior Features
Breakfast Bar, Ceiling Fan(s), Dining/Living Room Combo, Eat-in Kitchen, Entrance Foyer
Laundry Features
Electric Dryer Hookup, Gas Dryer Hookup, Inside, Laundry Room, Main Level, Washer Hookup
Levels
One
Main Level Bedrooms
3
Exterior
Architectural Style
Ranch
Attached Garage YN
1
Construction Materials
Attic/Crawl Hatchway(s) Insulated, Brick Veneer, Concrete, Frame, Vinyl Siding
Fencing
Back Yard, Fenced, Gate, Vinyl
Garage Spaces
2
Lot Features
Back Yard, Front Yard, Landscaped, Level, Rectangular Lot
Parking Features
Concrete, Driveway, Garage, Garage Door Opener, Garage Faces Front, On Street
Patio And Porch Features
Front Porch, Patio
Roof
Architectural Shingle
Security Features
Carbon Monoxide Detector(s), Smoke Detector(s)
Window Features
Blinds, Double Pane Windows, Insulated Windows, Screens, Shutters, Tilt-In Windows, Wood Frames
Financial
Tax Year
2025
Taxes
$4,313

Kahn & Busk Real Estate Partners have earned the top team spot at Coldwell Banker Premier Group for several years in a row! We are dedicated to helping our clients with all of their residential real estate needs. Whether you are a first time buyer or looking to downsize, we can help you with buying your next home and selling your current house. We have over 25 years of experience in the real estate industry in Eureka, St. Louis and surrounding areas.
More About KatherineMortgage Calculator
Map
Current real estate data for Single Family in Ellisville as of Jul 09, 2026
30
Single Family Listed
64
Avg DOM
228
Avg $ / SqFt
$545,999
Avg List Price
Community
- Address1126 Sombrero Trail Ellisville MO
- SubdivisionRanchmoor 1
- CityEllisville
- CountySt. Louis
- Zip Code63011
Subdivisions in Ellisville
- Amber Trails
- B F Hutchinson Farm
- Carmel Woods Estates Condo 1
- Carmel Woods Estates Condo 2
- Clayton Oaks
- Dan Andraes Farm
- Dan Andreas Farm Sub
- Majella Manor
- Maple Lane Acres
- Marsh-Field Acres 2
- Oaks On Kiefer Creek
- Polo Lake
- Regal Pines Enclave
- Regal Pines Meadows
- Regal Pines Meadows 12
- Regal Pines Meadows 3
- Regal Pines Meadows 5
- Regal Pines Meadows 6
- Reinke Woods
- Ridgewoods Manor Estates
- Tara Heights Sub
- Tartan Green
- Waldens Meadow
- Westridge Parc
Similar Listings Nearby

Property Summary
- Located in the Ranchmoor 1 subdivision, 1126 Sombrero Trail Ellisville MO is a Single Family for sale in Ellisville, MO, 63011. It is listed for $439,900 and features 3 beds, 2 baths, and has approximately 2,217 square feet of living space, and was originally constructed in 1968. The current price per square foot is $198. The average price per square foot for Single Family listings in Ellisville is $228. The average listing price for Single Family in Ellisville is $545,999.

Copyright 2026. All rights reserved.
1126 Sombrero Trail
Ellisville, MO