
$500,000
847 Palm Bay Drive
Ellisville, MO, 63021
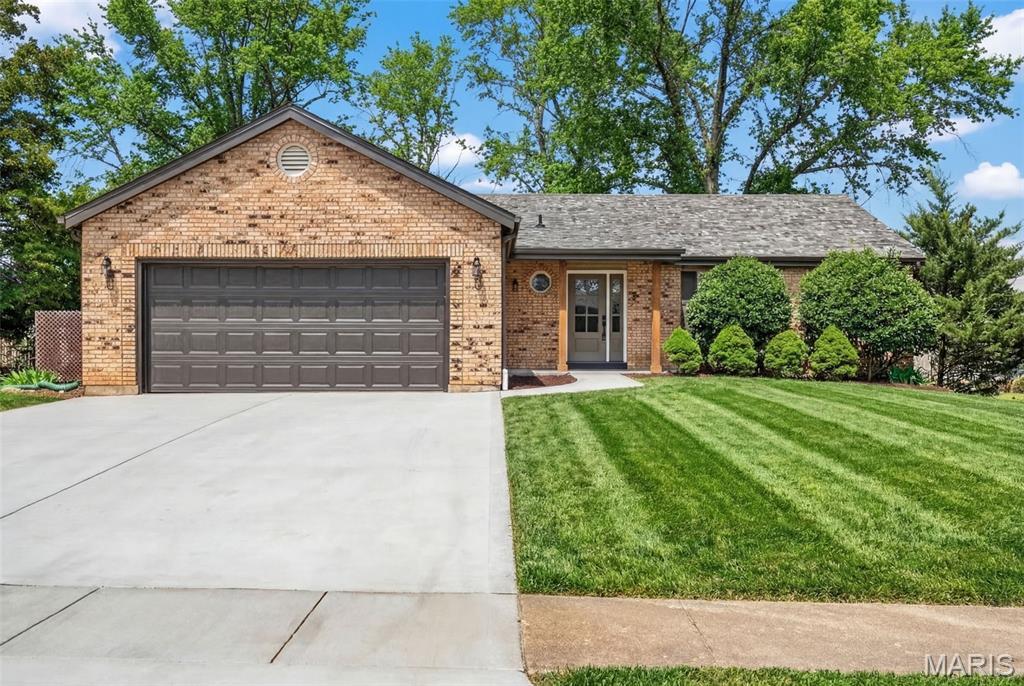


WOW! Jaw dropping & show stopping! Beautiful newly renovated open concept floor plan Ranch home with 3 main floor bedrooms, 3 full bathrooms, over 2500+ total sq ft, & newly finished lower level! Nestled on a corner lot in the desirable neighborhood of Reinke Woods in the heart of Ellisville, this home is a MUST SEE! You are welcomed into the soaring vaulted entryway & front family room that is light, bright & airy. The formal dining area is the perfect set up for entertaining (& impressing) family & friends doing holidays, gatherings or parties. Vaulted family room features gorgeous & trendy wood burning fireplace with mantle open to the gorgeous renovated kitchen. Let’s talk about the newly renovated Kitchen – appointed with custom shaker cabinetry, beautiful quartz countertops carrying up the backsplash, stainless steel appliances and walk-in pantry – built in mind for a Chef! Head down the hallway to find the expansive primary bedroom suite with floor to ceiling tiled shower and huge walk-in closet. Two more generously sized bedrooms and beautifully finished hall bath. The finished lower level features an expansive Rec room with built in bar area plus FULL third bath. There is still a large unfinished space perfect for storage or future expansion. Main floor mud room & laundry, drywalled 2 car garage with newly poured driveway & patio for summer BBQs! Almost everything has been renovated – newly installed architectural roof, newly installed vinyl windows & 2 panel arched doors, newly installed flooring throughout, newly installed fixtures & lighting, it’s like NEW without the new construction price tag. This the perfect home you have been searching for! This one is truly a gem! Schedule your private tour today! Agent Owned.
Property Details
Price:
$500,000
MLS #:
MIS26043464
Status:
Coming Soon
Beds:
3
Baths:
3
Type:
Single Family
Subtype:
Single Family Residence
Subdivision:
Reinke Woods
Neighborhood:
348marquette
Listed Date:
Jul 8, 2026
Finished Sq Ft:
2,510
Lot Size:
14,375 sqft / 0.33 acres (approx)
Year Built:
1983
Schools
School District:
Rockwood R-VI
Elementary School:
Ballwin Elem.
Middle School:
Selvidge Middle
High School:
Marquette Sr. High
Interior
Above Grade Finished Area
1784
Appliances
Stainless Steel Appliance(s)
Bathrooms
3 Full Bathrooms
Below Grade Finished Area
726
Cooling
Ceiling Fan(s), Central Air, Electric
Fireplaces Total
1
Flooring
Luxury Vinyl
Heating
Forced Air, Natural Gas
Interior Features
Bar, Breakfast Bar, Ceiling Fan(s), Custom Cabinetry, Dry Bar, Eat-in Kitchen, High Ceilings, High Speed Internet, Kitchen Island, Open Floorplan, Pantry, Recessed Lighting, Separate Dining, Shower, Solid Surface Countertop(s), Storage, Tub, Vaulted Ceiling(s), Walk-In Closet(s), Walk-In Pantry, Workshop/Hobby Area
Laundry Features
Main Level
Levels
One
Main Level Bedrooms
3
Exterior
Architectural Style
Ranch, Traditional
Attached Garage YN
1
Construction Materials
Brick
Exterior Features
Private Entrance, Private Yard
Garage Spaces
2
Lot Features
Back Yard, Corner Lot, Front Yard, Level, Private
Patio And Porch Features
Patio
Roof
Architectural Shingle
Window Features
Double Pane Windows, Tilt-In Windows
Financial
Tax Year
2025
Taxes
$5,050

Kahn & Busk Real Estate Partners have earned the top team spot at Coldwell Banker Premier Group for several years in a row! We are dedicated to helping our clients with all of their residential real estate needs. Whether you are a first time buyer or looking to downsize, we can help you with buying your next home and selling your current house. We have over 25 years of experience in the real estate industry in Eureka, St. Louis and surrounding areas.
More About JoshMortgage Calculator
Map
Current real estate data for Single Family in Ellisville as of Jul 09, 2026
30
Single Family Listed
64
Avg DOM
228
Avg $ / SqFt
$545,999
Avg List Price
Community
- Address847 Palm Bay Drive Ellisville MO
- SubdivisionReinke Woods
- CityEllisville
- CountySt. Louis
- Zip Code63021
Subdivisions in Ellisville
- Amber Trails
- B F Hutchinson Farm
- Carmel Woods Estates Condo 1
- Carmel Woods Estates Condo 2
- Clayton Oaks
- Dan Andraes Farm
- Dan Andreas Farm Sub
- Majella Manor
- Maple Lane Acres
- Marsh-Field Acres 2
- Oaks On Kiefer Creek
- Polo Lake
- Regal Pines Enclave
- Regal Pines Meadows
- Regal Pines Meadows 12
- Regal Pines Meadows 3
- Regal Pines Meadows 5
- Regal Pines Meadows 6
- Reinke Woods
- Ridgewoods Manor Estates
- Tara Heights Sub
- Tartan Green
- Waldens Meadow
- Westridge Parc
Similar Listings Nearby

Property Summary
- Located in the Reinke Woods subdivision, 847 Palm Bay Drive Ellisville MO is a Single Family for sale in Ellisville, MO, 63021. It is listed for $500,000 and features 3 beds, 3 baths, and has approximately 2,510 square feet of living space, and was originally constructed in 1983. The current price per square foot is $199. The average price per square foot for Single Family listings in Ellisville is $228. The average listing price for Single Family in Ellisville is $545,999.

Copyright 2026. All rights reserved.
847 Palm Bay Drive
Ellisville, MO