
$375,000
1347 Parkview Estates Drive
Ellisville, MO, 63021
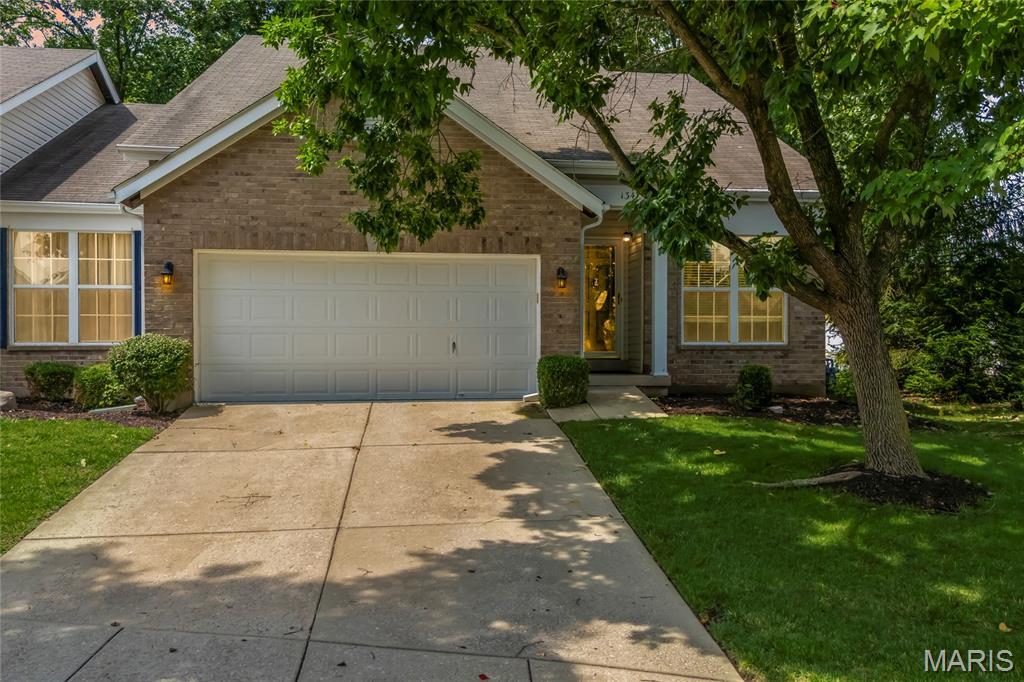


Stunning villa located in the sought after Estates at Parkview subdivision in Ellisville! This home boasts 3 bedrooms, 2.5 bathrooms, and over 2,000 square feet of living including the finished lower level. Convenient end-unit allows for extra windows and natural light!
The front door opens to the family room with a vaulted ceiling, gas fireplace, and gleaming hardwood floors that flow throughout most of the main level. The kitchen boasts a newer refrigerator and a dining area with a new sliding glass door (2025) that opens to the back deck.
The main floor primary bedroom features a walk-in closet and the primary bathroom with a dual vanity, shower with a bench, and a linen closet. The powder room and laundry room with a cabinet for additional storage complete the main level.
The second level boasts two additional bedrooms, a full hall bathroom, and a loft area with hardwood floors. Each bedroom has a walk-in closet.
The lower level features an office and ample storage space with a utility sink and plumbing rough in. Other highlights include: 2 car garage that is fully dry walled and has epoxy floors.
Relax outside on the wood back deck or at the fire pit area and enjoy the private backyard backing to woods. Location could not be better – close to major highways, restaurants, shops, schools, and walking distance to Bluebird Park!
The front door opens to the family room with a vaulted ceiling, gas fireplace, and gleaming hardwood floors that flow throughout most of the main level. The kitchen boasts a newer refrigerator and a dining area with a new sliding glass door (2025) that opens to the back deck.
The main floor primary bedroom features a walk-in closet and the primary bathroom with a dual vanity, shower with a bench, and a linen closet. The powder room and laundry room with a cabinet for additional storage complete the main level.
The second level boasts two additional bedrooms, a full hall bathroom, and a loft area with hardwood floors. Each bedroom has a walk-in closet.
The lower level features an office and ample storage space with a utility sink and plumbing rough in. Other highlights include: 2 car garage that is fully dry walled and has epoxy floors.
Relax outside on the wood back deck or at the fire pit area and enjoy the private backyard backing to woods. Location could not be better – close to major highways, restaurants, shops, schools, and walking distance to Bluebird Park!
Property Details
Price:
$375,000
MLS #:
MIS26048708
Status:
Active
Beds:
3
Baths:
3
Type:
Single Family
Subtype:
Villa
Subdivision:
The Estates At Parkview
Neighborhood:
348marquette
Listed Date:
Aug 12, 2026
Finished Sq Ft:
2,008
Lot Size:
4,356 sqft / 0.10 acres (approx)
Year Built:
2003
Schools
School District:
Rockwood R-VI
Elementary School:
Ridge Meadows Elem.
Middle School:
Selvidge Middle
High School:
Marquette Sr. High
Interior
Above Grade Finished Area
1824
Appliances
Disposal, Plumbed For Ice Maker, Electric Oven, Electric Range, Refrigerator
Bathrooms
2 Full Bathrooms, 1 Half Bathroom
Cooling
Central Air, Electric
Fireplaces Total
1
Flooring
Carpet, Hardwood
Heating
Forced Air, Natural Gas
Interior Features
Double Vanity, Shower, Walk-In Closet(s)
Laundry Features
Electric Dryer Hookup, Laundry Room, Main Level
Levels
Two
Main Level Bedrooms
1
Exterior
Architectural Style
Other
Attached Garage YN
1
Construction Materials
Brick Veneer
Exterior Features
Fire Pit
Garage Spaces
2
Lot Features
Adjoins Wooded Area, Level
Parking Features
Additional Parking, Attached, Garage, Garage Door Opener, Garage Faces Front, Off Street
Parking Spots
2
Parking Total
2
Patio And Porch Features
Deck
Financial
HOA Fee
$360
HOA Fee Frequency
Monthly
HOA Includes
Maintenance Grounds, Maintenance Parking/Roads, Common Area Maintenance, Snow Removal
HOA Name
Parkview Estates
Tax Year
2025
Taxes
$3,882

Kahn & Busk Real Estate Partners have earned the top team spot at Coldwell Banker Premier Group for several years in a row! We are dedicated to helping our clients with all of their residential real estate needs. Whether you are a first time buyer or looking to downsize, we can help you with buying your next home and selling your current house. We have over 25 years of experience in the real estate industry in Eureka, St. Louis and surrounding areas.
More About KatherineMortgage Calculator
Map
Current real estate data for Single Family in Ellisville as of Sep 15, 2026
25
Single Family Listed
69
Avg DOM
246
Avg $ / SqFt
$521,437
Avg List Price
Community
- Address1347 Parkview Estates Drive Ellisville MO
- SubdivisionThe Estates At Parkview
- CityEllisville
- CountySt. Louis
- Zip Code63021
Subdivisions in Ellisville
- Amber Trails
- B F Hutchinson Farm
- Carmel Woods Estates Condo 1
- Carmel Woods Estates Condo 2
- Clayton Oaks
- Dan Andraes Farm
- Dan Andreas Farm Sub
- Majella Manor
- Maple Lane Acres
- Marsh-Field Acres 2
- Oaks On Kiefer Creek
- Polo Lake
- Regal Pines Enclave
- Regal Pines Meadows
- Regal Pines Meadows 12
- Regal Pines Meadows 3
- Regal Pines Meadows 5
- Regal Pines Meadows 6
- Reinke Woods
- Ridgewoods Manor Estates
- Tara Heights Sub
- Tartan Green
- Waldens Meadow
- Westridge Parc
Similar Listings Nearby

Property Summary
- Located in the The Estates At Parkview subdivision, 1347 Parkview Estates Drive Ellisville MO is a Single Family for sale in Ellisville, MO, 63021. It is listed for $375,000 and features 3 beds, 3 baths, and has approximately 2,008 square feet of living space, and was originally constructed in 2003. The current price per square foot is $187. The average price per square foot for Single Family listings in Ellisville is $246. The average listing price for Single Family in Ellisville is $521,437.

Copyright 2026. All rights reserved.
1347 Parkview Estates Drive
Ellisville, MO