
$1,200,000
108 Bluffs Place
Eureka, MO, 63025
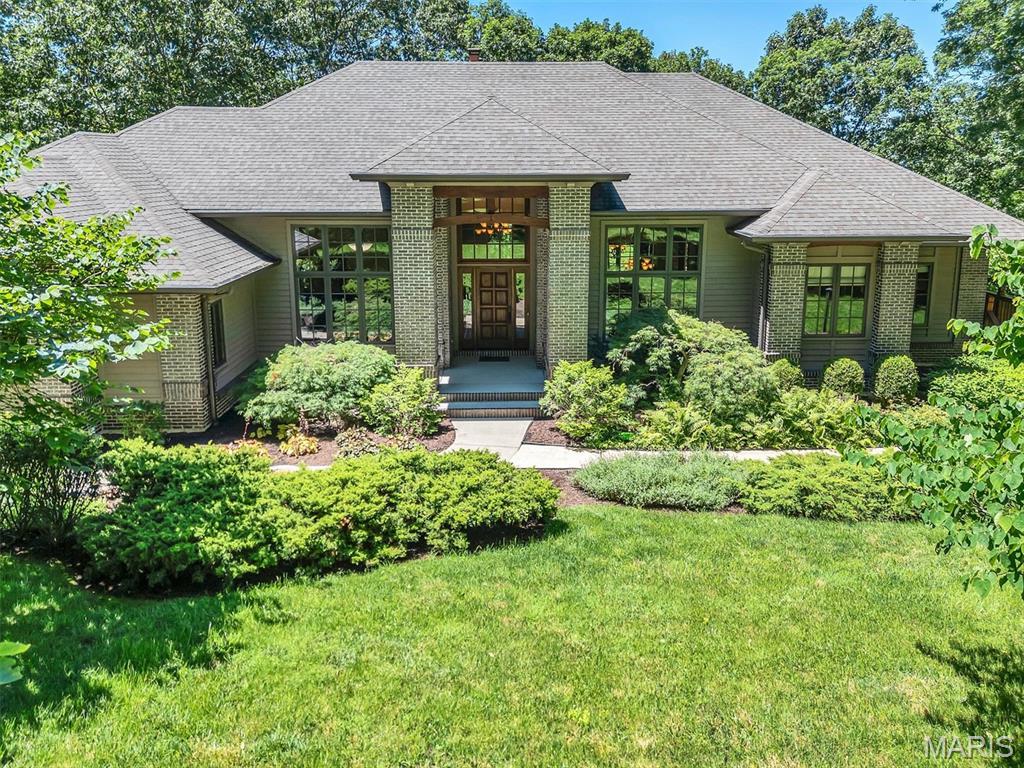


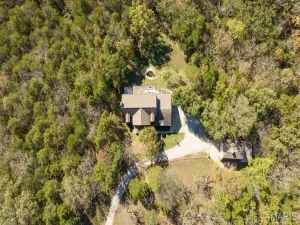
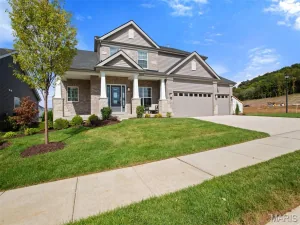
Just Look At This! Fabulous Custom built Tegethoff Home with 2×6 construction and Cedar and Brick exterior. This outstanding home looks like you are in Colorado. Landscaped and natural, this 4 acre lot has 1 acre that is fenced. Let’s go inside. Beautiful Hickory flooring through most of the home. Owners office/retreat is right at the front door. The large formal dining directly across. The main living area has custom built windows and has low-e glass. Stunning fireplace with limestone rock, surround sound system, recessed lighting. The kitchen is just what you would want. Large enough for parties, but still warm and inviting. Note the raw/live edge to the gorgeous granite. Nice pantry, tons of cabinets. SUB-ZERO refrigerator and Bosch downdraft cooktop. There is a great office off of the kitchen with bookshelves, front facing windows and custom made pocket doors. Homework station? Lady of the House office? How would you use it? The laundry room is really good size. Separate closet houses the hoses for the Central Vacuum. Extra hanging space for your fine washables to dry. Nice light and easy access to the yard. The deck is accessed off the living area. Cedar deck that has a covered area, several sitting areas and an open space to keep the grills/smokers. Make sure youl look out and see the fire pit, chairs and darling bridge. The Master Suite is on the main level and you will discover a marvelous Master Bathroom. There is a large walk-in shower, soaking tub and double sink vanity, plus linen closet. Here is a walk-in closet with organizers and shelves and drawers. On this side of the house you will find the 3 car garage here. Insulated and drywalled. There is a washing up sink, as well as a central vacuum outlet. Perfect for when you want to wash your car. An extra bump-out space for a work bench is found here, too. Let’s go downstairs, shall we? The stairs take you to the family room. There is a wood-stove that warms the place beautifully in winter. Full length windows and glass door over look the natural backyard. I’m told that many a movie night is enjoyed in this spot. There is a bedroom on both ends of the LL. Each with a large walk-in closet. One large bedroom is an en suite with organizer system in the closet. And another bathroom, while across from the 3rd bedroom, is also services the family room and the GYM. Now this gym is something else. Great flooring, 11′ ceiling, plenty of room for your equipment. There is a closet here, but no window. The walk-out takes you right out to the backyard. As mentioned before 1 acre close to the house is fenced. The rest of the land is not. If you are a nature lover and like to see the birds & woodland animals, you are going to love this! This is an immculate home. And the custom touches are superb. No cooky-cutter house here. Beautifully set on the lot. The surrounding homes are all fabulous, as well. Not to be missed for a discerning buyer. You will not see another like this.
Property Details
Price:
$1,200,000
MLS #:
MIS26037581
Status:
Pending
Beds:
3
Baths:
4
Type:
Single Family
Subtype:
Single Family Residence
Subdivision:
Bluffs/Hoene Spgs 02
Neighborhood:
346eureka
Listed Date:
Jun 15, 2026
Finished Sq Ft:
4,281
Lot Size:
176,418 sqft / 4.05 acres (approx)
Year Built:
2006
Schools
School District:
Rockwood R-VI
Elementary School:
Geggie Elem.
Middle School:
Lasalle Springs Middle
High School:
Eureka Sr. High
Interior
Above Grade Finished Area
2446
Appliances
Stainless Steel Appliance(s), Electric Cooktop, Dishwasher, Disposal, Microwave, Electric Oven, Refrigerator, Electric Water Heater, Water Softener
Bathrooms
3 Full Bathrooms, 1 Half Bathroom
Cooling
Central Air, Electric, Heat Pump
Fireplaces Total
1
Flooring
Carpet, Hardwood
Heating
Forced Air, Heat Pump
Laundry Features
Electric Dryer Hookup, Main Level
Levels
One
Main Level Bedrooms
1
Exterior
Architectural Style
Ranch, Traditional
Association Amenities
Gated
Attached Garage YN
1
Construction Materials
Brick Veneer, Cedar
Fencing
Partial
Garage Spaces
3
Lot Features
Adjoins Wooded Area, Back Yard, Landscaped, Many Trees
Parking Spots
3
Parking Total
3
Patio And Porch Features
Deck, Patio, Wrap Around
Roof
Architectural Shingle
Security Features
Fire Alarm, Gated Community, Security System Owned
Window Features
Low Emissivity Windows, Screens
Financial
HOA Fee
$975
HOA Fee Frequency
Annually
HOA Includes
Management, Sewer, Snow Removal
HOA Name
The Bluffs
Tax Year
2025
Taxes
$5,132

Kahn & Busk Real Estate Partners have earned the top team spot at Coldwell Banker Premier Group for several years in a row! We are dedicated to helping our clients with all of their residential real estate needs. Whether you are a first time buyer or looking to downsize, we can help you with buying your next home and selling your current house. We have over 25 years of experience in the real estate industry in Eureka, St. Louis and surrounding areas.
More About JoshMortgage Calculator
Map
Current real estate data for Single Family in Eureka as of Jul 09, 2026
93
Single Family Listed
95
Avg DOM
202
Avg $ / SqFt
$530,033
Avg List Price
Community
- Address108 Bluffs Place Eureka MO
- SubdivisionBluffs/Hoene Spgs 02
- CityEureka
- CountyJefferson
- Zip Code63025
Subdivisions in Eureka
- Allenton
- Arbors Of Rockwood Four The
- Arbors Of Rockwood One The
- Arbors Of Rockwood Six The
- Arbors Of Rockwood Three The
- Ashton Woods One
- Ashton Woods Two-Plat Two A Amd
- Augustine Heights 3
- Beard Village Hilltop Village 5
- Bluffs/Hoene Spgs 1
- Calvin M Christy
- Crescent Bluff
- Deer Run Estates & Lusser Tr Sub
- Deerpath
- Deerpath 1
- Emerald Forest Five
- Enderbush Estates
- Estates At Hunters Green The
- Estates at Windswept Farms
- Estates at Windswept Farms 227C
- Estates at Windswept Farms 279
- Estates at Windswept Farms 468
- Eureka
- Eureka Gardens
- Eureka Heights
- Fleers 2nd Add
- Forest Bluff
- Forest Hills West 2
- Forests Of Hilltop Village Two
- Fox Run 117
- Fox Run 147
- Fox Run 151
- Fox Run 159
- Fox Run 160
- Fox Run 178
- Grand View Ridge Two
- Grandview Ridge One
- Harveys Lane Lts A
- Hawkins Point
- Hilltop Village Estates 3
- Hilltop Villages 3 Amdt 1
- Hoene Spgs Add
- Hoene Spgs Add 08
- Hunters Green Nine
- Hunters Green Six
- Louis Courtois Tr
- Louis Robert
- Meadowbrook Valley Estates
- Palisades The
- Parker Enterprises
- Pevely Farms
- Pevely Farms Ph One
- Pleasant Valley
- Polo Enclave 94
- Polo Estates 71
- Polo Grounds
- Polo Grounds Estates 14
- Polo Grounds Estates 76
- Polo Grounds Manors
- Polo Grounds Manors 11
- Polo Grounds Manors 44
- Polo Manors 22
- Polo Manors 39
- Reserve At The Legends The
- Rock Tree Estates
- Seven Spgs
- Seven Springs
- Shaws Garden West 3
- Sierra Village
- Southern Hills One
- Southern Hills West Ph Three
- Steeple Hill Estates
- THE BLUFFS AT HOENE SPRINGS
- The Knoll At The Legends
- The Legends
- The Reserve at the Legends
- Town & Country Garden Condo
- Town Of Eureka
- Town Square Condo 1
- Towne Square Condo 2
- Towne Square Condo 3
- Townes At Hilltop One The
- Townes At Hilltop The Three
- Trr
- Twin River Heights
- Village Of Muir Hilltop Villages 1
- Vornbergs
- Wengler Estates 1
- Williams
- Windhaven
- Windswept Farms
- Windswept Farms 1
- Windswept Farms 2
- Windswept Farms 269
- Windswept Farms 271
- Windswept Farms 507
- Windswept Farms One
- Windswept Farms Two
Similar Listings Nearby

Property Summary
- Located in the Bluffs/Hoene Spgs 02 subdivision, 108 Bluffs Place Eureka MO is a Single Family for sale in Eureka, MO, 63025. It is listed for $1,200,000 and features 3 beds, 4 baths, and has approximately 4,281 square feet of living space, and was originally constructed in 2006. The current price per square foot is $280. The average price per square foot for Single Family listings in Eureka is $202. The average listing price for Single Family in Eureka is $530,033.

Copyright 2026. All rights reserved.
108 Bluffs Place
Eureka, MO