
$750,000
4124 Alt Road
Eureka, MO, 63025
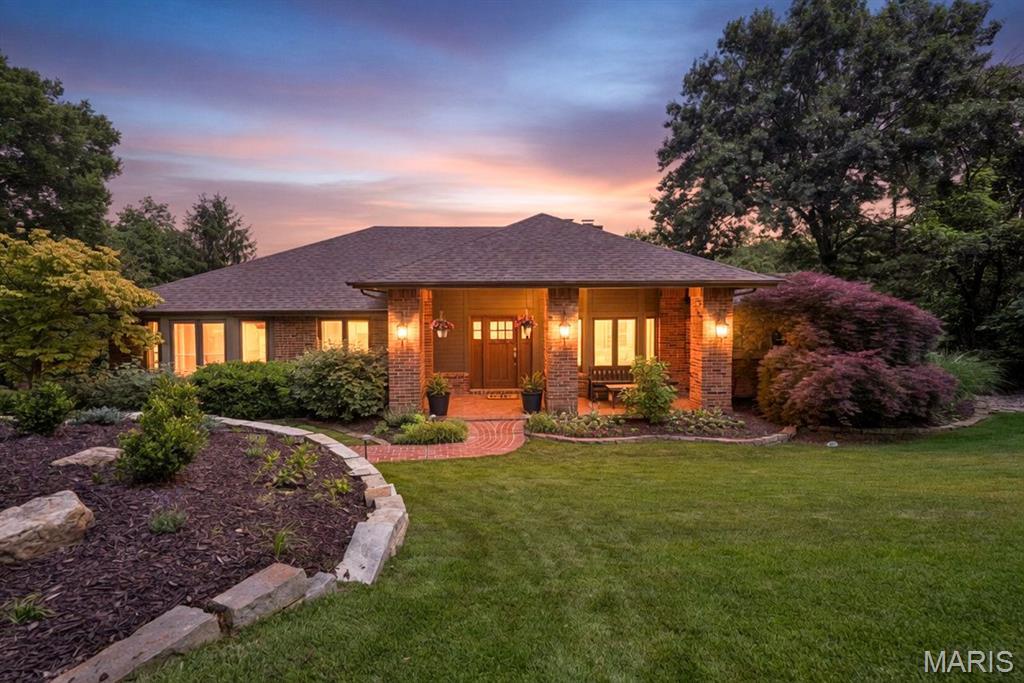


Your search is over! Nestled on 3 private acres, this exceptional property blends luxury, comfort, and functionality with an entertainer’s dream floor plan and resort-style outdoor living. From the fiberglass pool and cozy firepit to the theater room and expansive gathering spaces, every detail was designed for relaxing and entertaining. The flexible floor plan includes 4 bedrooms and 3 full baths with potential for up to 5 bedrooms. The refreshed chef’s kitchen features upgraded cabinetry, granite countertops, stainless steel appliances, tile backsplash, center island, and a beverage refrigerator and prep sink in the oversized breakfast bar making it ideal for hosting. The adjoining breakfast room is flooded with natural light from three walls of windows and opens seamlessly to the inviting great room with soaring cathedral ceilings and fireplace. Step down to the generously sized hearth room with wall of windows, soaring vaulted ceiling, and fireplace. The spacious dining room completes the space for exceptional everyday living and entertaining guests. The primary suite serves as a relaxing retreat with an updated luxury bath with new double sink vanity, a step-in shower, and two-person jet tub with serene wooded views. The hall bathroom on the main is also updated with a double adult-height vanity. The finished walk-out lower level offers exceptional versatility with a large recreation area featuring LVP flooring and large bar serving area, a fourth bedroom with fireplace, theater room, full bath, an office or additional sleeping area, and a mud room off the tuck-under garage. Outdoor living is equally impressive with a screened porch, patio, covered front porch, pool, fire pit area, and peaceful wooded surroundings creating the perfect private oasis. Exceptional features include beautiful wood flooring, main floor laundry, oversized 3-car tuck-under garage with workspace, and energy-efficient 14+ SEER zoned cooling system. Impeccably maintained and thoughtfully updated throughout—this is a rare opportunity to enjoy privacy, space, and exceptional entertaining both inside and out. Buy with confidence and receive the Assurant Home warranty for one year.
Property Details
Price:
$750,000
MLS #:
MIS26029178
Status:
Pending
Beds:
4
Baths:
3
Type:
Single Family
Subtype:
Single Family Residence
Subdivision:
Carr Creek Estates 1
Neighborhood:
346eureka
Listed Date:
May 29, 2026
Finished Sq Ft:
3,979
Lot Size:
130,680 sqft / 3.00 acres (approx)
Year Built:
1987
Schools
School District:
Rockwood R-VI
Elementary School:
Blevins Elem.
Middle School:
Lasalle Springs Middle
High School:
Eureka Sr. High
Interior
Above Grade Finished Area
2930
Appliances
Cooktop, Dishwasher, Disposal, Microwave, Built-In Electric Oven, Refrigerator
Bathrooms
3 Full Bathrooms
Below Grade Finished Area
1049
Cooling
Attic Fan, Ceiling Fan(s), Central Air, Electric
Fireplaces Total
3
Flooring
Carpet, Hardwood
Heating
Electric, Electronic Air Filter
Interior Features
Breakfast Bar, Breakfast Room, Cathedral Ceiling(s), Custom Cabinetry, Double Vanity, High Speed Internet, Kitchen Island, Open Floorplan, Pantry, Separate Dining, Separate Shower, Solid Surface Countertop(s), Special Millwork, Vaulted Ceiling(s), Walk-In Closet(s)
Laundry Features
Main Level
Levels
One
Main Level Bedrooms
3
Exterior
Architectural Style
Ranch, Traditional
Association Amenities
None
Attached Garage YN
1
Construction Materials
Brick
Garage Spaces
3
Lot Features
Adjoins Wooded Area, Wooded
Parking Features
Additional Parking, Attached, Basement, Garage, Garage Door Opener
Patio And Porch Features
Deck, Screened
Roof
Architectural Shingle
Window Features
Bay Window(s), Skylight(s)
Financial
HOA Fee
$750
HOA Fee Frequency
Annually
HOA Includes
Maintenance Parking/Roads, Common Area Maintenance
HOA Name
Carr Creek Estates
Tax Year
2025
Taxes
$8,827

Kahn & Busk Real Estate Partners have earned the top team spot at Coldwell Banker Premier Group for several years in a row! We are dedicated to helping our clients with all of their residential real estate needs. Whether you are a first time buyer or looking to downsize, we can help you with buying your next home and selling your current house. We have over 25 years of experience in the real estate industry in Eureka, St. Louis and surrounding areas.
More About JoshMortgage Calculator
Map
Current real estate data for Single Family in Eureka as of Jul 08, 2026
91
Single Family Listed
97
Avg DOM
204
Avg $ / SqFt
$530,077
Avg List Price
Community
- Address4124 Alt Road Eureka MO
- SubdivisionCarr Creek Estates 1
- CityEureka
- CountySt. Louis
- Zip Code63025
Subdivisions in Eureka
- Allenton
- Arbors Of Rockwood Four The
- Arbors Of Rockwood One The
- Arbors Of Rockwood Six The
- Arbors Of Rockwood Three The
- Ashton Woods One
- Ashton Woods Two-Plat Two A Amd
- Augustine Heights 3
- Beard Village Hilltop Village 5
- Bluffs/Hoene Spgs 1
- Calvin M Christy
- Crescent Bluff
- Deer Run Estates & Lusser Tr Sub
- Deerpath
- Deerpath 1
- Emerald Forest Five
- Enderbush Estates
- Estates At Hunters Green The
- Estates at Windswept Farms
- Estates at Windswept Farms 227C
- Estates at Windswept Farms 279
- Estates at Windswept Farms 468
- Eureka
- Eureka Gardens
- Eureka Heights
- Fleers 2nd Add
- Forest Bluff
- Forest Hills West 2
- Forests Of Hilltop Village Two
- Fox Run 117
- Fox Run 147
- Fox Run 151
- Fox Run 159
- Fox Run 160
- Fox Run 178
- Grand View Ridge Two
- Grandview Ridge One
- Harveys Lane Lts A
- Hawkins Point
- Hilltop Village Estates 3
- Hilltop Villages 3 Amdt 1
- Hoene Spgs Add
- Hoene Spgs Add 08
- Hunters Green Nine
- Hunters Green Six
- Louis Courtois Tr
- Louis Robert
- Meadowbrook Valley Estates
- Palisades The
- Parker Enterprises
- Pevely Farms
- Pevely Farms Ph One
- Pleasant Valley
- Polo Enclave 94
- Polo Estates 71
- Polo Grounds
- Polo Grounds Estates 14
- Polo Grounds Estates 76
- Polo Grounds Manors
- Polo Grounds Manors 11
- Polo Grounds Manors 44
- Polo Manors 22
- Polo Manors 39
- Reserve At The Legends The
- Rock Tree Estates
- Seven Spgs
- Seven Springs
- Shaws Garden West 3
- Sierra Village
- Southern Hills One
- Southern Hills West Ph Three
- Steeple Hill Estates
- THE BLUFFS AT HOENE SPRINGS
- The Knoll At The Legends
- The Legends
- The Reserve at the Legends
- Town & Country Garden Condo
- Town Of Eureka
- Town Square Condo 1
- Towne Square Condo 2
- Towne Square Condo 3
- Townes At Hilltop One The
- Townes At Hilltop The Three
- Trr
- Twin River Heights
- Village Of Muir Hilltop Villages 1
- Vornbergs
- Wengler Estates 1
- Williams
- Windhaven
- Windswept Farms
- Windswept Farms 1
- Windswept Farms 2
- Windswept Farms 269
- Windswept Farms 271
- Windswept Farms 507
- Windswept Farms One
- Windswept Farms Two
Similar Listings Nearby

Property Summary
- Located in the Carr Creek Estates 1 subdivision, 4124 Alt Road Eureka MO is a Single Family for sale in Eureka, MO, 63025. It is listed for $750,000 and features 4 beds, 3 baths, and has approximately 3,979 square feet of living space, and was originally constructed in 1987. The current price per square foot is $188. The average price per square foot for Single Family listings in Eureka is $204. The average listing price for Single Family in Eureka is $530,077.

Copyright 2026. All rights reserved.
4124 Alt Road
Eureka, MO