
$815,000
161 Stuart Lane
Eureka, MO, 63025
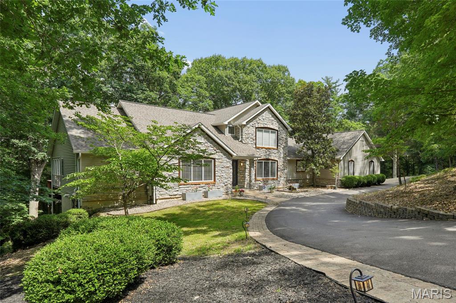
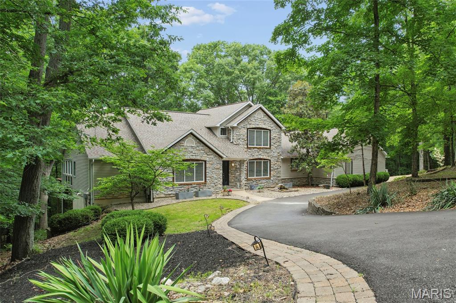
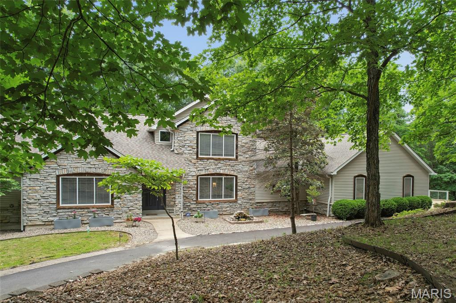
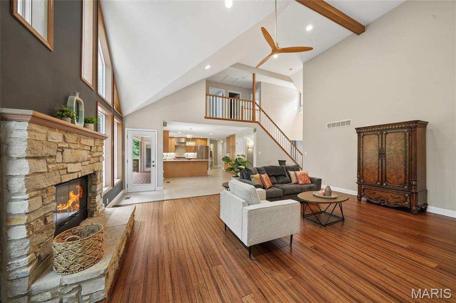
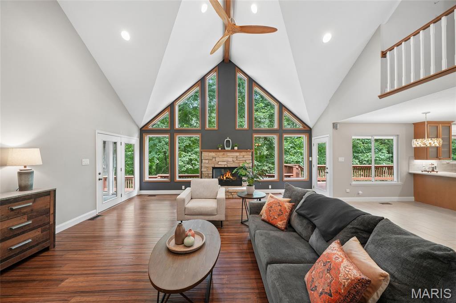
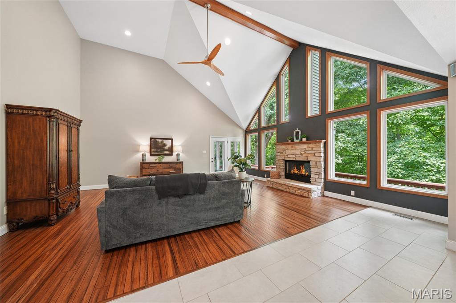
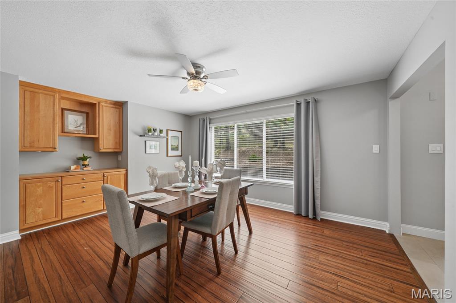
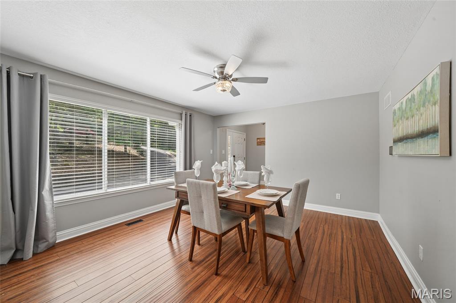
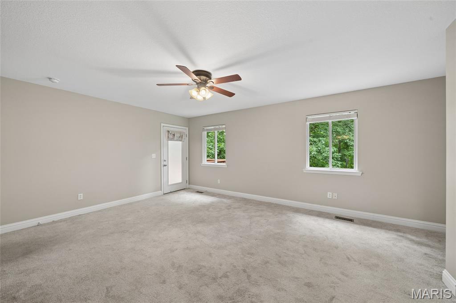
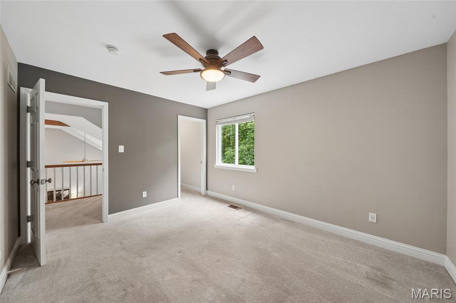
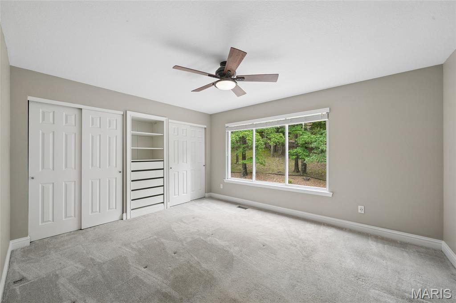
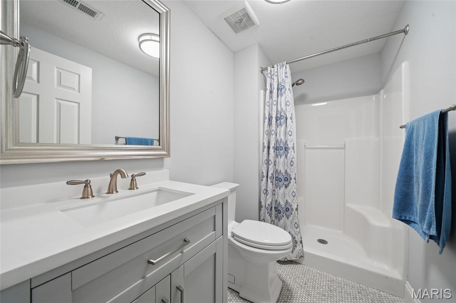
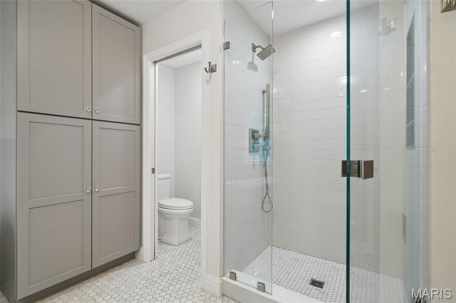
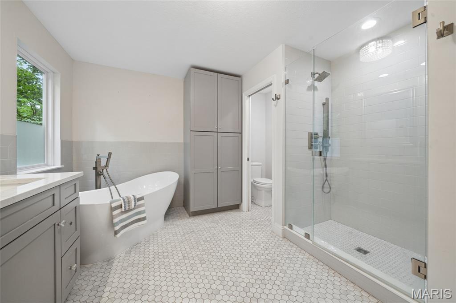
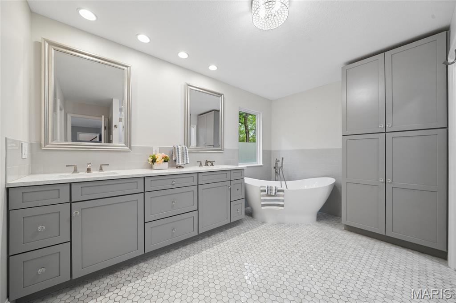
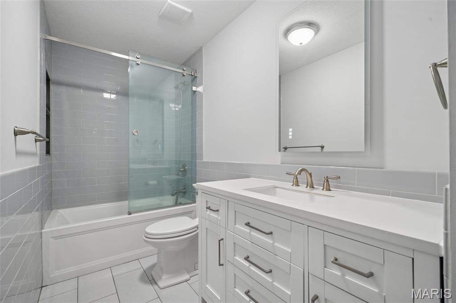
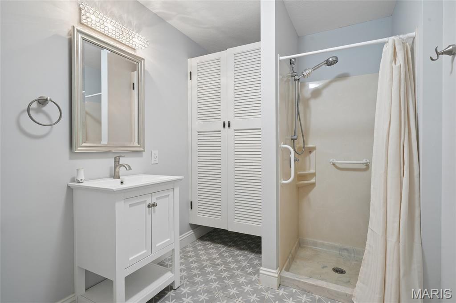
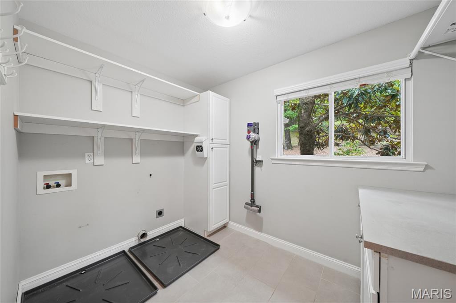
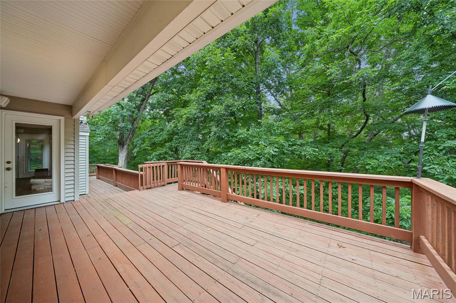
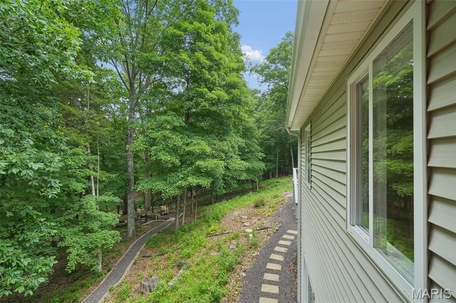
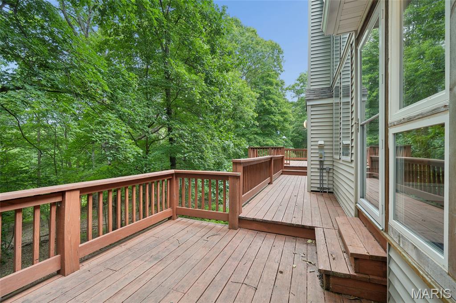
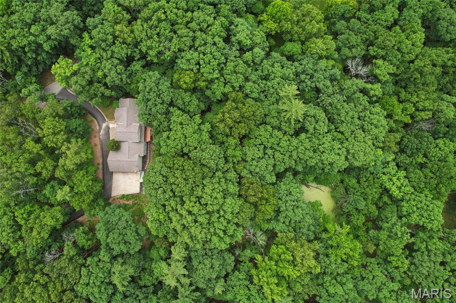
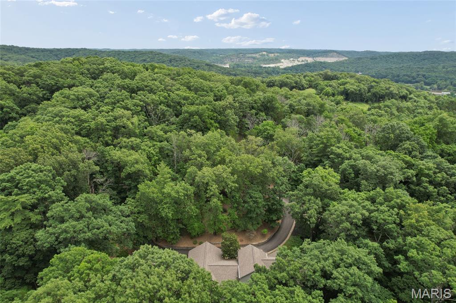
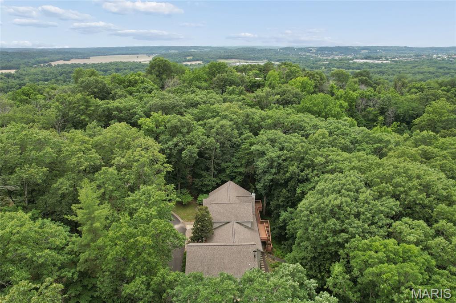
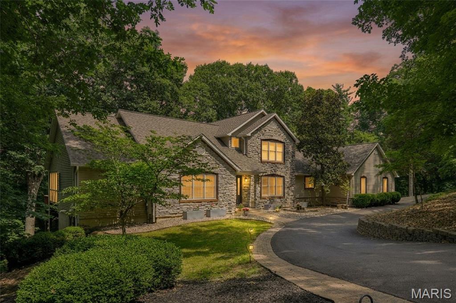
Welcome home to a place where mornings begin with coffee overlooking the trees, afternoons are spent on the golf course or exploring nearby trails, evenings end around the firepit beneath the stars, and everyday life feels like a private retreat—just minutes from everything Eureka has to offer. Tucked away along a peaceful private road in the award-winning Rockwood School District, this exceptional custom home offers the perfect balance of luxury, privacy, and convenience on over three wooded acres. Ideally located just moments from the prestigious Pevely Farms Golf Club, you’ll enjoy one of the area’s premier championship golf courses while embracing a lifestyle centered around nature, recreation, and peaceful surrounding.
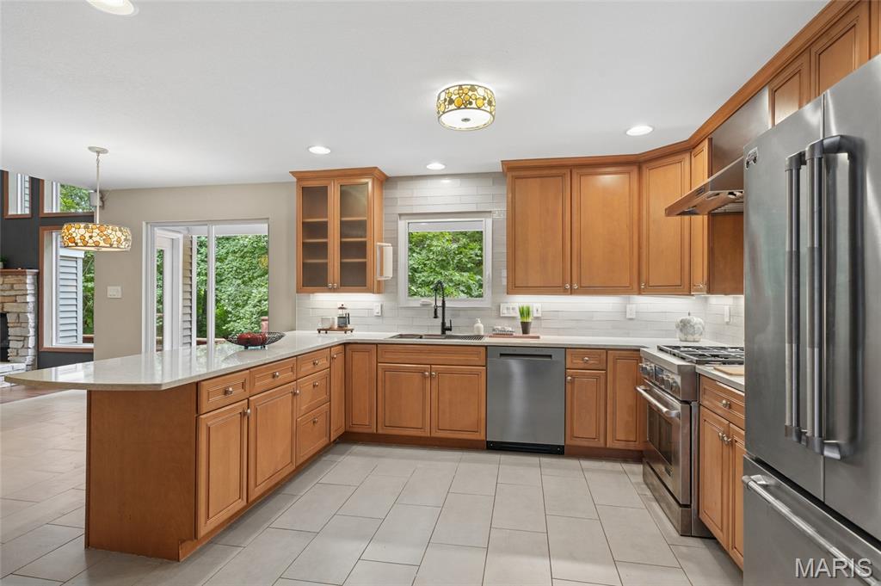
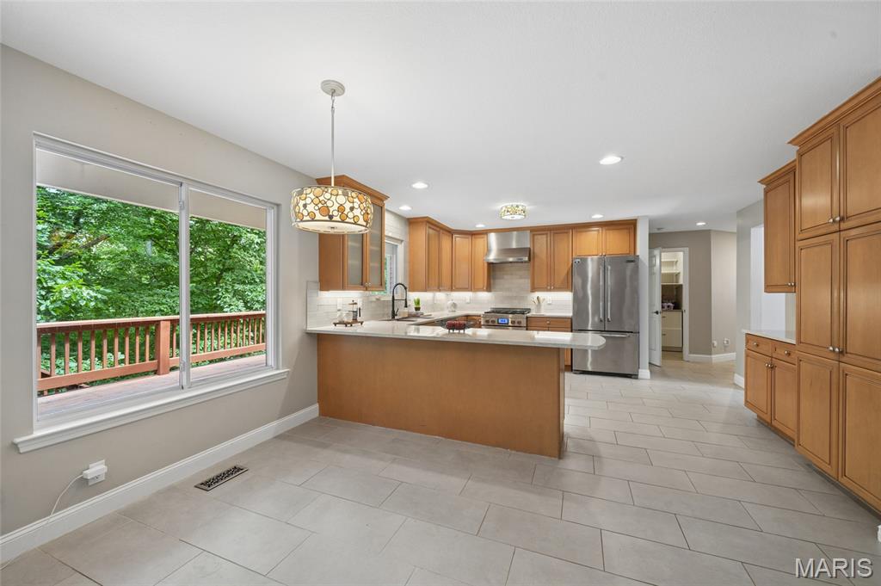
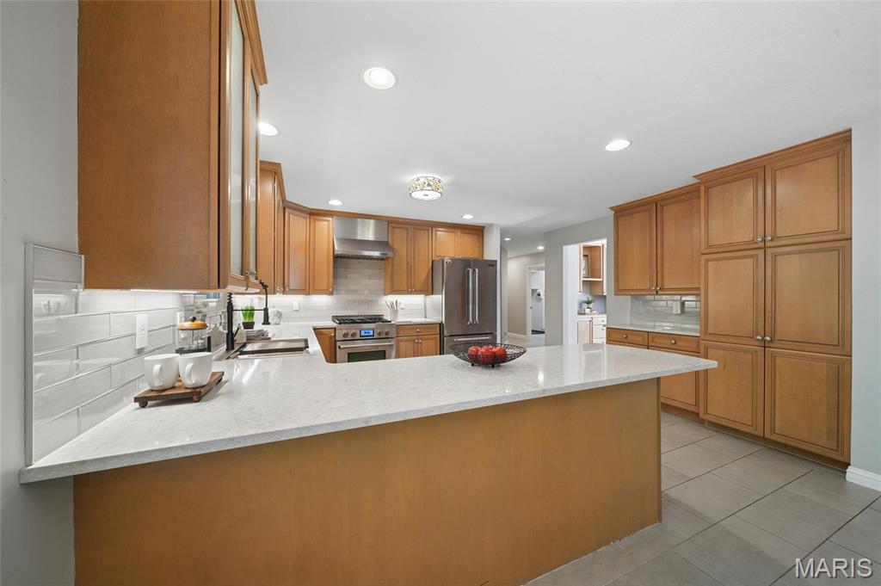
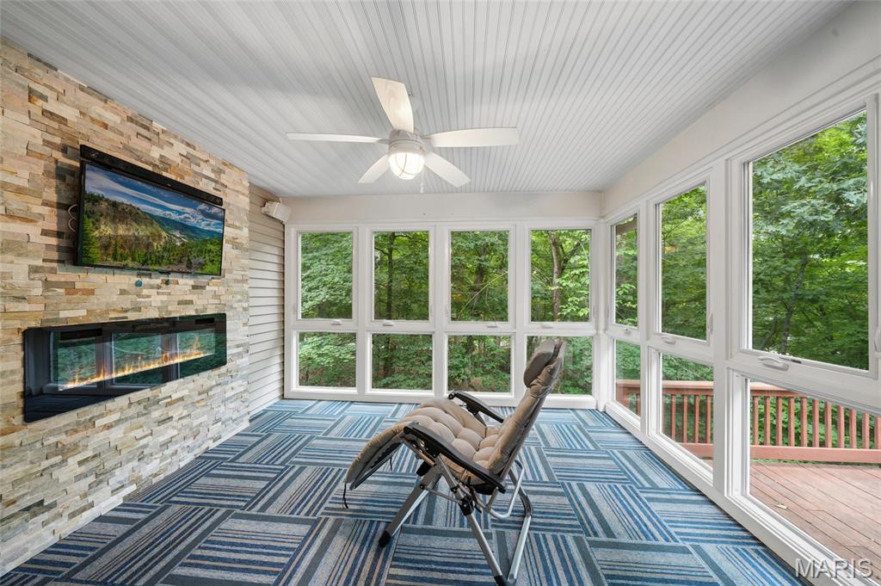
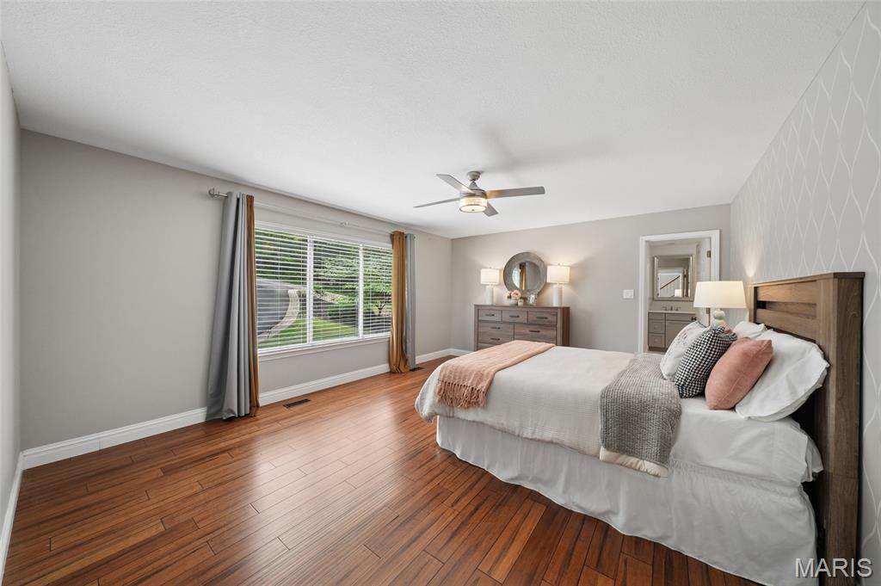
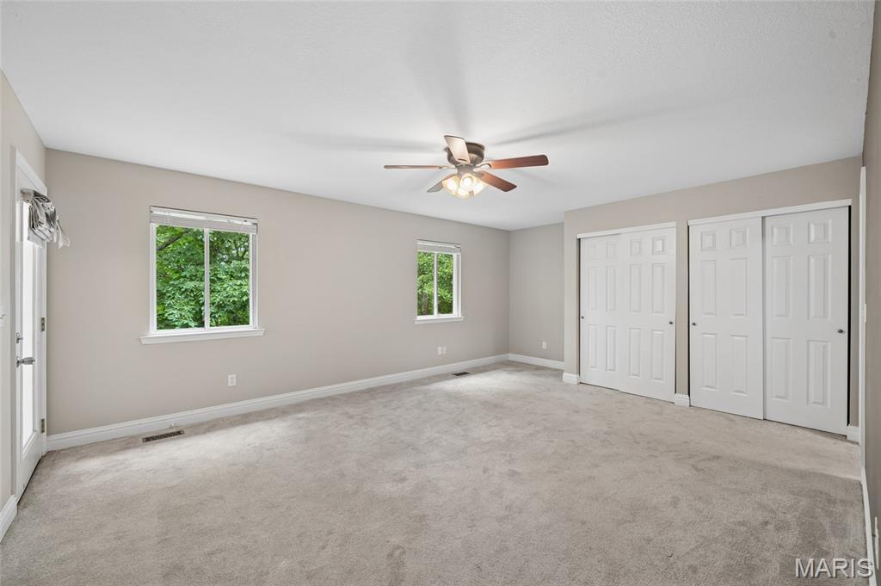
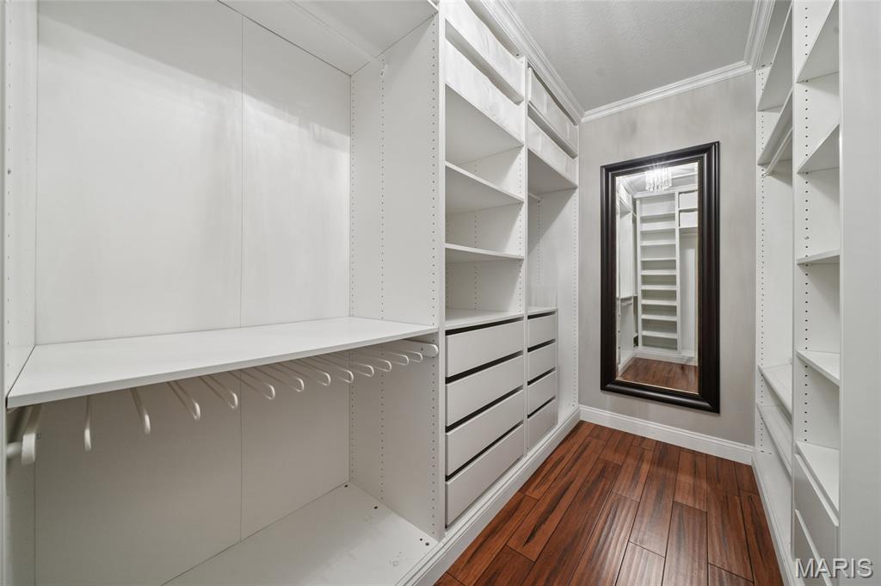
Designed for the way people live today, this versatile floor plan offers over 3,900 square feet with two main-level primary suites, making it ideal for multi-generational living, long-term flexibility, aging in place, or hosting overnight guests in complete comfort. The dramatic Great Room is the heart of the home, where soaring wood-beamed cathedral ceilings, a striking stone fireplace, and walls of windows invite the beauty of nature inside. The beautifully updated kitchen features custom cabinetry, quartz countertops, tile flooring, an updated sink, and updated dishwasher, while the adjoining four-season room creates the perfect space to unwind, work remotely with inspiring wooded views, or simply enjoy the changing seasons year-round.
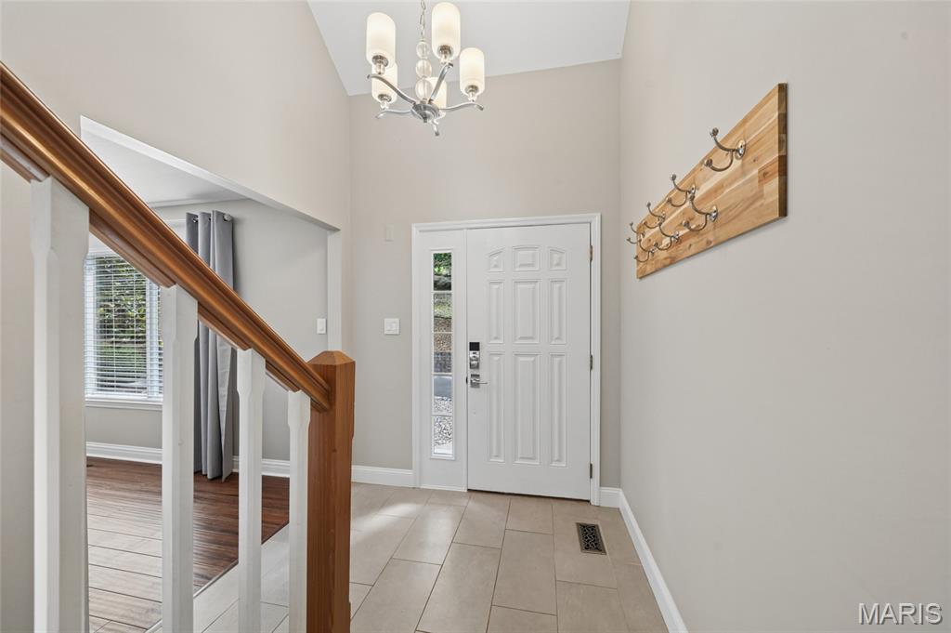
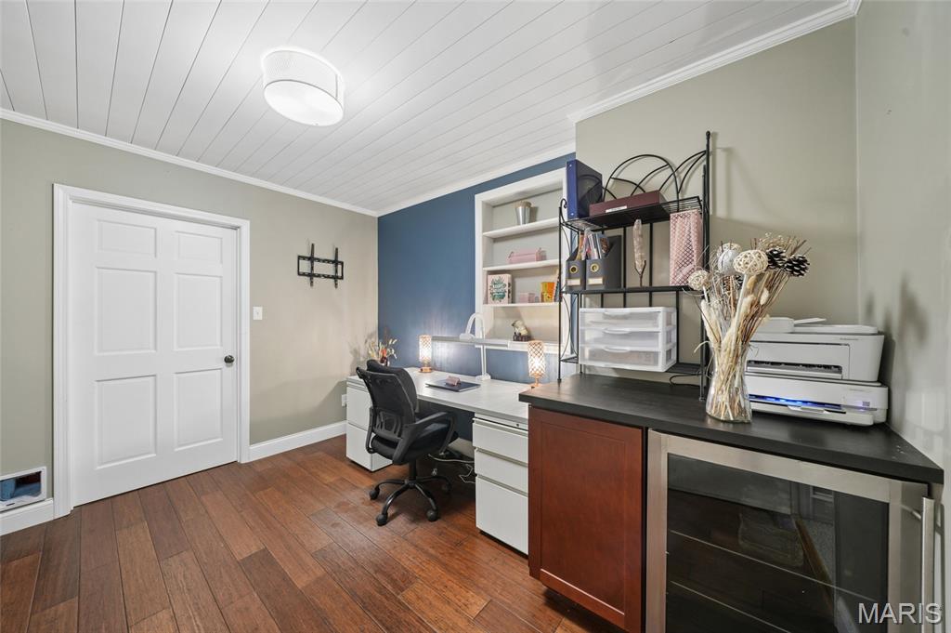
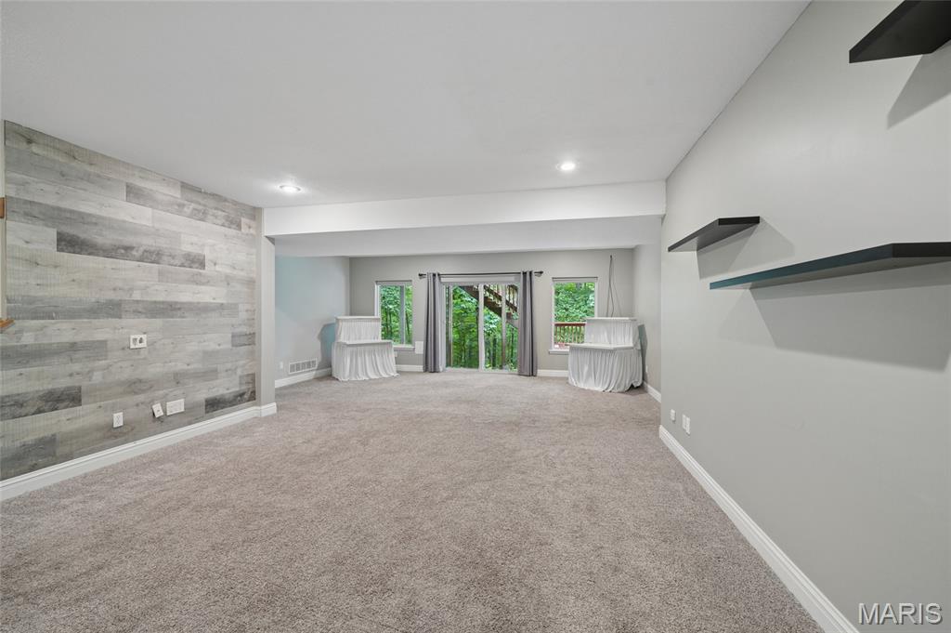
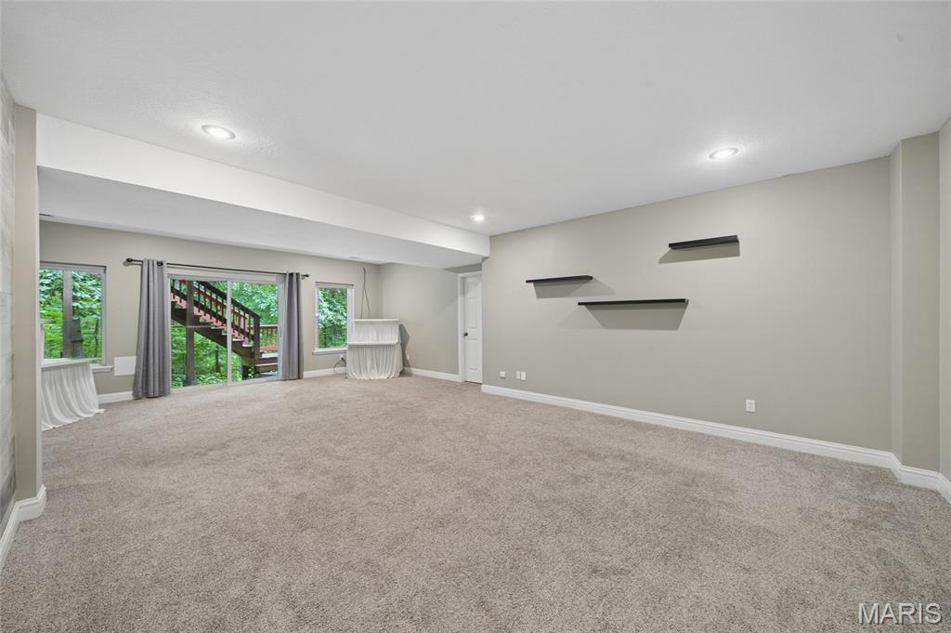
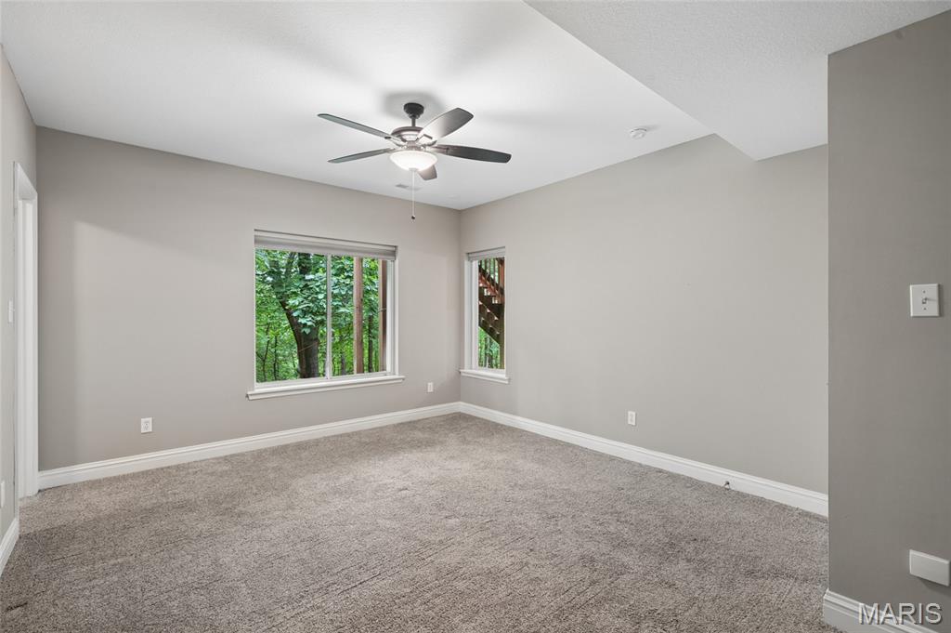
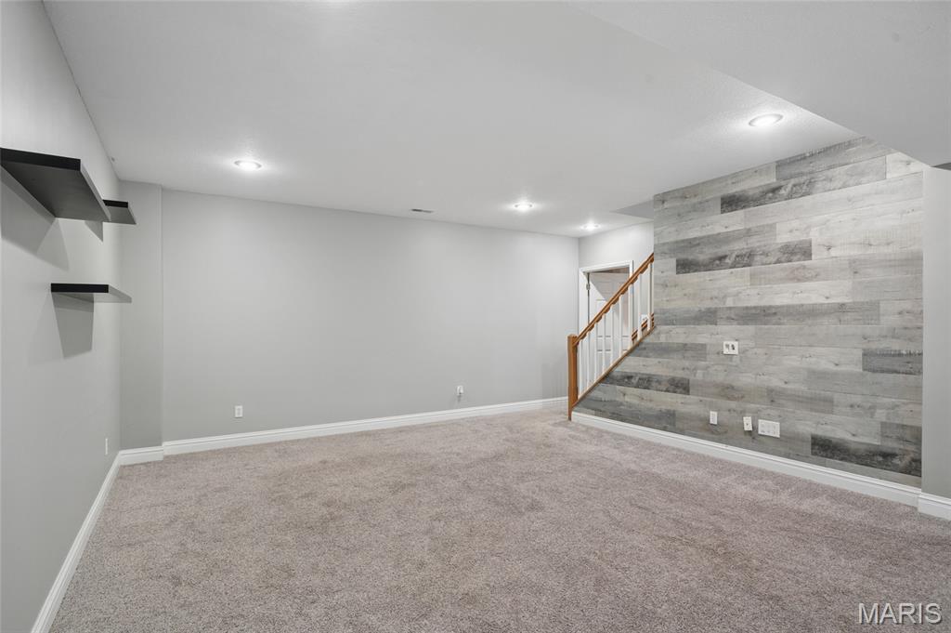
The finished walkout lower level expands your living options with a fifth bedroom, full bath, private office, and generous recreation space—perfect for entertaining, hobbies, fitness, guest accommodations, or creating the lifestyle you’ve always envisioned. Dual staircases, an oversized three-car garage with direct lower-level access, fresh interior paint, an updated water heater, updated water softener, and a beautifully improved driveway reflect the thoughtful care invested throughout the home.
Life here extends far beyond your front door. Eureka has become one of the St. Louis region’s most sought-after destinations for those who appreciate both outdoor adventure and modern convenience. Tee off at nearby Pevely Farms Golf Club, hike or mountain bike the miles of scenic trails at Greensfelder Park and Rockwoods Reservation, bike the picturesque Al Foster Trail, spend winter days skiing at Hidden Valley, or explore the natural beauty of Lone Elk Park, the World Bird Sanctuary, and the Endangered Wolf Center. Historic Old Town Eureka offers charming coffee shops, local boutiques, and favorite restaurants, while Chesterfield Valley’s premier shopping, dining, entertainment, and healthcare are only minutes away. With convenient access to I-44, Highway 109, and Highway FF, you’ll enjoy an easy commute while coming home each day to the peace and serenity of your own wooded retreat.
Step outside and discover what truly sets this property apart. Expansive decks, stone pathways, a patio, and inviting firepit areas create unforgettable spaces for entertaining friends, celebrating holidays, or enjoying quiet evenings beneath a canopy of mature trees. Here, privacy isn’t simply a feature—it’s a lifestyle. Whether you’re gathering generations under one roof, working from home surrounded by nature, perfecting your golf game, or simply escaping the pace of everyday life, this is a home where you’ll truly live the way you’ve always imagined. With no HOA restrictions, you’ll enjoy the freedom to create, entertain, relax, and make the property your own while experiencing the unmatched beauty, recreation, and luxury lifestyle that make this corner of Eureka one of the region’s hidden gems.
Seller is motivated and ready to sell!!! offering $3,000.00 toward closing cost credit and Premium Assurant Home Warranty with additional Roof Leak Repair, Septic System Plumbing and, Well Pump Coverage. Please see Assurant Home Warranty uploaded in supplements.
Designed for the way people live today, this versatile floor plan offers over 3,900 square feet with two main-level primary suites, making it ideal for multi-generational living, long-term flexibility, aging in place, or hosting overnight guests in complete comfort. The dramatic Great Room is the heart of the home, where soaring wood-beamed cathedral ceilings, a striking stone fireplace, and walls of windows invite the beauty of nature inside. The beautifully updated kitchen features custom cabinetry, quartz countertops, tile flooring, an updated sink, and updated dishwasher, while the adjoining four-season room creates the perfect space to unwind, work remotely with inspiring wooded views, or simply enjoy the changing seasons year-round.
The finished walkout lower level expands your living options with a fifth bedroom, full bath, private office, and generous recreation space—perfect for entertaining, hobbies, fitness, guest accommodations, or creating the lifestyle you’ve always envisioned. Dual staircases, an oversized three-car garage with direct lower-level access, fresh interior paint, an updated water heater, updated water softener, and a beautifully improved driveway reflect the thoughtful care invested throughout the home.
Life here extends far beyond your front door. Eureka has become one of the St. Louis region’s most sought-after destinations for those who appreciate both outdoor adventure and modern convenience. Tee off at nearby Pevely Farms Golf Club, hike or mountain bike the miles of scenic trails at Greensfelder Park and Rockwoods Reservation, bike the picturesque Al Foster Trail, spend winter days skiing at Hidden Valley, or explore the natural beauty of Lone Elk Park, the World Bird Sanctuary, and the Endangered Wolf Center. Historic Old Town Eureka offers charming coffee shops, local boutiques, and favorite restaurants, while Chesterfield Valley’s premier shopping, dining, entertainment, and healthcare are only minutes away. With convenient access to I-44, Highway 109, and Highway FF, you’ll enjoy an easy commute while coming home each day to the peace and serenity of your own wooded retreat.
Step outside and discover what truly sets this property apart. Expansive decks, stone pathways, a patio, and inviting firepit areas create unforgettable spaces for entertaining friends, celebrating holidays, or enjoying quiet evenings beneath a canopy of mature trees. Here, privacy isn’t simply a feature—it’s a lifestyle. Whether you’re gathering generations under one roof, working from home surrounded by nature, perfecting your golf game, or simply escaping the pace of everyday life, this is a home where you’ll truly live the way you’ve always imagined. With no HOA restrictions, you’ll enjoy the freedom to create, entertain, relax, and make the property your own while experiencing the unmatched beauty, recreation, and luxury lifestyle that make this corner of Eureka one of the region’s hidden gems.
Seller is motivated and ready to sell!!! offering $3,000.00 toward closing cost credit and Premium Assurant Home Warranty with additional Roof Leak Repair, Septic System Plumbing and, Well Pump Coverage. Please see Assurant Home Warranty uploaded in supplements.
Property Details
Price:
$815,000
MLS #:
MIS26032587
Status:
Active
Beds:
5
Baths:
5
Type:
Single Family
Subtype:
Single Family Residence
Subdivision:
Castle Pointe Estates
Neighborhood:
346eureka
Listed Date:
Jun 5, 2026
Finished Sq Ft:
3,954
Lot Size:
135,472 sqft / 3.11 acres (approx)
Year Built:
2000
Schools
School District:
Rockwood R-VI
Elementary School:
Blevins Elem.
Middle School:
Lasalle Springs Middle
High School:
Eureka Sr. High
Interior
Above Grade Finished Area
2654
Appliances
Dishwasher, Gas Range, Refrigerator
Bathrooms
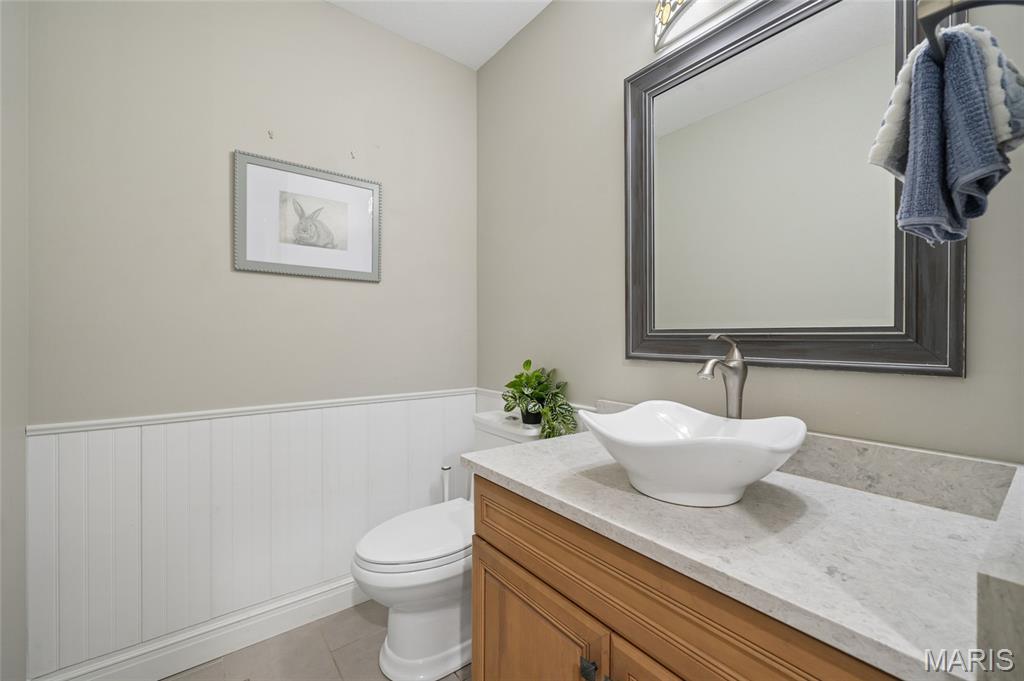
4 Full Bathrooms, 1 Half Bathroom
Below Grade Finished Area
1302
Cooling
Ceiling Fan(s), Central Air, Zoned
Fireplaces Total
2
Heating
Forced Air, Propane, Radiant Floor, Zoned
Interior Features
Breakfast Bar, Breakfast Room
Laundry Features
Main Level
Levels
One and One Half
Main Level Bedrooms
2
Exterior
Architectural Style
Traditional
Attached Garage YN
1
Construction Materials
Brick Veneer, Stone Veneer, Vinyl Siding
Garage Spaces
3
Lot Features
Adjoins Wooded Area, Natural Foliage, Views
Parking Features
Attached, Circular Driveway, Deck, Garage, Garage Door Opener
Parking Spots
3
Parking Total
3
Patio And Porch Features
Deck, Enclosed
Security Features
Security System
Window Features
Insulated Windows
Financial
HOA Fee
$400
HOA Fee Frequency
Annually
HOA Includes
Snow Removal
Tax Year
2025
Taxes
$9,182

Kahn & Busk Real Estate Partners have earned the top team spot at Coldwell Banker Premier Group for several years in a row! We are dedicated to helping our clients with all of their residential real estate needs. Whether you are a first time buyer or looking to downsize, we can help you with buying your next home and selling your current house. We have over 25 years of experience in the real estate industry in Eureka, St. Louis and surrounding areas.
More About JoshMortgage Calculator
Map
Current real estate data for Single Family in Eureka as of Sep 15, 2026
79
Single Family Listed
119
Avg DOM
196
Avg $ / SqFt
$528,522
Avg List Price
Community
- Address161 Stuart Lane Eureka MO
- SubdivisionCastle Pointe Estates
- CityEureka
- CountySt. Louis
- Zip Code63025
Subdivisions in Eureka
- Allenton
- Arbors Of Rockwood Four The
- Arbors Of Rockwood One The
- Arbors Of Rockwood Six The
- Arbors Of Rockwood Three The
- Ashton Woods One
- Ashton Woods Two-Plat Two A Amd
- Augustine Heights 3
- Beard Village Hilltop Village 5
- Bluffs/Hoene Spgs 1
- Calvin M Christy
- Crescent Bluff
- Deer Run Estates & Lusser Tr Sub
- Deerpath
- Deerpath 1
- Emerald Forest Five
- Enderbush Estates
- Estates At Hunters Green The
- Estates at Windswept Farms
- Estates at Windswept Farms 227C
- Estates at Windswept Farms 279
- Estates at Windswept Farms 468
- Eureka
- Eureka Gardens
- Eureka Heights
- Fleers 2nd Add
- Forest Bluff
- Forest Hills West 2
- Forests Of Hilltop Village Two
- Fox Run 117
- Fox Run 147
- Fox Run 151
- Fox Run 159
- Fox Run 160
- Fox Run 178
- Grand View Ridge Two
- Grandview Ridge One
- Harveys Lane Lts A
- Hawkins Point
- Hilltop Village Estates 3
- Hilltop Villages 3 Amdt 1
- Hoene Spgs Add
- Hoene Spgs Add 08
- Hunters Green Nine
- Hunters Green Six
- Louis Courtois Tr
- Louis Robert
- Meadowbrook Valley Estates
- Palisades The
- Parker Enterprises
- Pevely Farms
- Pevely Farms Ph One
- Pleasant Valley
- Polo Enclave 94
- Polo Estates 71
- Polo Grounds
- Polo Grounds Estates 14
- Polo Grounds Estates 76
- Polo Grounds Manors
- Polo Grounds Manors 11
- Polo Grounds Manors 44
- Polo Manors 22
- Polo Manors 39
- Reserve At The Legends The
- Rock Tree Estates
- Seven Spgs
- Seven Springs
- Shaws Garden West 3
- Sierra Village
- Southern Hills One
- Southern Hills West Ph Three
- Steeple Hill Estates
- THE BLUFFS AT HOENE SPRINGS
- The Knoll At The Legends
- The Legends
- The Reserve at the Legends
- Town & Country Garden Condo
- Town Of Eureka
- Town Square Condo 1
- Towne Square Condo 2
- Towne Square Condo 3
- Townes At Hilltop One The
- Townes At Hilltop The Three
- Trr
- Twin River Heights
- Village Of Muir Hilltop Villages 1
- Vornbergs
- Wengler Estates 1
- Williams
- Windhaven
- Windswept Farms
- Windswept Farms 1
- Windswept Farms 2
- Windswept Farms 269
- Windswept Farms 271
- Windswept Farms 507
- Windswept Farms One
- Windswept Farms Two
Similar Listings Nearby


Property Summary
- Located in the Castle Pointe Estates subdivision, 161 Stuart Lane Eureka MO is a Single Family for sale in Eureka, MO, 63025. It is listed for $815,000 and features 5 beds, 5 baths, and has approximately 3,954 square feet of living space, and was originally constructed in 2000. The current price per square foot is $206. The average price per square foot for Single Family listings in Eureka is $196. The average listing price for Single Family in Eureka is $528,522.

Copyright 2026. All rights reserved.
161 Stuart Lane
Eureka, MO