
$425,000
7889 Jim Weber Road
Eureka, MO, 63025
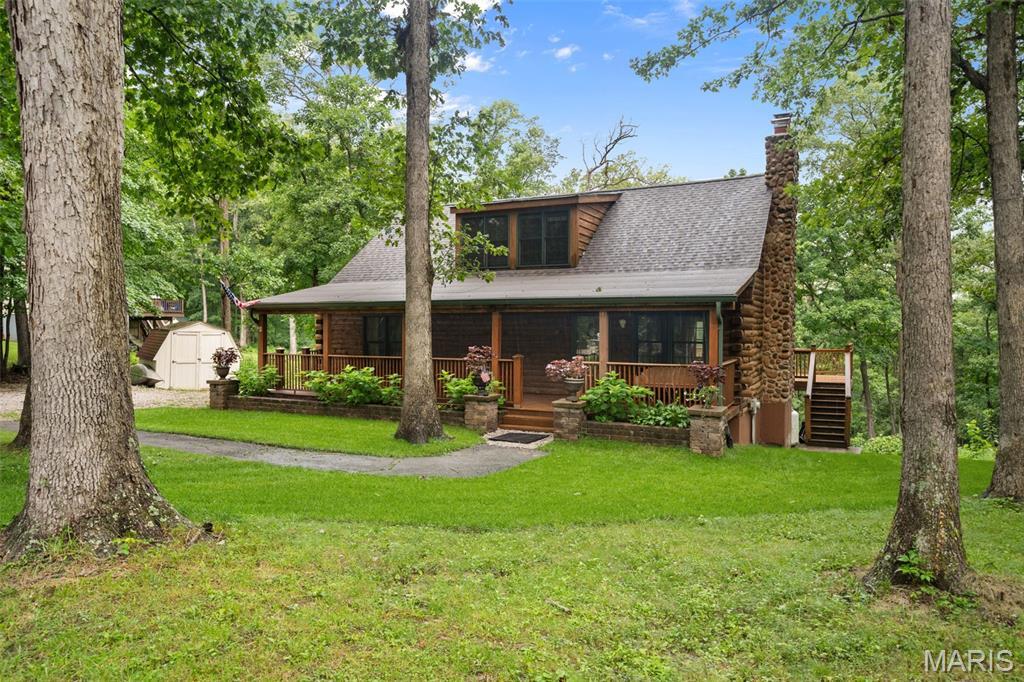


Showings Start Wednesday, August 12th! Are you looking for a truly one-of-a-kind log cabin spectacular home with 71 feet of frontage and your own private access to the Meramec River? Bring your kayaks. Here it is! Situated on 2 private acres, this gorgeous 3-bedroom, 3-full-bath custom 9″ D-cut log home offers incredible character, peaceful surroundings and stunning river views.
From the dreamy covered front porch with swing, step inside to soaring 16′ vaulted beamed ceilings and an impressive two-story stone wood-burning fireplace that anchors the main living space. The remodeled eat-in kitchen features custom-painted cabinetry, soft-close drawers, pull-out storage, quartz countertops and island, newer appliances, plus a separate oven and convection microwave. Perfectly appointed LVP flows beautifully on the main level living spaces.
The main level offers a bedroom, full bath, bonus office/bedroom, and access to the expansive deck overlooking your private oasis. Upstairs, you’ll find a loft-style primary suite, while the finished walkout lower level adds even more living space with a family room centered around a second stone fireplace, a spacious sleeping room, a full bath, and laundry.
Major updates include beautiful new landscaping, architectural roof ’26, Culligan whole-home water treatment system, HVAC ’23, water heater ’26, drainage system with sump pump, new well pressure tank and gas fireplace logs. Outdoor storage shed, all appliances & white display cabinets stay!
Enjoy the serenity of riverfront living while remaining conveniently located near Highway 44 and just feet from Brookdale Farms. A truly special property offering rustic charm, modern updates, and a setting that is hard to duplicate!
From the dreamy covered front porch with swing, step inside to soaring 16′ vaulted beamed ceilings and an impressive two-story stone wood-burning fireplace that anchors the main living space. The remodeled eat-in kitchen features custom-painted cabinetry, soft-close drawers, pull-out storage, quartz countertops and island, newer appliances, plus a separate oven and convection microwave. Perfectly appointed LVP flows beautifully on the main level living spaces.
The main level offers a bedroom, full bath, bonus office/bedroom, and access to the expansive deck overlooking your private oasis. Upstairs, you’ll find a loft-style primary suite, while the finished walkout lower level adds even more living space with a family room centered around a second stone fireplace, a spacious sleeping room, a full bath, and laundry.
Major updates include beautiful new landscaping, architectural roof ’26, Culligan whole-home water treatment system, HVAC ’23, water heater ’26, drainage system with sump pump, new well pressure tank and gas fireplace logs. Outdoor storage shed, all appliances & white display cabinets stay!
Enjoy the serenity of riverfront living while remaining conveniently located near Highway 44 and just feet from Brookdale Farms. A truly special property offering rustic charm, modern updates, and a setting that is hard to duplicate!
Property Details
Price:
$425,000
MLS #:
MIS26048598
Status:
Pending
Beds:
3
Baths:
3
Type:
Single Family
Subtype:
Single Family Residence
Subdivision:
Forest Bluff
Neighborhood:
346eureka
Listed Date:
Aug 10, 2026
Finished Sq Ft:
3,029
Lot Size:
87,120 sqft / 2.00 acres (approx)
Year Built:
1984
Schools
School District:
Northwest R-I
Elementary School:
High Ridge Elem.
Middle School:
Northwest Valley School
High School:
Northwest High
Interior
Above Grade Finished Area
1794
Bathrooms
3 Full Bathrooms
Below Grade Finished Area
1235
Cooling
Ceiling Fan(s), Central Air
Fireplaces Total
2
Flooring
Carpet, Luxury Vinyl
Heating
Electric
Interior Features
Ceiling Fan(s), Custom Cabinetry, Eat-in Kitchen, Kitchen Island, Open Floorplan, Solid Surface Countertop(s), Special Millwork, Vaulted Ceiling(s)
Levels
One and One Half
Main Level Bedrooms
1
Exterior
Construction Materials
Log
Lot Features
Cleared, Gentle Sloping, Waterfront
Parking Features
Off Street
Patio And Porch Features
Covered, Deck
Roof
Architectural Shingle
Financial
Tax Year
2025
Taxes
$2,085

Kahn & Busk Real Estate Partners have earned the top team spot at Coldwell Banker Premier Group for several years in a row! We are dedicated to helping our clients with all of their residential real estate needs. Whether you are a first time buyer or looking to downsize, we can help you with buying your next home and selling your current house. We have over 25 years of experience in the real estate industry in Eureka, St. Louis and surrounding areas.
More About KatherineMortgage Calculator
Map
Current real estate data for Single Family in Eureka as of Aug 25, 2026
83
Single Family Listed
107
Avg DOM
199
Avg $ / SqFt
$510,484
Avg List Price
Community
- Address7889 Jim Weber Road Eureka MO
- SubdivisionForest Bluff
- CityEureka
- CountyJefferson
- Zip Code63025
Subdivisions in Eureka
- Allenton
- Arbors Of Rockwood Four The
- Arbors Of Rockwood One The
- Arbors Of Rockwood Six The
- Arbors Of Rockwood Three The
- Ashton Woods One
- Ashton Woods Two-Plat Two A Amd
- Augustine Heights 3
- Beard Village Hilltop Village 5
- Bluffs/Hoene Spgs 1
- Calvin M Christy
- Crescent Bluff
- Deer Run Estates & Lusser Tr Sub
- Deerpath
- Deerpath 1
- Emerald Forest Five
- Enderbush Estates
- Estates At Hunters Green The
- Estates at Windswept Farms
- Estates at Windswept Farms 227C
- Estates at Windswept Farms 279
- Estates at Windswept Farms 468
- Eureka
- Eureka Gardens
- Eureka Heights
- Fleers 2nd Add
- Forest Bluff
- Forest Hills West 2
- Forests Of Hilltop Village Two
- Fox Run 117
- Fox Run 147
- Fox Run 151
- Fox Run 159
- Fox Run 160
- Fox Run 178
- Grand View Ridge Two
- Grandview Ridge One
- Harveys Lane Lts A
- Hawkins Point
- Hilltop Village Estates 3
- Hilltop Villages 3 Amdt 1
- Hoene Spgs Add
- Hoene Spgs Add 08
- Hunters Green Nine
- Hunters Green Six
- Louis Courtois Tr
- Louis Robert
- Meadowbrook Valley Estates
- Palisades The
- Parker Enterprises
- Pevely Farms
- Pevely Farms Ph One
- Pleasant Valley
- Polo Enclave 94
- Polo Estates 71
- Polo Grounds
- Polo Grounds Estates 14
- Polo Grounds Estates 76
- Polo Grounds Manors
- Polo Grounds Manors 11
- Polo Grounds Manors 44
- Polo Manors 22
- Polo Manors 39
- Reserve At The Legends The
- Rock Tree Estates
- Seven Spgs
- Seven Springs
- Shaws Garden West 3
- Sierra Village
- Southern Hills One
- Southern Hills West Ph Three
- Steeple Hill Estates
- THE BLUFFS AT HOENE SPRINGS
- The Knoll At The Legends
- The Legends
- The Reserve at the Legends
- Town & Country Garden Condo
- Town Of Eureka
- Town Square Condo 1
- Towne Square Condo 2
- Towne Square Condo 3
- Townes At Hilltop One The
- Townes At Hilltop The Three
- Trr
- Twin River Heights
- Village Of Muir Hilltop Villages 1
- Vornbergs
- Wengler Estates 1
- Williams
- Windhaven
- Windswept Farms
- Windswept Farms 1
- Windswept Farms 2
- Windswept Farms 269
- Windswept Farms 271
- Windswept Farms 507
- Windswept Farms One
- Windswept Farms Two
Similar Listings Nearby

Property Summary
- Located in the Forest Bluff subdivision, 7889 Jim Weber Road Eureka MO is a Single Family for sale in Eureka, MO, 63025. It is listed for $425,000 and features 3 beds, 3 baths, and has approximately 3,029 square feet of living space, and was originally constructed in 1984. The current price per square foot is $140. The average price per square foot for Single Family listings in Eureka is $199. The average listing price for Single Family in Eureka is $510,484.

Copyright 2026. All rights reserved.
7889 Jim Weber Road
Eureka, MO