
$525,000
17473 Hilltop Ridge Drive
Eureka, MO, 63025


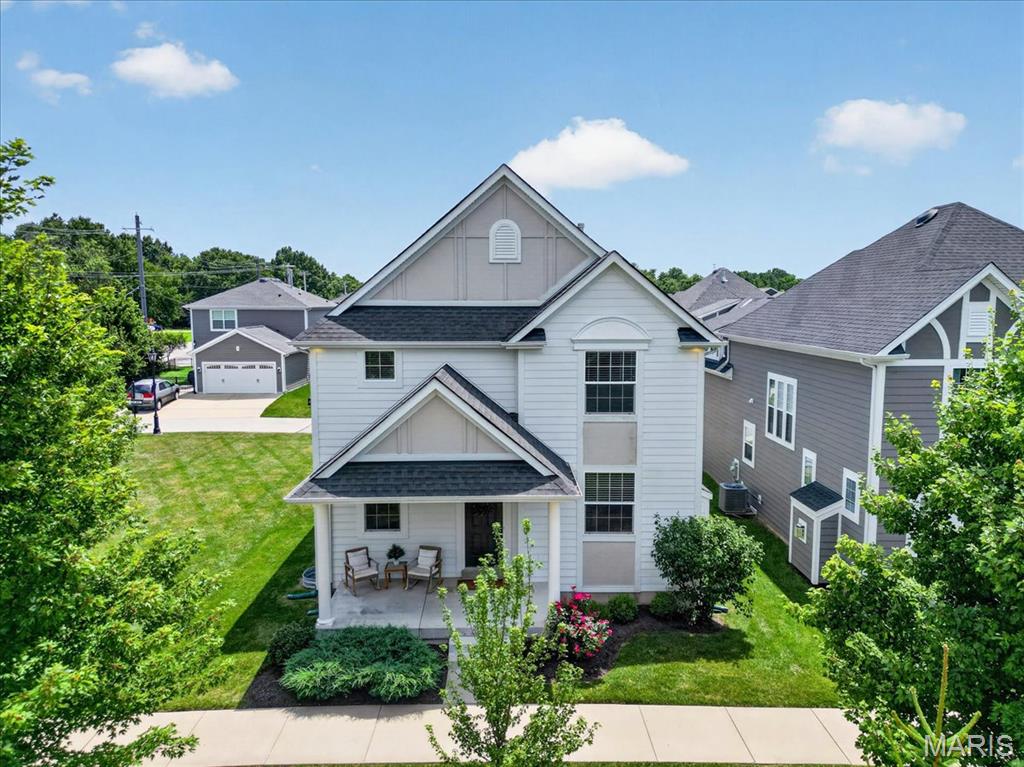
Come home to gather, unwind and grow at this inviting 1.5-story home offering two primary suites, a 3-car garage and a finished lower level for flexible, multigenerational living.
A 2-story entry, 9-ft ceilings and wood floors across much of the main level create an airy welcome. An open den/office and formal dining room with crown molding offer space for working from home and hosting memorable meals. At the back, large great room windows frame backyard views, while the open-concept kitchen and breakfast room keep everyone connected. White cabinetry, granite counters, an island, breakfast bar peninsula and pantry make cooking and gathering easy.
Retreat to the main-floor primary suite with walk-in closets, dual vanities, soaking tub and separate shower. Main-floor laundry and a powder room add everyday convenience. Upstairs, wood floors, a loft, family room, 3 bedrooms, walk-in closets and a hall bath provide room to spread out.
The finished lower level features 9-ft ceilings, LVP flooring and a bright rec room with lookout windows for movie nights or game days. A second primary suite with walk-in closets, dual vanities, soaking tub and separate shower welcomes extended family or guests.
Enjoy backyard cookouts on the large patio and room to play in the spacious yard. A short walk brings you to 2 subdivision pools, the clubhouse, fishing lake and Muir Park’s playgrounds and sports courts. Walk past the equestrian center to Berry Park for pavilions, the dog park and trails. Fall fest, egg hunts, holiday events and food trucks offer opportunities to connect with neighbors and enjoy the Eureka community.
Dual HVAC and water heater updated in 2024, a sump pump, and included kitchen refrigerator, washer and dryer complete the package.
Property Details
Price:
$525,000
MLS #:
MIS26066097
Status:
Active
Beds:
5
Baths:
4
Type:
Single Family
Subtype:
Single Family Residence
Subdivision:
Forests Of Hilltop Village One
Neighborhood:
346eureka
Listed Date:
Oct 20, 2026
Finished Sq Ft:
3,611
Lot Size:
11,326 sqft / 0.26 acres (approx)
Year Built:
1997
Schools
School District:
Rockwood R-VI
Elementary School:
Blevins Elem.
Middle School:
Lasalle Springs Middle
High School:
Eureka Sr. High
Interior
Above Grade Finished Area
2991
Bathrooms
3 Full Bathrooms, 1 Half Bathroom
Below Grade Finished Area
620
Cooling
Ceiling Fan(s), Central Air, Dual
Heating
Forced Air, Gas
Laundry Features
Laundry Room, Main Level
Levels
One and One Half
Main Level Bedrooms
1
Exterior
Architectural Style
Traditional
Association Amenities
Clubhouse, Common Ground, Game Court Exterior, Lake, Park, Playground, Pool
Construction Materials
Vinyl Siding
Garage Spaces
3
Lot Features
Gentle Sloping, Landscaped
Patio And Porch Features
Front Porch, Patio
Financial
HOA Fee
$450
HOA Fee Frequency
Annually
HOA Includes
Clubhouse, Common Area Maintenance, Pool Maintenance, Pool, Recreational Facilities
HOA Name
Hilltop Ridge
Tax Year
2025
Taxes
$7,604

Kahn & Busk Real Estate Partners have earned the top team spot at Coldwell Banker Premier Group for several years in a row! We are dedicated to helping our clients with all of their residential real estate needs. Whether you are a first time buyer or looking to downsize, we can help you with buying your next home and selling your current house. We have over 25 years of experience in the real estate industry in Eureka, St. Louis and surrounding areas.
More About KatherineMortgage Calculator
Map
Current real estate data for Single Family in Eureka as of Oct 25, 2026
77
Single Family Listed
125
Avg DOM
202
Avg $ / SqFt
$532,606
Avg List Price
Community
- Address17473 Hilltop Ridge Drive Eureka MO
- SubdivisionForests Of Hilltop Village One
- CityEureka
- CountySt. Louis
- Zip Code63025
Subdivisions in Eureka
- Arbors Of Rockwood One The
- Arbors Of Rockwood Three The
- Arbors Of Rockwood Two The
- Ashton Woods One
- Beard Village Hilltop Village 5
- Bluffs/Hoene Spgs 1
- Bluffs/Hoene Spgs 2
- Bluffs/Hoene Sprinh 2
- Calvin M Christy
- Castle Pointe Estates
- Cedar Woods Farm
- Deer Run Estates & Lusser Tr Sub
- Deerpath 1
- Deerpath 3
- Emerald Forest Two
- Estates at Windswept Farms 226
- Estates at Windswept Farms 279
- Estates at Windswept Farms 468
- Estates at Windswept Farms 513C
- Eureka Gardens
- Fox Creek Forest & Farms – 3
- Fox Run 117
- Fox Run 147
- Grand View Ridge One
- Grand View Ridge Three
- Grandview Ridge One
- Hawkins Point
- High Trails
- High Trails Estates 3
- Hilltop Estates
- Hunters Green Nine
- Louis Robert
- Meadowbrook Valley Estates
- Mirasol 9
- Orf Place
- Overlook At The Legends
- Pevely Farms Ph III
- Pevely Farms Ph One
- Pleasant Valley
- Polo Estates 71
- Polo Grounds 2
- Polo Grounds 65
- Polo Grounds Enclave 74
- Polo Grounds Estates 68
- Polo Grounds Estates 76
- Polo Grounds Manors
- Polo Grounds Manors 11
- Polo Grounds Manors 32
- Polo Grounds Manors 44
- Polo Grounds One
- Polo Manors 22
- Reserve At The Legends The
- Rock Tree Estates
- Seven Springs
- Shady Oaks 02
- Shaws Garden West 3
- Southern Hills Ph Two Two
- The Bluffs
- THE BLUFFS AT HOENE SPRINGS
- The Bluffs Four
- The Palisades
- The Reserve at the Legends
- Town Of Eureka
- Village Of Muir Hilltop Villages 1
- Vista Glen
- Williams
- Windhaven
- Windswept Farms
- Windswept Farms 271
- Windswept Farms One
- Windswept Farms Place Two
- Windswept Farms Plat Two
Similar Listings Nearby




Property Summary
- Located in the Forests Of Hilltop Village One subdivision, 17473 Hilltop Ridge Drive Eureka MO is a Single Family for sale in Eureka, MO, 63025. It is listed for $525,000 and features 5 beds, 4 baths, and has approximately 3,611 square feet of living space, and was originally constructed in 1997. The current price per square foot is $145. The average price per square foot for Single Family listings in Eureka is $202. The average listing price for Single Family in Eureka is $532,606.

Copyright 2026. All rights reserved.
17473 Hilltop Ridge Drive
Eureka, MO