
$227,000
502 Hill Drive
Eureka, MO, 63025
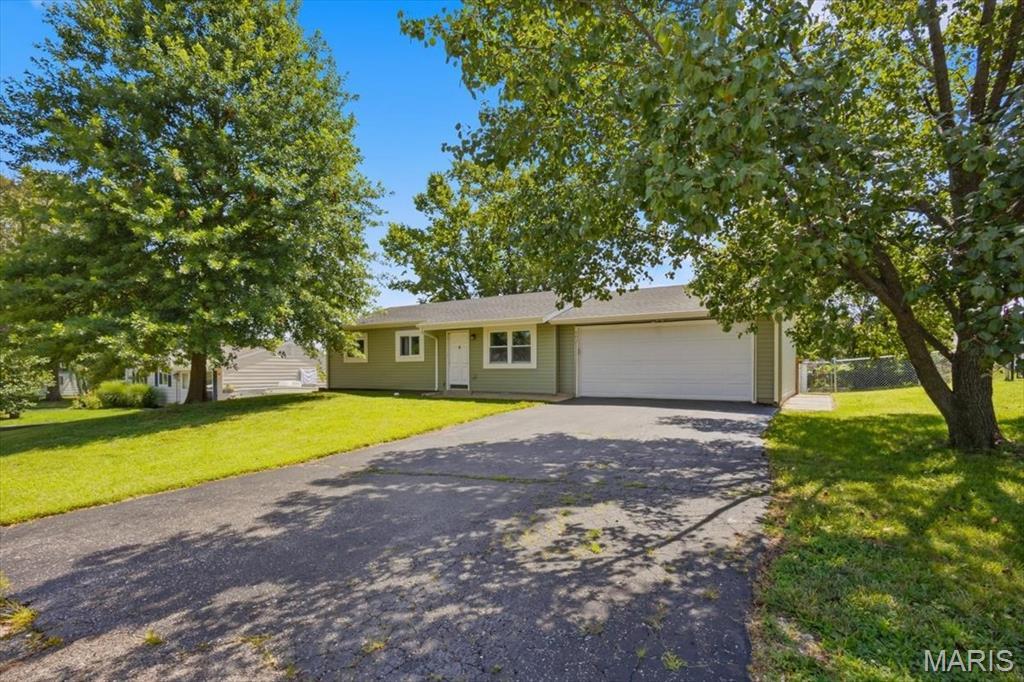


Impeccably maintained ranch in Shaw Garden! This home is 100% move-in ready & provides both a tremendous opportunity for homeowners or someone interested in purchasing as a rental. This low maint. property features 3 bedrooms, full bath & almost 900 square feet of living space. You’ll find a 2-car garage, updated flooring, paint, fixtures, kitchen, bathroom & more. Out back is a concrete patio, large flat yard & storage shed. Close proximity to 109 & hwy 44. Walking distance to Elementary School, parks, trails, bar/restaurants/shopping in downtown Eureka.
Property Details
Price:
$227,000
MLS #:
MIS26042078
Status:
Active
Beds:
3
Baths:
1
Type:
Single Family
Subtype:
Single Family Residence
Subdivision:
Shaws Garden West 3
Neighborhood:
346eureka
Listed Date:
Jul 22, 2026
Finished Sq Ft:
864
Lot Size:
8,499 sqft / 0.20 acres (approx)
Year Built:
1960
Schools
School District:
Rockwood R-VI
Elementary School:
Geggie Elem.
Middle School:
Lasalle Springs Middle
High School:
Eureka Sr. High
Interior
Above Grade Finished Area
864
Appliances
Electric Cooktop, Dishwasher, Disposal
Bathrooms
1 Full Bathroom
Cooling
Central Air
Flooring
Laminate
Heating
Forced Air
Levels
One
Main Level Bedrooms
3
Exterior
Architectural Style
Ranch
Attached Garage YN
1
Construction Materials
Frame
Exterior Features
Private Entrance, Private Yard
Fencing
Fenced
Garage Spaces
2
Lot Features
Level
Patio And Porch Features
Patio
Roof
Architectural Shingle
Financial
HOA Fee Frequency
None
Tax Year
2025
Taxes
$2,573

Kahn & Busk Real Estate Partners have earned the top team spot at Coldwell Banker Premier Group for several years in a row! We are dedicated to helping our clients with all of their residential real estate needs. Whether you are a first time buyer or looking to downsize, we can help you with buying your next home and selling your current house. We have over 25 years of experience in the real estate industry in Eureka, St. Louis and surrounding areas.
More About KatherineMortgage Calculator
Map
Current real estate data for Single Family in Eureka as of Sep 15, 2026
79
Single Family Listed
119
Avg DOM
196
Avg $ / SqFt
$528,522
Avg List Price
Community
- Address502 Hill Drive Eureka MO
- SubdivisionShaws Garden West 3
- CityEureka
- CountySt. Louis
- Zip Code63025
Subdivisions in Eureka
- Allenton
- Arbors Of Rockwood Four The
- Arbors Of Rockwood One The
- Arbors Of Rockwood Six The
- Arbors Of Rockwood Three The
- Ashton Woods One
- Ashton Woods Two-Plat Two A Amd
- Augustine Heights 3
- Beard Village Hilltop Village 5
- Bluffs/Hoene Spgs 1
- Calvin M Christy
- Crescent Bluff
- Deer Run Estates & Lusser Tr Sub
- Deerpath
- Deerpath 1
- Emerald Forest Five
- Enderbush Estates
- Estates At Hunters Green The
- Estates at Windswept Farms
- Estates at Windswept Farms 227C
- Estates at Windswept Farms 279
- Estates at Windswept Farms 468
- Eureka
- Eureka Gardens
- Eureka Heights
- Fleers 2nd Add
- Forest Bluff
- Forest Hills West 2
- Forests Of Hilltop Village Two
- Fox Run 117
- Fox Run 147
- Fox Run 151
- Fox Run 159
- Fox Run 160
- Fox Run 178
- Grand View Ridge Two
- Grandview Ridge One
- Harveys Lane Lts A
- Hawkins Point
- Hilltop Village Estates 3
- Hilltop Villages 3 Amdt 1
- Hoene Spgs Add
- Hoene Spgs Add 08
- Hunters Green Nine
- Hunters Green Six
- Louis Courtois Tr
- Louis Robert
- Meadowbrook Valley Estates
- Palisades The
- Parker Enterprises
- Pevely Farms
- Pevely Farms Ph One
- Pleasant Valley
- Polo Enclave 94
- Polo Estates 71
- Polo Grounds
- Polo Grounds Estates 14
- Polo Grounds Estates 76
- Polo Grounds Manors
- Polo Grounds Manors 11
- Polo Grounds Manors 44
- Polo Manors 22
- Polo Manors 39
- Reserve At The Legends The
- Rock Tree Estates
- Seven Spgs
- Seven Springs
- Shaws Garden West 3
- Sierra Village
- Southern Hills One
- Southern Hills West Ph Three
- Steeple Hill Estates
- THE BLUFFS AT HOENE SPRINGS
- The Knoll At The Legends
- The Legends
- The Reserve at the Legends
- Town & Country Garden Condo
- Town Of Eureka
- Town Square Condo 1
- Towne Square Condo 2
- Towne Square Condo 3
- Townes At Hilltop One The
- Townes At Hilltop The Three
- Trr
- Twin River Heights
- Village Of Muir Hilltop Villages 1
- Vornbergs
- Wengler Estates 1
- Williams
- Windhaven
- Windswept Farms
- Windswept Farms 1
- Windswept Farms 2
- Windswept Farms 269
- Windswept Farms 271
- Windswept Farms 507
- Windswept Farms One
- Windswept Farms Two
Similar Listings Nearby

Property Summary
- Located in the Shaws Garden West 3 subdivision, 502 Hill Drive Eureka MO is a Single Family for sale in Eureka, MO, 63025. It is listed for $227,000 and features 3 beds, 1 baths, and has approximately 864 square feet of living space, and was originally constructed in 1960. The current price per square foot is $263. The average price per square foot for Single Family listings in Eureka is $196. The average listing price for Single Family in Eureka is $528,522.

Copyright 2026. All rights reserved.
502 Hill Drive
Eureka, MO