
$569,000
1307 Bloomfield Drive
Eureka, MO, 63025
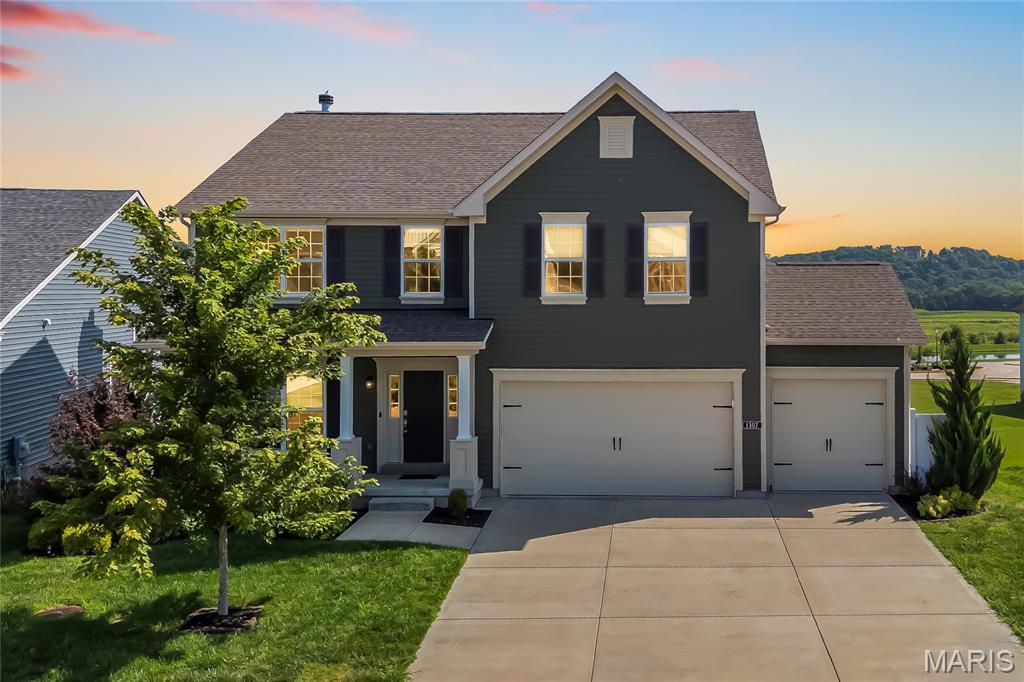


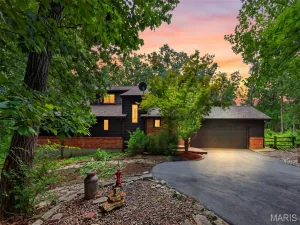
Why wait to build when you can have it all now? This stunning 2020 Consort-built 2-story in the highly sought-after Windswept Farms subdivision is loaded with upgrades, beautifully maintained, and perfectly positioned overlooking the subdivision’s common ground and lake.
Offering 4 bedrooms, 2.5 bathrooms, and a 3-car garage, this home welcomes you with a private front office – ideal for remote work, homework, or a quiet retreat. The heart of the home is the open-concept living area featuring expansive picture windows, recessed lighting, and smart-home features throughout, including smart blinds, thermostat controls, and a built-in sound system. Natural light pours into the space while showcasing the serene views off the back of the home.
The chef’s kitchen is sure to impress with custom 42″ cabinetry, granite countertops, a massive center island, stainless steel appliances, chevron tile backsplash, dedicated coffee bar area, and a spacious walk-in pantry. The cozy living room features a wood-burning fireplace, while an adjacent flex space with custom built-in bookshelves offers the perfect personal library, reading room, or formal dining area. Step outside onto the composite deck and enjoy morning coffee or evening sunsets overlooking the lake and common ground – a peaceful backdrop rarely found in newer construction. An irrigation system helps keep the lawn looking its best all season long.
The main-floor laundry room includes built-in storage and a hidden bonus storage area for added convenience.
Upstairs, you’ll find a versatile loft perfect for movie nights, gaming, or additional living space, along with four generously sized bedrooms. The spacious primary suite is a true retreat, featuring a large walk-in closet with custom organizer and a luxurious en-suite bath complete with a soaking tub and separate shower. Thoughtfully designed custom closet systems are featured in all walk-in closets throughout the home.
Car enthusiasts, hobbyists, and truck owners will appreciate the extended 9-foot-deep garage bay, providing valuable extra space for larger vehicles, storage, or workshop needs.
Located within the award-winning Rockwood School District and just minutes from Highway 44, Highway 109, and the shops, restaurants, and charm of downtown Eureka, this home offers the perfect blend of convenience, community, and modern living.
This is the one you’ve been waiting for – where thoughtful upgrades, exceptional views, and an unbeatable location come together to create something truly special.
Offering 4 bedrooms, 2.5 bathrooms, and a 3-car garage, this home welcomes you with a private front office – ideal for remote work, homework, or a quiet retreat. The heart of the home is the open-concept living area featuring expansive picture windows, recessed lighting, and smart-home features throughout, including smart blinds, thermostat controls, and a built-in sound system. Natural light pours into the space while showcasing the serene views off the back of the home.
The chef’s kitchen is sure to impress with custom 42″ cabinetry, granite countertops, a massive center island, stainless steel appliances, chevron tile backsplash, dedicated coffee bar area, and a spacious walk-in pantry. The cozy living room features a wood-burning fireplace, while an adjacent flex space with custom built-in bookshelves offers the perfect personal library, reading room, or formal dining area. Step outside onto the composite deck and enjoy morning coffee or evening sunsets overlooking the lake and common ground – a peaceful backdrop rarely found in newer construction. An irrigation system helps keep the lawn looking its best all season long.
The main-floor laundry room includes built-in storage and a hidden bonus storage area for added convenience.
Upstairs, you’ll find a versatile loft perfect for movie nights, gaming, or additional living space, along with four generously sized bedrooms. The spacious primary suite is a true retreat, featuring a large walk-in closet with custom organizer and a luxurious en-suite bath complete with a soaking tub and separate shower. Thoughtfully designed custom closet systems are featured in all walk-in closets throughout the home.
Car enthusiasts, hobbyists, and truck owners will appreciate the extended 9-foot-deep garage bay, providing valuable extra space for larger vehicles, storage, or workshop needs.
Located within the award-winning Rockwood School District and just minutes from Highway 44, Highway 109, and the shops, restaurants, and charm of downtown Eureka, this home offers the perfect blend of convenience, community, and modern living.
This is the one you’ve been waiting for – where thoughtful upgrades, exceptional views, and an unbeatable location come together to create something truly special.
Property Details
Price:
$569,000
MLS #:
MIS26038839
Status:
Active
Beds:
4
Baths:
3
Type:
Single Family
Subtype:
Single Family Residence
Subdivision:
Windswept Farms
Neighborhood:
346eureka
Listed Date:
Jul 29, 2026
Finished Sq Ft:
2,892
Lot Size:
13,068 sqft / 0.30 acres (approx)
Year Built:
2020
Schools
School District:
Rockwood R-VI
Elementary School:
Geggie Elem.
Middle School:
Lasalle Springs Middle
High School:
Eureka Sr. High
Interior
Above Grade Finished Area
2892
Appliances
Stainless Steel Appliance(s), Gas Cooktop, Dishwasher, Disposal, Plumbed For Ice Maker, Microwave, Gas Oven, Gas Range, Refrigerator
Bathrooms
2 Full Bathrooms, 1 Half Bathroom
Cooling
Central Air, Electric
Fireplaces Total
1
Flooring
Carpet, Luxury Vinyl, Plank, Vinyl
Heating
Forced Air, Natural Gas
Interior Features
Bar, Bookcases, Built-in Features, Custom Cabinetry, Granite Counters, Kitchen Island, Recessed Lighting, Separate Shower, Soaking Tub, Sound System, Walk-In Closet(s), Walk-In Pantry
Laundry Features
Electric Dryer Hookup, Laundry Room, Main Level
Levels
Two
Exterior
Architectural Style
Traditional
Attached Garage YN
1
Construction Materials
Vinyl Siding
Garage Spaces
3
Lot Features
Level
Parking Features
Additional Parking, Attached, Garage, Garage Door Opener, Garage Faces Front, Off Street
Parking Spots
3
Parking Total
3
Patio And Porch Features
Composite, Deck, Patio
Financial
HOA Fee
$393
HOA Fee Frequency
Annually
HOA Includes
Maintenance Grounds, Maintenance Parking/Roads, Common Area Maintenance, Snow Removal
HOA Name
Windswept Farms
Tax Year
2025
Taxes
$6,164

Kahn & Busk Real Estate Partners have earned the top team spot at Coldwell Banker Premier Group for several years in a row! We are dedicated to helping our clients with all of their residential real estate needs. Whether you are a first time buyer or looking to downsize, we can help you with buying your next home and selling your current house. We have over 25 years of experience in the real estate industry in Eureka, St. Louis and surrounding areas.
More About KatherineMortgage Calculator
Map
Current real estate data for Single Family in Eureka as of Sep 15, 2026
79
Single Family Listed
119
Avg DOM
196
Avg $ / SqFt
$528,522
Avg List Price
Community
- Address1307 Bloomfield Drive Eureka MO
- SubdivisionWindswept Farms
- CityEureka
- CountyJefferson
- Zip Code63025
Subdivisions in Eureka
- Allenton
- Arbors Of Rockwood Four The
- Arbors Of Rockwood One The
- Arbors Of Rockwood Six The
- Arbors Of Rockwood Three The
- Ashton Woods One
- Ashton Woods Two-Plat Two A Amd
- Augustine Heights 3
- Beard Village Hilltop Village 5
- Bluffs/Hoene Spgs 1
- Calvin M Christy
- Crescent Bluff
- Deer Run Estates & Lusser Tr Sub
- Deerpath
- Deerpath 1
- Emerald Forest Five
- Enderbush Estates
- Estates At Hunters Green The
- Estates at Windswept Farms
- Estates at Windswept Farms 227C
- Estates at Windswept Farms 279
- Estates at Windswept Farms 468
- Eureka
- Eureka Gardens
- Eureka Heights
- Fleers 2nd Add
- Forest Bluff
- Forest Hills West 2
- Forests Of Hilltop Village Two
- Fox Run 117
- Fox Run 147
- Fox Run 151
- Fox Run 159
- Fox Run 160
- Fox Run 178
- Grand View Ridge Two
- Grandview Ridge One
- Harveys Lane Lts A
- Hawkins Point
- Hilltop Village Estates 3
- Hilltop Villages 3 Amdt 1
- Hoene Spgs Add
- Hoene Spgs Add 08
- Hunters Green Nine
- Hunters Green Six
- Louis Courtois Tr
- Louis Robert
- Meadowbrook Valley Estates
- Palisades The
- Parker Enterprises
- Pevely Farms
- Pevely Farms Ph One
- Pleasant Valley
- Polo Enclave 94
- Polo Estates 71
- Polo Grounds
- Polo Grounds Estates 14
- Polo Grounds Estates 76
- Polo Grounds Manors
- Polo Grounds Manors 11
- Polo Grounds Manors 44
- Polo Manors 22
- Polo Manors 39
- Reserve At The Legends The
- Rock Tree Estates
- Seven Spgs
- Seven Springs
- Shaws Garden West 3
- Sierra Village
- Southern Hills One
- Southern Hills West Ph Three
- Steeple Hill Estates
- THE BLUFFS AT HOENE SPRINGS
- The Knoll At The Legends
- The Legends
- The Reserve at the Legends
- Town & Country Garden Condo
- Town Of Eureka
- Town Square Condo 1
- Towne Square Condo 2
- Towne Square Condo 3
- Townes At Hilltop One The
- Townes At Hilltop The Three
- Trr
- Twin River Heights
- Village Of Muir Hilltop Villages 1
- Vornbergs
- Wengler Estates 1
- Williams
- Windhaven
- Windswept Farms
- Windswept Farms 1
- Windswept Farms 2
- Windswept Farms 269
- Windswept Farms 271
- Windswept Farms 507
- Windswept Farms One
- Windswept Farms Two
Similar Listings Nearby


Property Summary
- Located in the Windswept Farms subdivision, 1307 Bloomfield Drive Eureka MO is a Single Family for sale in Eureka, MO, 63025. It is listed for $569,000 and features 4 beds, 3 baths, and has approximately 2,892 square feet of living space, and was originally constructed in 2020. The current price per square foot is $197. The average price per square foot for Single Family listings in Eureka is $196. The average listing price for Single Family in Eureka is $528,522.

Copyright 2026. All rights reserved.
1307 Bloomfield Drive
Eureka, MO