
$600,000
413 Roosevelt Woods Court
Fenton, MO, 63026
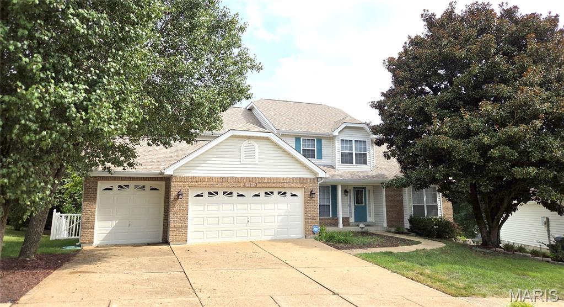
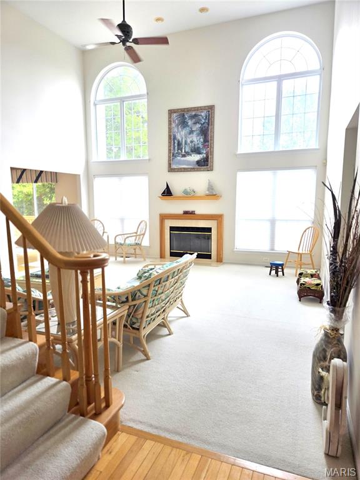
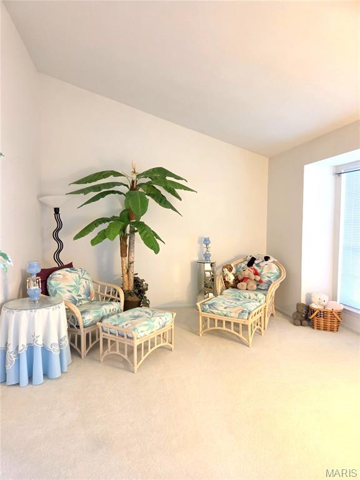
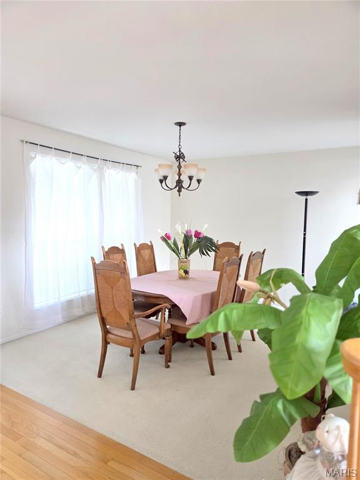
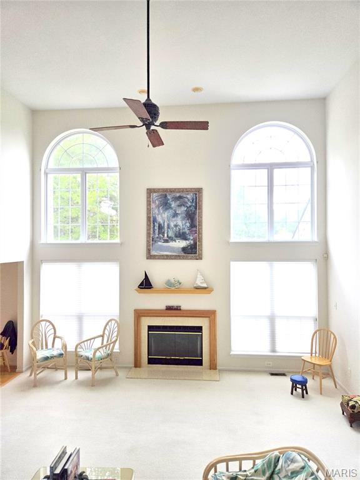
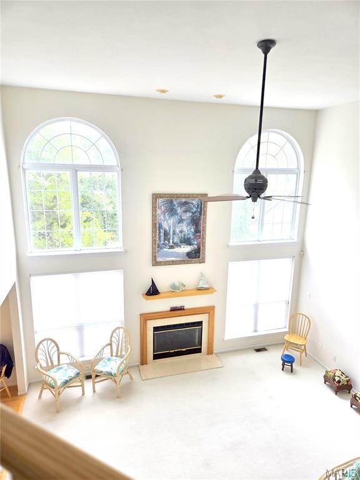
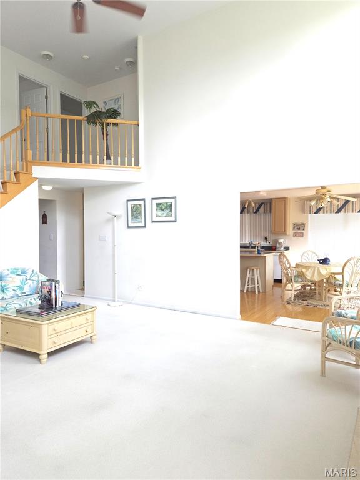
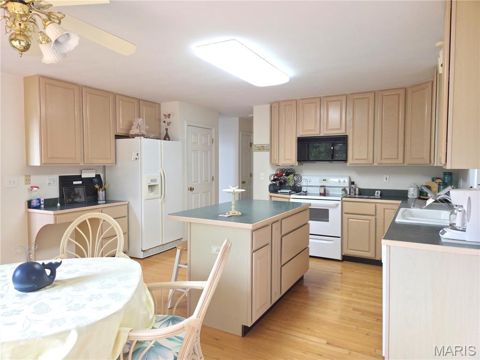
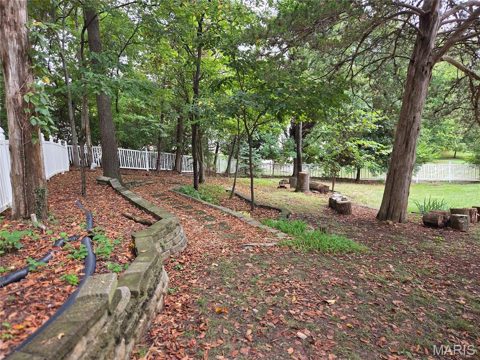
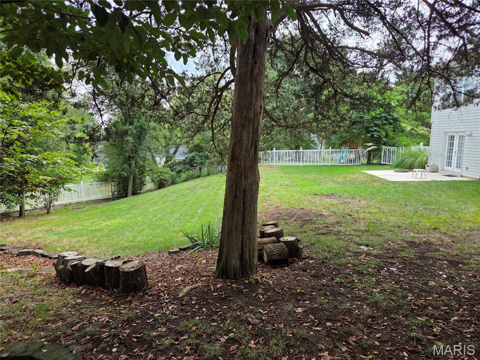
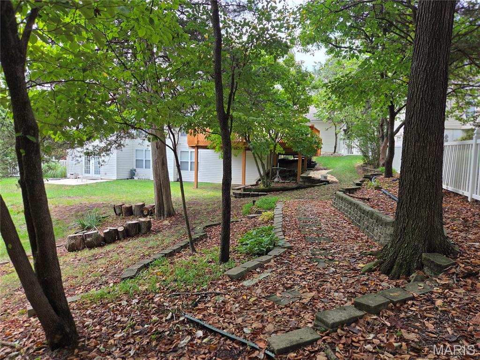
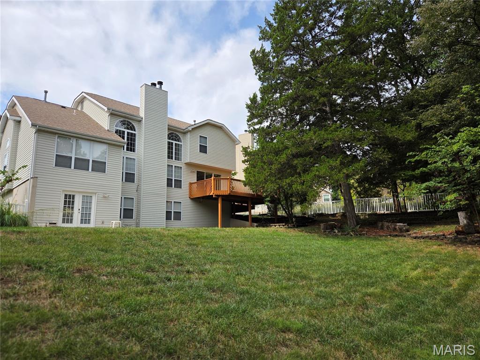
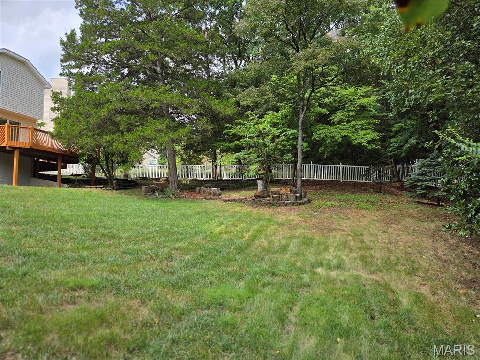
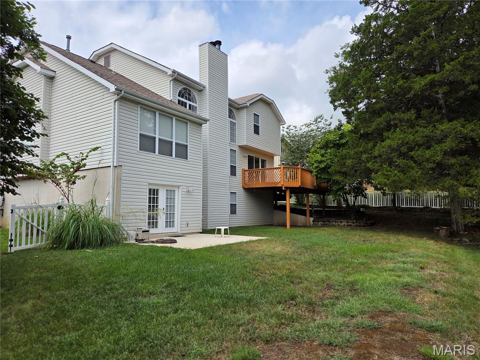
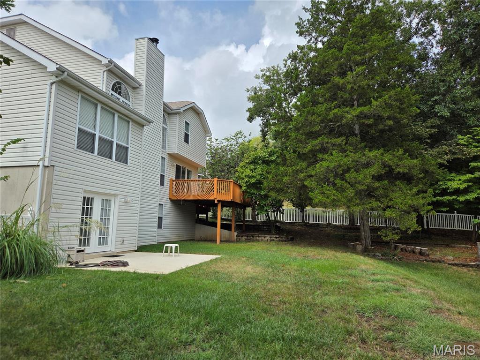
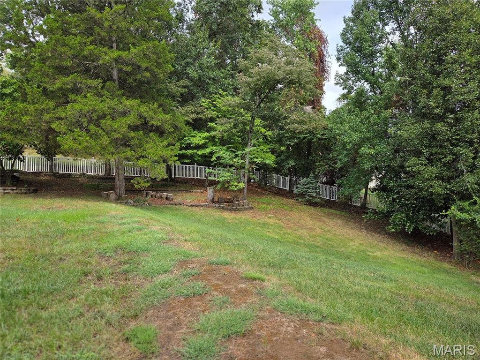
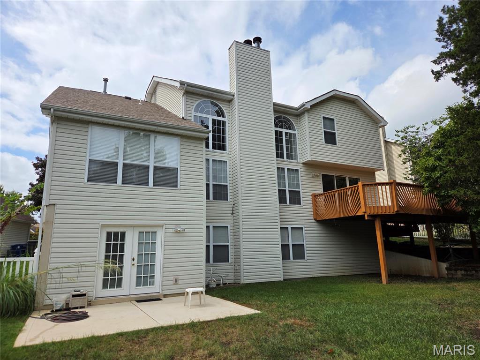
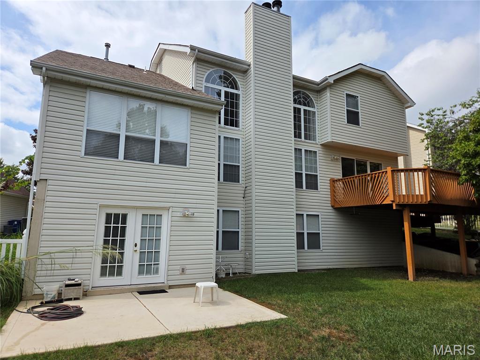
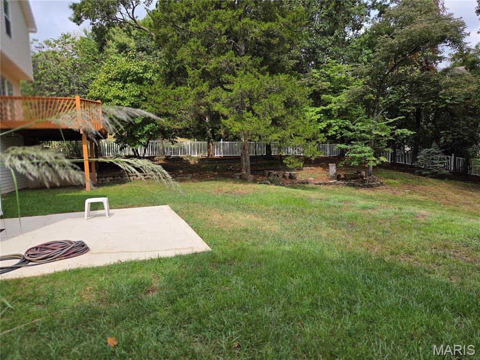
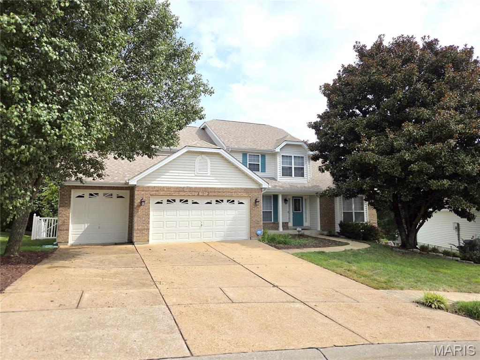
Beautifully maintained 1.5-story home located in the highly desirable Rockwood School District and just minutes from Gravois Bluffs shopping, dining, and entertainment. The inviting foyer features an open staircase, abundant closet space, 1/2 bath, opens to the formal living room with vaulted ceiling and separate formal dining room. The stunning two-story great room showcases floor-to-ceiling windows, a gas fireplace, and breathtaking views of the private wooded backyard.
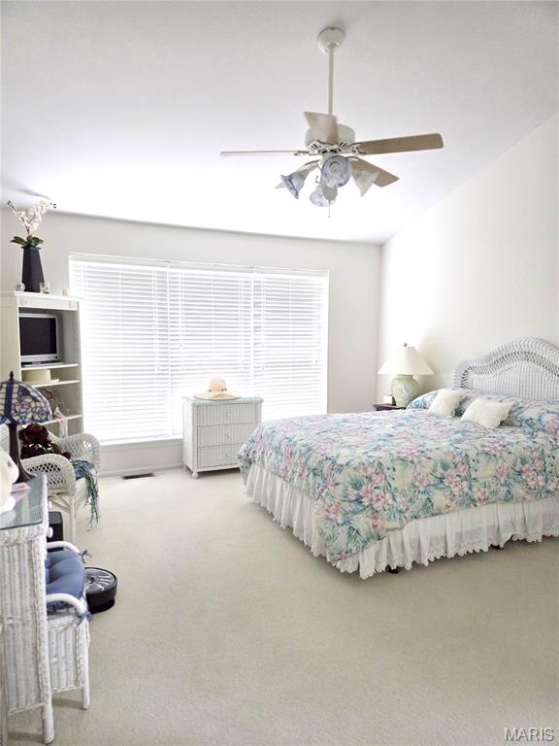
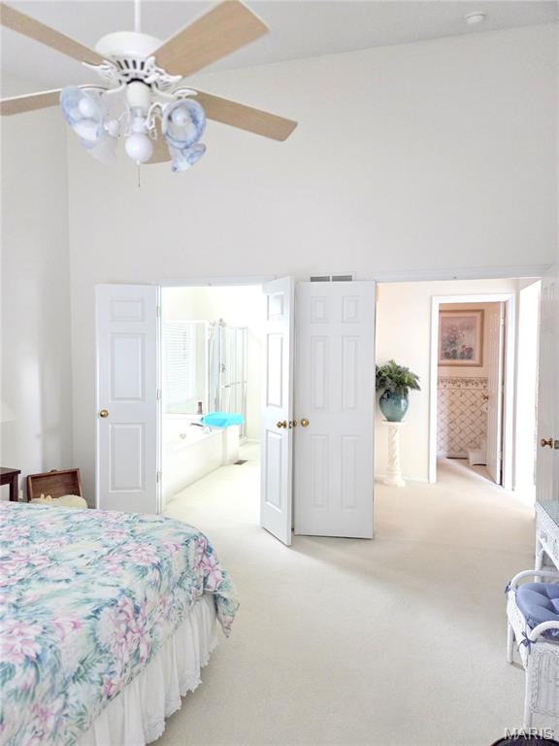
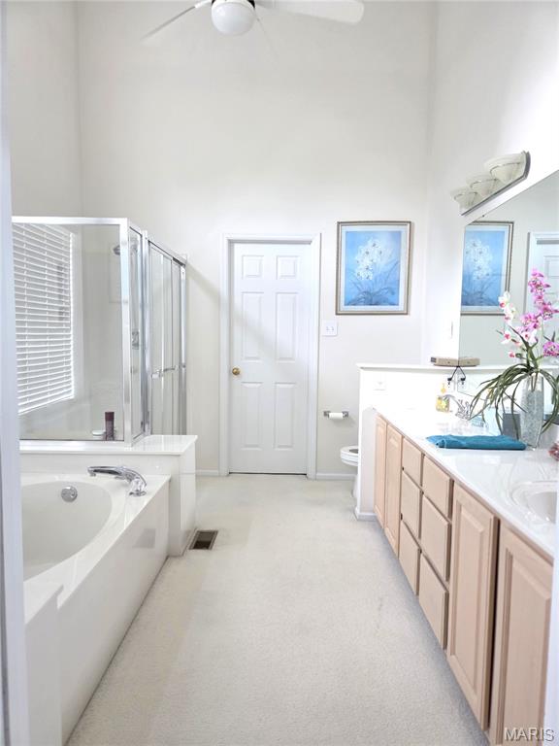
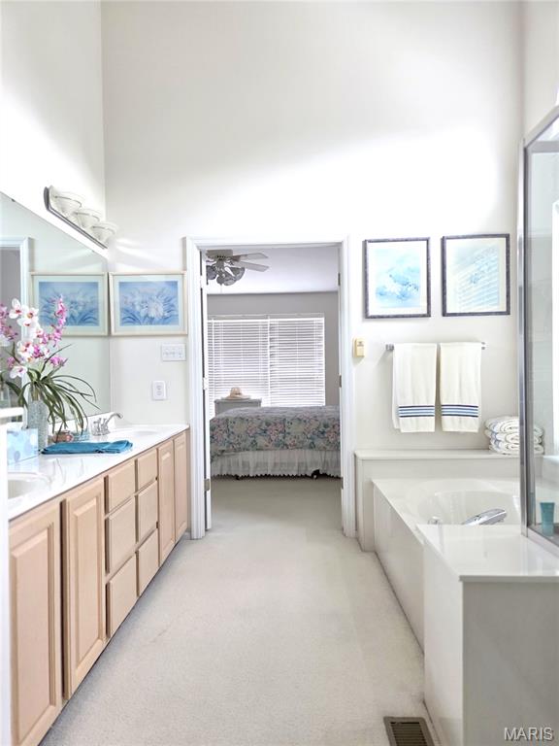
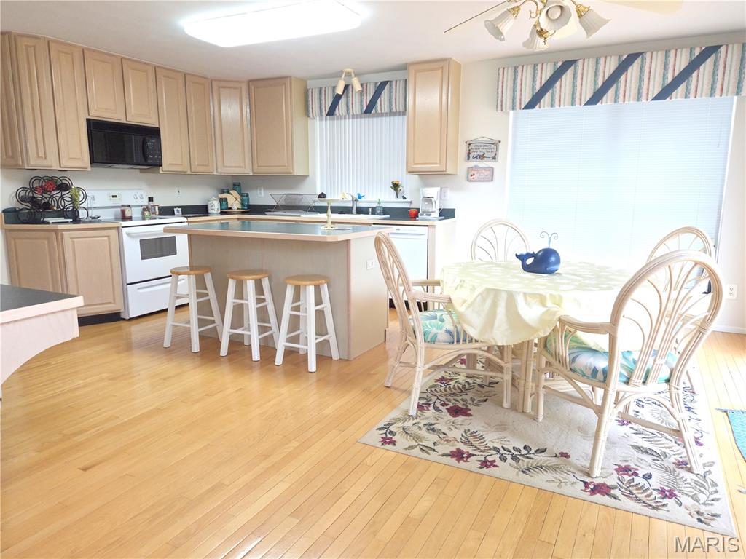
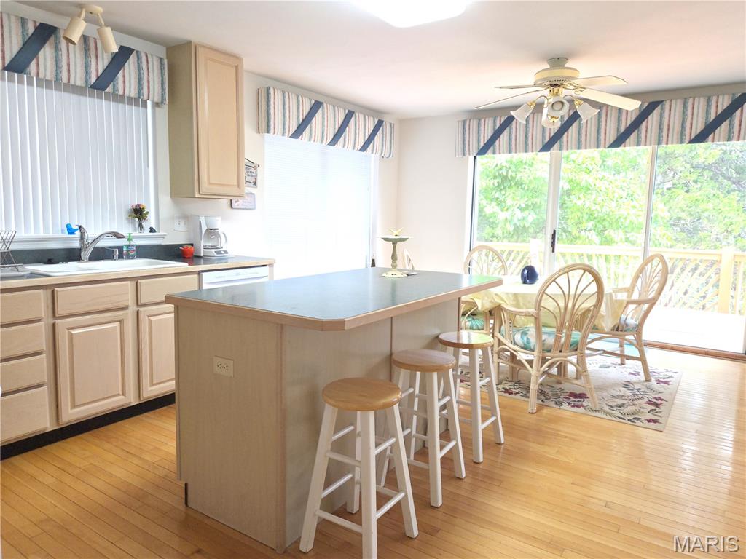
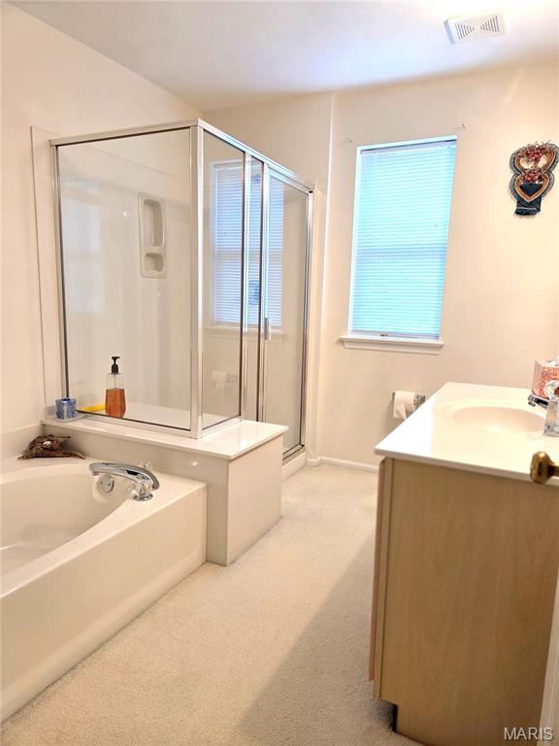
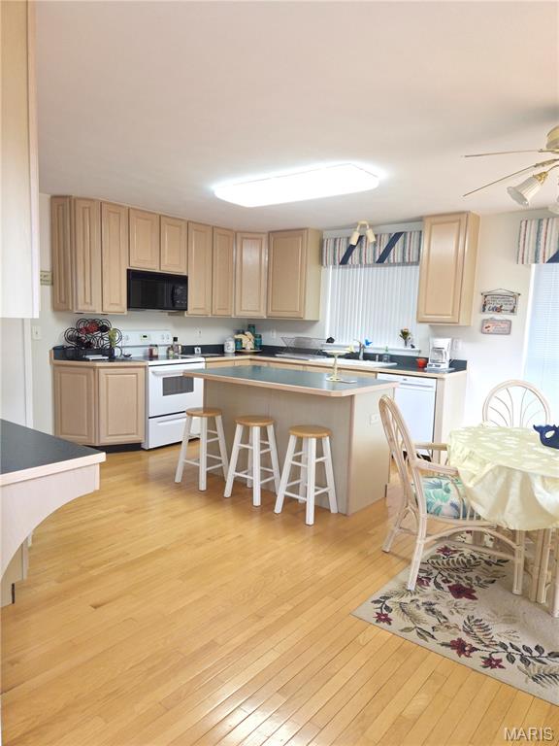
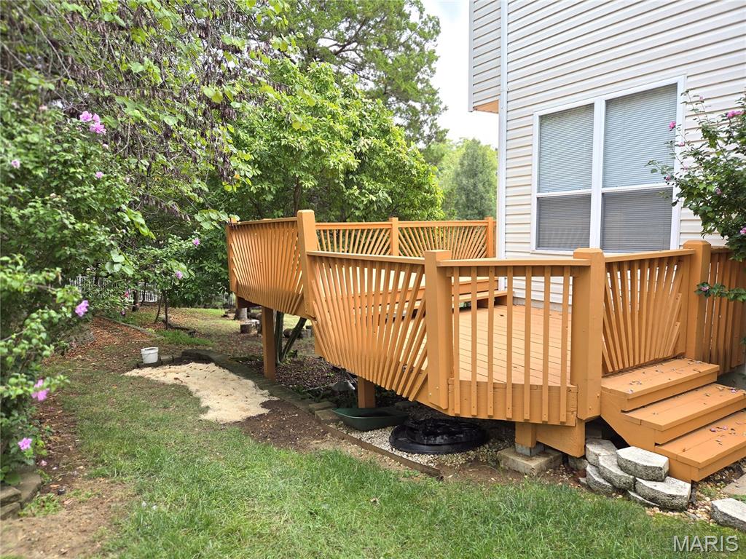
The spacious kitchen offers custom cabinetry, center island with seating, a large breakfast room with access to the expansive deck overlooking the fenced backyard. The main-floor primary suite features vaulted ceilings, a large luxury ensuite with vaulted ceiling, walk-in closet, dual vanities, soaking tub, and oversized separate shower. Main-floor laundry and an oversized 3-car garage add convenience.
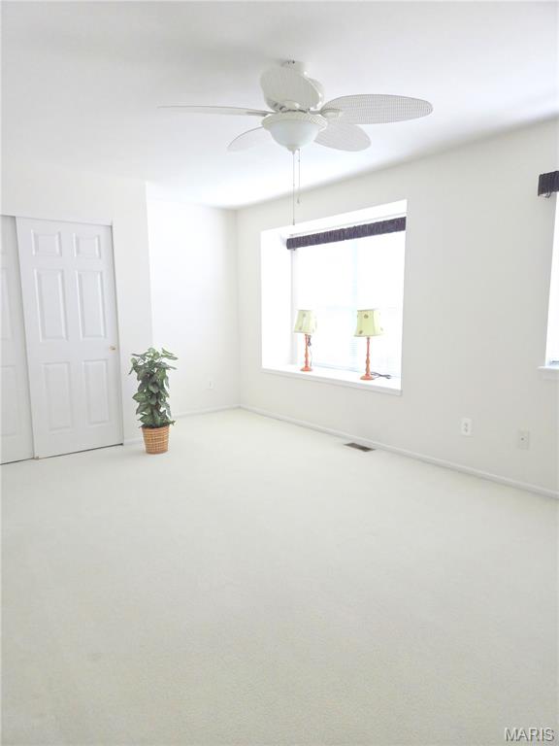
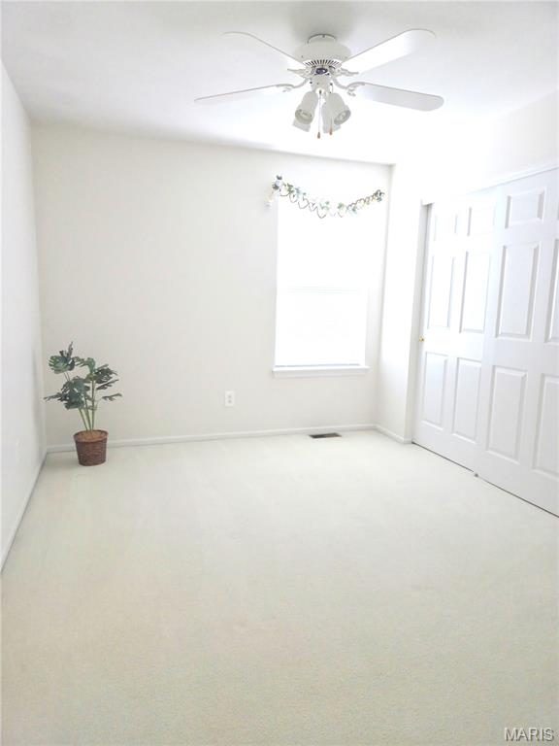
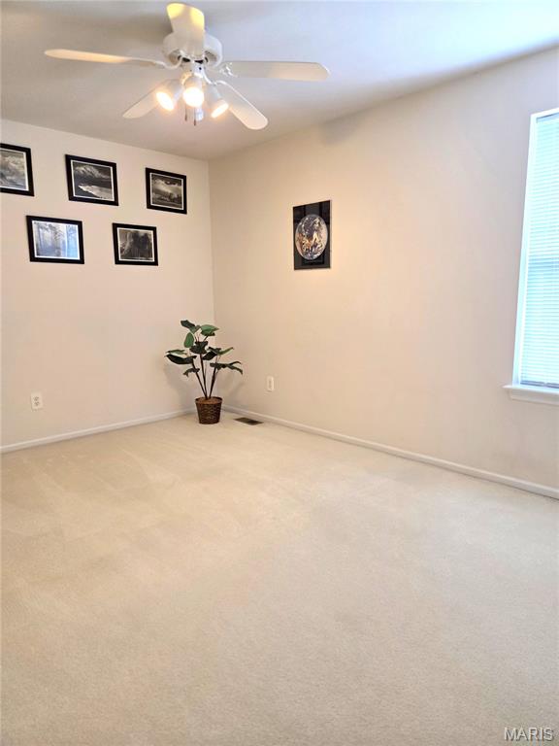
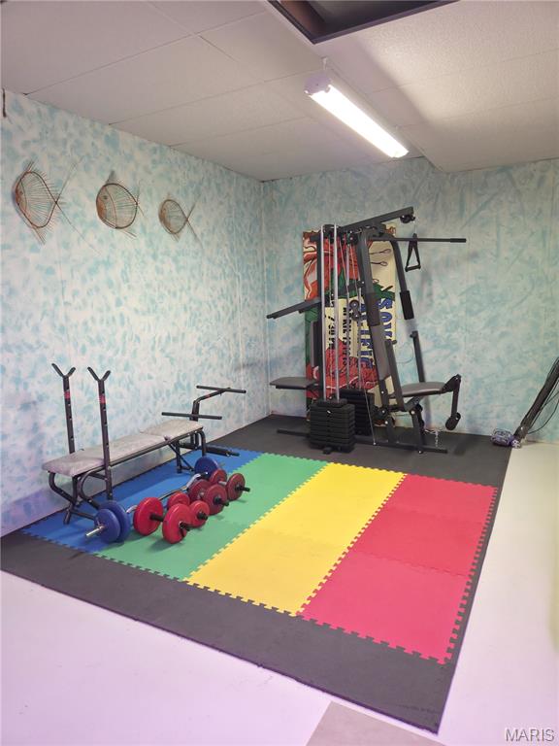
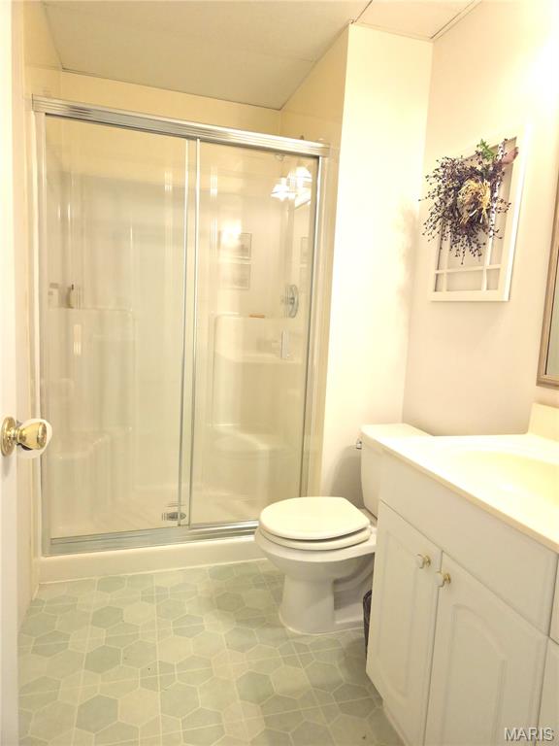
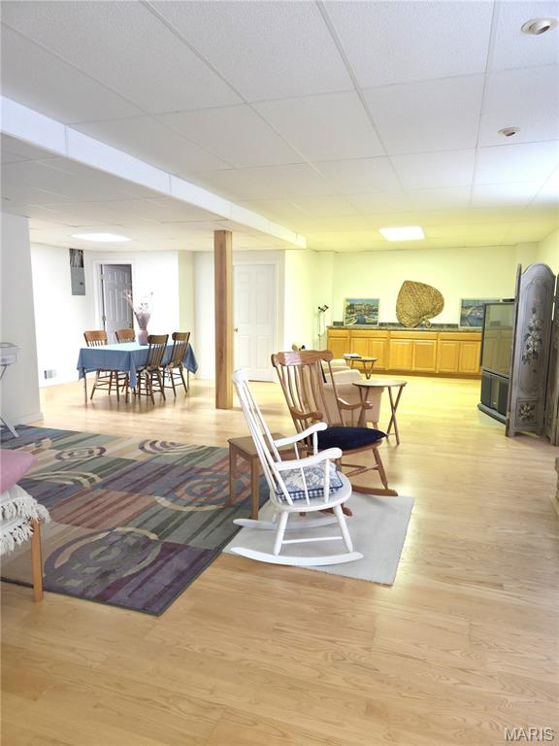
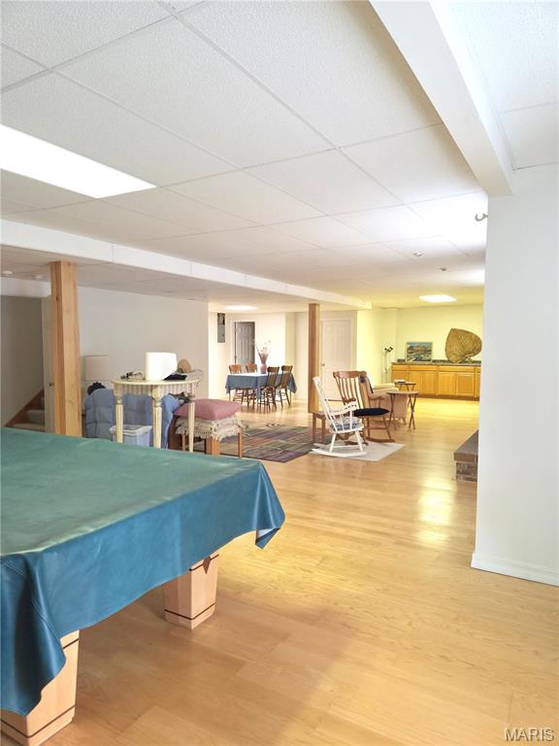
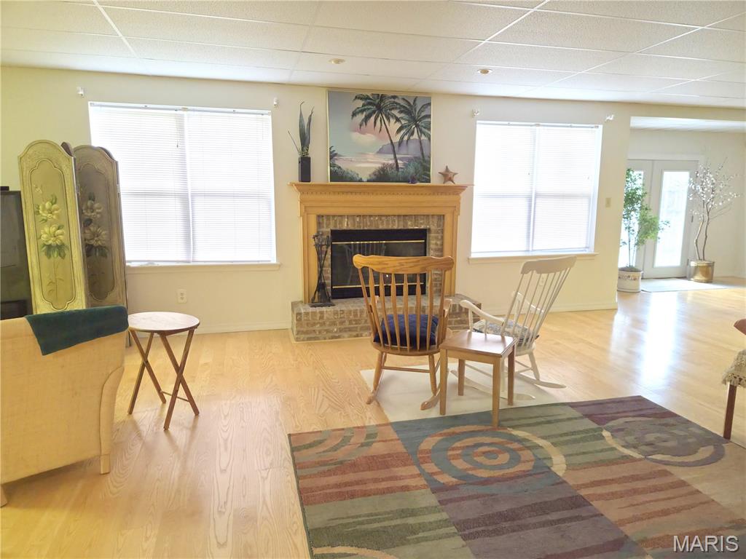
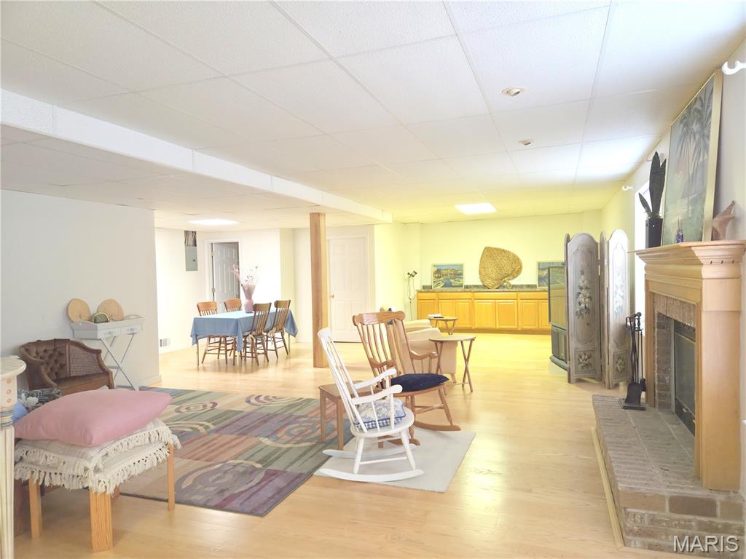
Upstairs, you’ll find an open loft, three generously sized bedrooms with ample closet space, and a full bath with separate tub and shower. The partially finished walkout lower level offers exceptional versatility with a gas fireplace, recreation room, dining area, full bath, additional living space, storage, and utility rooms, making it ideal for entertaining, guests, or potential in-law quarters.
Enjoy your own private backyard oasis featuring a large deck, spacious patio, mature landscaping, charming sitting areas, walkways, fenced yard, oversized lot, and an in-ground sprinkler system. Move-in ready and includes a home warranty. A rare opportunity to own a spacious home with exceptional indoor and outdoor living spaces in a prime location.
The spacious kitchen offers custom cabinetry, center island with seating, a large breakfast room with access to the expansive deck overlooking the fenced backyard. The main-floor primary suite features vaulted ceilings, a large luxury ensuite with vaulted ceiling, walk-in closet, dual vanities, soaking tub, and oversized separate shower. Main-floor laundry and an oversized 3-car garage add convenience.
Upstairs, you’ll find an open loft, three generously sized bedrooms with ample closet space, and a full bath with separate tub and shower. The partially finished walkout lower level offers exceptional versatility with a gas fireplace, recreation room, dining area, full bath, additional living space, storage, and utility rooms, making it ideal for entertaining, guests, or potential in-law quarters.
Enjoy your own private backyard oasis featuring a large deck, spacious patio, mature landscaping, charming sitting areas, walkways, fenced yard, oversized lot, and an in-ground sprinkler system. Move-in ready and includes a home warranty. A rare opportunity to own a spacious home with exceptional indoor and outdoor living spaces in a prime location.
Property Details
Price:
$600,000
MLS #:
MIS26058696
Status:
Active
Beds:
4
Baths:
4
Type:
Single Family
Subtype:
Single Family Residence
Subdivision:
Arlington Glen Ph Two
Neighborhood:
349rockwoodsummit
Listed Date:
Sep 13, 2026
Finished Sq Ft:
3,457
Lot Size:
15,682 sqft / 0.36 acres (approx)
Year Built:
1994
Schools
School District:
Rockwood R-VI
Elementary School:
Bowles Elem.
Middle School:
Rockwood South Middle
High School:
Rockwood Summit Sr. High
Interior
Above Grade Finished Area
2767
Appliances
Dishwasher, Microwave, Free-Standing Electric Range
Bathrooms
3 Full Bathrooms, 1 Half Bathroom
Below Grade Finished Area
690
Cooling
Attic Fan, Ceiling Fan(s), Central Air, Dual, Gas
Fireplaces Total
2
Flooring
Plank, Wood
Heating
Forced Air, Natural Gas
Interior Features
Breakfast Room, Cathedral Ceiling(s), Ceiling Fan(s), Double Vanity, Dry Bar, High Speed Internet, In-Law Floorplan, Kitchen Island, Open Floorplan, Pantry, Separate Dining, Separate Shower, Soaking Tub, Storage, Tub, Vaulted Ceiling(s), Walk-In Closet(s), Workshop/Hobby Area
Laundry Features
Electric Dryer Hookup, Laundry Room, Main Level
Levels
Two
Main Level Bedrooms
1
Exterior
Architectural Style
Modern, Traditional
Association Amenities
Common Ground
Attached Garage YN
1
Construction Materials
Brick Veneer, Frame, Vinyl Siding
Exterior Features
Private Yard
Fencing
Back Yard, Fenced, Perimeter, Vinyl
Garage Spaces
3
Lot Features
Back Yard, Cul-De-Sac, Few Trees, Front Yard, Gentle Sloping, Irregular Lot, Landscaped, Private, Secluded, Sprinklers In Front
Parking Features
Additional Parking, Driveway, Garage Door Opener, Garage Faces Front, Kitchen Level, Off Street
Patio And Porch Features
Deck, Front Porch, Patio
Roof
Architectural Shingle
Financial
HOA Fee
$310
HOA Fee Frequency
Annually
HOA Includes
Maintenance Grounds
HOA Name
Arlington Glen
Tax Year
2025
Taxes
$6,449

Kahn & Busk Real Estate Partners have earned the top team spot at Coldwell Banker Premier Group for several years in a row! We are dedicated to helping our clients with all of their residential real estate needs. Whether you are a first time buyer or looking to downsize, we can help you with buying your next home and selling your current house. We have over 25 years of experience in the real estate industry in Eureka, St. Louis and surrounding areas.
More About JoshMortgage Calculator
Map
Current real estate data for Single Family in Fenton as of Sep 15, 2026
95
Single Family Listed
74
Avg DOM
204
Avg $ / SqFt
$402,440
Avg List Price
Community
- Address413 Roosevelt Woods Court Fenton MO
- SubdivisionArlington Glen Ph Two
- CityFenton
- CountySt. Louis
- Zip Code63026
Subdivisions in Fenton
- Avalon Hills Three
- Bentley Manor
- Bentley Manor 2
- Bluffs at Romaine
- Boneys
- Breck Indust Court
- Brookwood 5
- Chateau De Parc 1
- Chateau De Parc 2
- Commons At Legacy Pointe The
- Delores 02
- Estates at Fox Creek
- Fenton Forest
- Flora Del Acres
- Forest Hill Spgs Sub 1
- Forest Knoll
- Fox Creek
- Gj Garden Condo Ph 02
- Gravois Summit
- Green Jade Condos
- Green Mar 1
- Green Mar 3
- Green Mar Estates 1
- Hartford Glen
- Hawkins Point
- Hermitage Hills
- Juengel Wood 02
- Konert Farms 1
- Olde Towne Estates – One
- Parkside Acres
- Preston Pointe
- Richarzs 06
- Saline Valley Gardens 02
- San Luis Hills
- San Luis Hills 2
- San Luis Trails 06
- San Luis Trails 1
- San Luis Village One
- San Marino 2
- San Simeon Estates Nine
- San Simeon Estates Six
- Sancta Maria Estates 6
- Shangri La Estates 04
- Springdale Gardens 04
- St Bernard Hills
- St Bernard Hills 3
- St Bernard Hills 4
- Summer Chase Second Add Ph Three
- Summit Meadows 2
- Summit Oaks
- Summit Ridge
- Valley at Winding Bluffs
- Valley/Winding Bluffs Thr
- Vandover Hill 2
- Vandover Hill 3
- Villa Gran Estates
- Village View
- Villages Of Remington Oaks One
- Wagon Ridge Farm
- Ward Acres
- West Grove Condominiums
- Western Plaza Add
- Winding Bluffs
- Winding Bluffs 2
- Winding Bluffs Add
- Winding Bluffs Addition 16
- Winding Bluffs Addition 27
- Winding Bluffs Addition 7
- Winding Bluffs Second Add
- Winding Bluffs Two
- Winding Mdws Plat One
- Winding Meadows
- Winding Meadows 11
- Winding Meadows 13
- Winding Meadows 14
- Winding Meadows 17
- Winding Meadows 2
- Winding Meadows 3
- Winding Meadows 47
- Winding Meadows 49
- Winding Meadows 73
- Winter Vly 03
Similar Listings Nearby

Property Summary
- Located in the Arlington Glen Ph Two subdivision, 413 Roosevelt Woods Court Fenton MO is a Single Family for sale in Fenton, MO, 63026. It is listed for $600,000 and features 4 beds, 4 baths, and has approximately 3,457 square feet of living space, and was originally constructed in 1994. The current price per square foot is $174. The average price per square foot for Single Family listings in Fenton is $204. The average listing price for Single Family in Fenton is $402,440.

Copyright 2026. All rights reserved.
413 Roosevelt Woods Court
Fenton, MO