
$325,000
2005 Cleopatra Drive
Fenton, MO, 63026
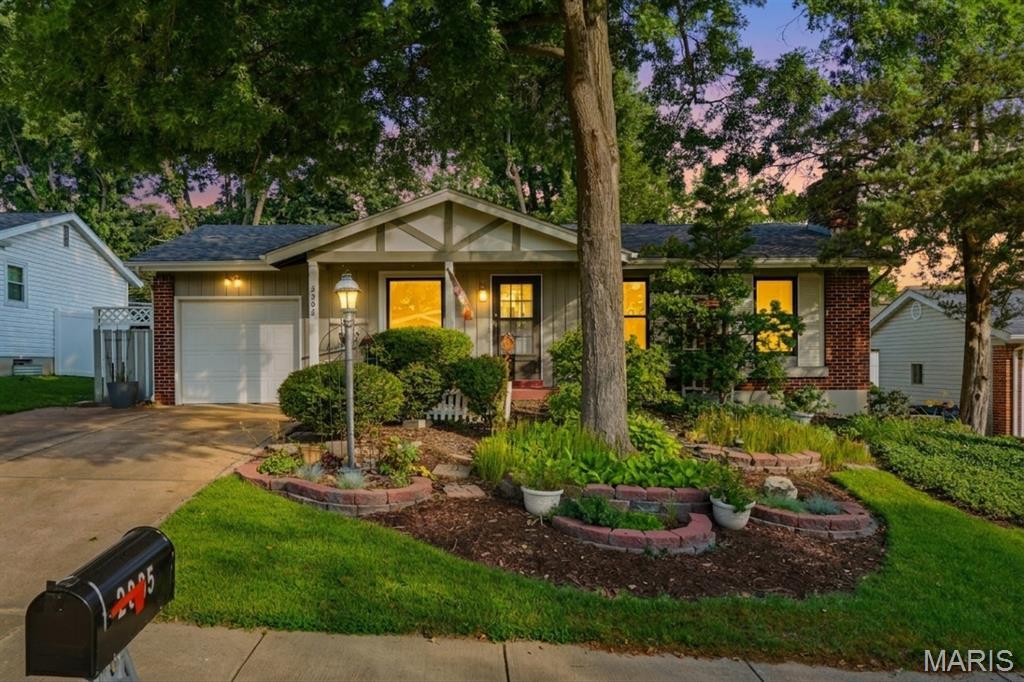


Priced to sell! You don’t want to miss this one! Located in highly sought-after Fenton and within the top-rated Rockwood School District, this move-in ready home offers the perfect blend of comfort, modern updates, and an unbeatable location.
Step inside to find an updated kitchen with stylish finishes, full of beautiful Oak cabinets with soft close drawers and pull out shelves, ideal for both everyday living and entertaining. Add a very spacious family room/ dining room combination featuring a brick wood burning fireplace and French doors leading to a spacious 2 level deck and concrete patio. and gorgeous, shady yard. Finish the main level with a bath, 3 bedrooms, and a functional layout filled with natural light, creating a warm and welcoming atmosphere. Recent improvements, including a newer roof, provide added peace of mind and long-term value.
The fully finished lower level expands your living space with a spacious rec room, wood burning fireplace (never used by owner) perfect for a home theater, playroom, or home office, plus a second full bathroom, making it ideal for guests or additional living quarters and finished off with a Bonus room. There is a cedar closet area under the stairs, great for all your woolens.
The yard is stunning! There is a Gardening Shed (11.5X 9.9) or maybe, Mamas hideaway or???. You’ll enjoy entertaining on the 2 tier deck and patio.
Enjoy the convenience of being just minutes from Gravois Bluffs, offering shopping, dining, entertainment, and everyday essentials, while still nestled in a desirable residential neighborhood. Whether you’re searching for a beautifully updated home, extra living space, or access to excellent schools, this home checks every box. Professional photos will be available in the next week and showings begin Friday, June 19th!
The only thing this home is missing is YOU!
Step inside to find an updated kitchen with stylish finishes, full of beautiful Oak cabinets with soft close drawers and pull out shelves, ideal for both everyday living and entertaining. Add a very spacious family room/ dining room combination featuring a brick wood burning fireplace and French doors leading to a spacious 2 level deck and concrete patio. and gorgeous, shady yard. Finish the main level with a bath, 3 bedrooms, and a functional layout filled with natural light, creating a warm and welcoming atmosphere. Recent improvements, including a newer roof, provide added peace of mind and long-term value.
The fully finished lower level expands your living space with a spacious rec room, wood burning fireplace (never used by owner) perfect for a home theater, playroom, or home office, plus a second full bathroom, making it ideal for guests or additional living quarters and finished off with a Bonus room. There is a cedar closet area under the stairs, great for all your woolens.
The yard is stunning! There is a Gardening Shed (11.5X 9.9) or maybe, Mamas hideaway or???. You’ll enjoy entertaining on the 2 tier deck and patio.
Enjoy the convenience of being just minutes from Gravois Bluffs, offering shopping, dining, entertainment, and everyday essentials, while still nestled in a desirable residential neighborhood. Whether you’re searching for a beautifully updated home, extra living space, or access to excellent schools, this home checks every box. Professional photos will be available in the next week and showings begin Friday, June 19th!
The only thing this home is missing is YOU!
Property Details
Price:
$325,000
MLS #:
MIS26032230
Status:
Active
Beds:
3
Baths:
2
Type:
Single Family
Subtype:
Single Family Residence
Subdivision:
Bentley Manor
Neighborhood:
349rockwoodsummit
Listed Date:
Jun 9, 2026
Finished Sq Ft:
2,008
Lot Size:
7,802 sqft / 0.18 acres (approx)
Year Built:
1967
Schools
School District:
Rockwood R-VI
Elementary School:
Uthoff Valley Elem.
Middle School:
Rockwood South Middle
High School:
Rockwood Summit Sr. High
Interior
Above Grade Finished Area
1449
Appliances
ENERGY STAR Qualified Appliances, Stainless Steel Appliance(s), Cooktop, Dishwasher, Disposal, Oven, Refrigerator, Gas Water Heater
Bathrooms
2 Full Bathrooms
Below Grade Finished Area
559
Cooling
Ceiling Fan(s), Central Air
Fireplaces Total
2
Flooring
Carpet, Hardwood, Tile, Vinyl
Heating
Natural Gas
Interior Features
Bookcases, Built-in Features, Ceiling Fan(s), Center Hall Floorplan, Custom Cabinetry, Eat-in Kitchen, High Speed Internet, Pantry, Separate Dining, Shower, Storage, Walk-In Closet(s), Workshop/Hobby Area
Laundry Features
In Basement, Electric Dryer Hookup, Laundry Room, Lower Level, Washer Hookup
Levels
One
Main Level Bedrooms
3
Exterior
Architectural Style
Ranch, Traditional
Association Amenities
Basketball Court, Common Ground, Park, Playground
Attached Garage YN
1
Building Features
Basement, Bathrooms, Lighting, Patio, Storage, Wi-Fi
Community Features
Curbs, Park, Playground, Sidewalks, Street Lights, Suburban, Public Bus, Storm Sewer
Construction Materials
Brick, Frame
Exterior Features
Entry Steps/Stairs, Garden, Lighting, Private Entrance, Private Yard, Rain Gutters, Storage
Fencing
Back Yard, Fenced, Full, Gate, Privacy
Garage Spaces
1
Lot Features
Back Yard, Front Yard, Landscaped, Near Park
Parking Features
Additional Parking, Attached, Covered, Direct Access, Driveway, Enclosed, Garage, Garage Door Opener, Garage Faces Front, Inside Entrance, Kitchen Level, Lighted, Off Street, On Site, Paved, Private, Storage
Parking Spots
4
Parking Total
4
Patio And Porch Features
Covered, Front Porch, Patio, Porch
Roof
Architectural Shingle
Security Features
Carbon Monoxide Detector(s), Smoke Detector(s)
View
Garden, Neighborhood, Trees/Woods
Window Features
Aluminum Frames, Blinds, Insulated Windows, Screens, Storm Window(s)
Financial
HOA Fee
$96
HOA Fee Frequency
Annually
HOA Includes
Common Area Maintenance
HOA Name
St Bernard Hills, Bentley Manor, Bentley Farms
Tax Year
2025
Taxes
$3,296

Kahn & Busk Real Estate Partners have earned the top team spot at Coldwell Banker Premier Group for several years in a row! We are dedicated to helping our clients with all of their residential real estate needs. Whether you are a first time buyer or looking to downsize, we can help you with buying your next home and selling your current house. We have over 25 years of experience in the real estate industry in Eureka, St. Louis and surrounding areas.
More About JoshMortgage Calculator
Map
Current real estate data for Single Family in Fenton as of Jul 09, 2026
95
Single Family Listed
61
Avg DOM
205
Avg $ / SqFt
$420,628
Avg List Price
Community
- Address2005 Cleopatra Drive Fenton MO
- SubdivisionBentley Manor
- CityFenton
- CountySt. Louis
- Zip Code63026
Subdivisions in Fenton
- Avalon Hills Three
- Bentley Manor
- Bentley Manor 2
- Bluffs at Romaine
- Boneys
- Breck Indust Court
- Brookwood 5
- Chateau De Parc 1
- Chateau De Parc 2
- Commons At Legacy Pointe The
- Delores 02
- Estates at Fox Creek
- Fenton Forest
- Flora Del Acres
- Forest Hill Spgs Sub 1
- Forest Knoll
- Fox Creek
- Gj Garden Condo Ph 02
- Gravois Summit
- Green Jade Condos
- Green Mar 1
- Green Mar 3
- Green Mar Estates 1
- Hartford Glen
- Hawkins Point
- Hermitage Hills
- Juengel Wood 02
- Konert Farms 1
- Olde Towne Estates – One
- Parkside Acres
- Preston Pointe
- Richarzs 06
- Saline Valley Gardens 02
- San Luis Hills
- San Luis Hills 2
- San Luis Trails 06
- San Luis Trails 1
- San Luis Village One
- San Marino 2
- San Simeon Estates Nine
- San Simeon Estates Six
- Sancta Maria Estates 6
- Shangri La Estates 04
- Springdale Gardens 04
- St Bernard Hills
- St Bernard Hills 3
- St Bernard Hills 4
- Summer Chase Second Add Ph Three
- Summit Meadows 2
- Summit Oaks
- Summit Ridge
- Valley at Winding Bluffs
- Valley/Winding Bluffs Thr
- Vandover Hill 2
- Vandover Hill 3
- Villa Gran Estates
- Village View
- Villages Of Remington Oaks One
- Wagon Ridge Farm
- Ward Acres
- West Grove Condominiums
- Western Plaza Add
- Winding Bluffs
- Winding Bluffs 2
- Winding Bluffs Add
- Winding Bluffs Addition 16
- Winding Bluffs Addition 27
- Winding Bluffs Addition 7
- Winding Bluffs Second Add
- Winding Bluffs Two
- Winding Mdws Plat One
- Winding Meadows
- Winding Meadows 11
- Winding Meadows 13
- Winding Meadows 14
- Winding Meadows 17
- Winding Meadows 2
- Winding Meadows 3
- Winding Meadows 47
- Winding Meadows 49
- Winding Meadows 73
- Winter Vly 03
Similar Listings Nearby

Property Summary
- Located in the Bentley Manor subdivision, 2005 Cleopatra Drive Fenton MO is a Single Family for sale in Fenton, MO, 63026. It is listed for $325,000 and features 3 beds, 2 baths, and has approximately 2,008 square feet of living space, and was originally constructed in 1967. The current price per square foot is $162. The average price per square foot for Single Family listings in Fenton is $205. The average listing price for Single Family in Fenton is $420,628.

Copyright 2026. All rights reserved.
2005 Cleopatra Drive
Fenton, MO