
$489,000
418 Hamilton Meadows Drive
Fenton, MO, 63026
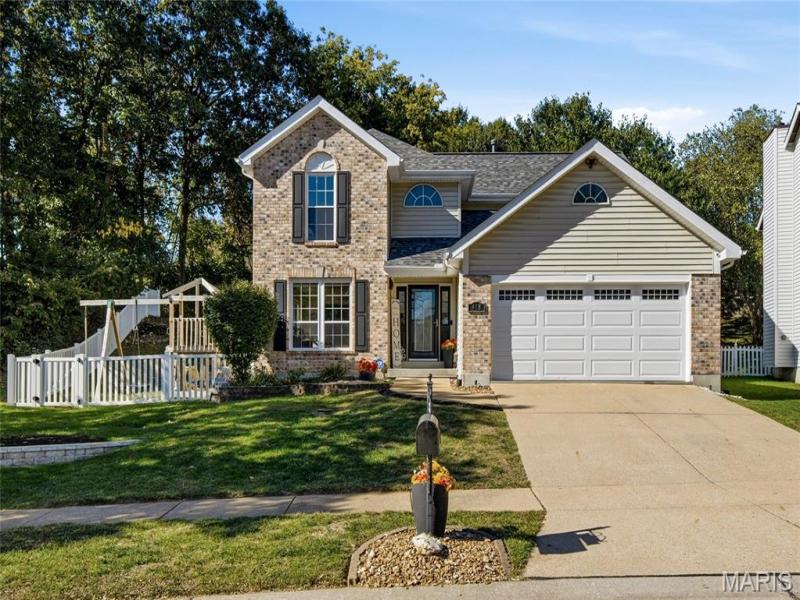


Welcome home to 418 Hamilton Meadows! Classic brick-front curb appeal, a light-filled two-story entry, and an open floor plan set the tone for this 4 bedroom, 2.5 bath home in the Rockwood School District. Hardwood floors flow through the main level and the vaulted living space with its cozy fireplace works equally well for quiet nights in or for hosting a crowd. The kitchen has crisp white cabinetry, granite countertops, stainless steel appliances, and a center island that naturally becomes the heart of the home and is open to both the formal and casual spaces. French doors open to a backyard made for entertaining. The expansive patio has room to dine, lounge, and grill, and the built-in stone fire pit is ready for crisp fall evenings. An outdoor entertaining nook sets the stage for game days and movie nights under the stars. The play set sits over high-grade safety cushioning for added peace of mind while the white vinyl fencing and mature trees create a lovely, private backdrop. Upstairs, the vaulted primary suite is a true retreat, with a walk-in closet and a sliding barn door leading to the private bath with double sinks. Three additional bedrooms and a full hall bath complete the second level. The finished lower level has been refreshed with durable luxury vinyl plank flooring. It offers flexible space for a family room, rec room, home office, or gym. Additional highlights include a newer A/C and tilt-in windows (low-E on the back). Thoughtfully updated, beautifully maintained, and move-in ready this home could be yours in time for Thanksgiving! Come back for photos on November 12th. Showings begin November 13th followed by an Open House Sunday November 15th from 12-2.
Property Details
Price:
$489,000
MLS #:
MIS26068151
Status:
Coming Soon
Beds:
4
Baths:
3
Type:
Single Family
Subtype:
Single Family Residence
Subdivision:
Seasons Ridge
Neighborhood:
349rockwoodsummit
Listed Date:
Oct 24, 2026
Finished Sq Ft:
2,508
Lot Size:
9,583 sqft / 0.22 acres (approx)
Year Built:
1997
Schools
School District:
Rockwood R-VI
Elementary School:
Bowles Elem.
Middle School:
Rockwood South Middle
High School:
Rockwood Summit Sr. High
Interior
Above Grade Finished Area
2008
Bathrooms
2 Full Bathrooms, 1 Half Bathroom
Below Grade Finished Area
450
Cooling
Ceiling Fan(s), Central Air, Electric
Fireplaces Total
1
Flooring
Carpet, Wood
Heating
Forced Air, Gas
Levels
Two
Exterior
Architectural Style
Traditional
Association Amenities
Association Management, Common Ground
Attached Garage YN
1
Construction Materials
Brick Veneer, Vinyl Siding
Garage Spaces
2
Lot Features
Adjoins Common Ground, Adjoins Wooded Area, Back Yard, Front Yard, Landscaped, Private
Financial
HOA Fee
$250
HOA Fee Frequency
Annually
HOA Includes
Common Area Maintenance
HOA Name
Seasons Ridge
Tax Year
2025
Taxes
$5,126

Kahn & Busk Real Estate Partners have earned the top team spot at Coldwell Banker Premier Group for several years in a row! We are dedicated to helping our clients with all of their residential real estate needs. Whether you are a first time buyer or looking to downsize, we can help you with buying your next home and selling your current house. We have over 25 years of experience in the real estate industry in Eureka, St. Louis and surrounding areas.
More About KatherineMortgage Calculator
Map
Current real estate data for Single Family in Fenton as of Oct 25, 2026
98
Single Family Listed
70
Avg DOM
201
Avg $ / SqFt
$413,488
Avg List Price
Community
- Address418 Hamilton Meadows Drive Fenton MO
- SubdivisionSeasons Ridge
- CityFenton
- CountySt. Louis
- Zip Code63026
Subdivisions in Fenton
- A Bowles Estate
- Arlington Glen Ph Two
- Avalon Hills
- Barrington Woods 2 Lts 78 Thru 83
- Bentley Farms
- Bentley Manor 2
- Bluffs/Hoene Spgs
- Brookwood 2
- Bubbling Spgs
- Corisande Beach 01 Add A
- Corisande Xing
- Courtney Estates Sec B Of Ph Iii
- Delores 02
- Dover Mill Estates 2
- Faragie
- Fenton Meadows
- Fenton Park
- Flora Del Acres
- Fond Du Lac
- Fond Du Lac 04
- Fox Creek
- Fox Creek Add
- Gj Garden Condo
- Hawkins Bend
- Hawkins Point
- Hermitage Hills
- Hillside Manors
- Ivy Chase
- Ivy Chase 1
- John Dennis Estate
- Kingston Hills
- Klecka Acres
- Konert Farms
- La Rocco Estates 03
- Meramec Meadows
- Newport Landing
- Norrington
- Oak Ridge Place
- PT US Survey 144
- Richarzs 05
- Richarzs 06
- River Front Estates
- Riverside 1
- Romaine Spg Estates 01
- Romaine Spg Estates 02
- Ron Rog Estates Resub
- Saline Creek Farms 02
- Saline Creek Farms 03
- San Luis
- San Luis 2
- San Luis 3
- San Luis 5
- San Luis Hills Condo Amd
- San Luis Hills One
- San Luis Trails
- San Luis Trails 04
- San Luis Trails 05
- San Luis Trails 06
- San Luis Village One
- San Mari#Plat Two
- San Marino 2
- San Simeon Estates 2
- Sancta Maria Estates 1
- Sancta Maria Estates 2
- Sancta Maria Estates 3
- Scheybals 02
- Seasons Ridge
- St Bernard Hills
- Summit Heights Ph One
- Summit Heights Ph Two
- Summit Oaks
- Tentings 02
- The Parks At Legacy Pointe
- Town Of Fenton
- Valley at Winding Bluffs
- Valley/Winding Bluffs 3
- Valley/Winding Bluffs Two
- Vandover Hill 2
- Vandover Hill 3
- Villages Of Remington Oaks
- Villages Of Remington Oaks One
- Wagon Ridge Farm
- Winding Bluffs 1
- Winding Bluffs Add
- Winding Bluffs Two
- Winding Meadows
- Winding Meadows 11
- Winding Meadows 13
- Winding Meadows 17
- Winding Meadows 39
- Winter Valley 01
- Winter Valley 03
Similar Listings Nearby




Property Summary
- Located in the Seasons Ridge subdivision, 418 Hamilton Meadows Drive Fenton MO is a Single Family for sale in Fenton, MO, 63026. It is listed for $489,000 and features 4 beds, 3 baths, and has approximately 2,508 square feet of living space, and was originally constructed in 1997. The current price per square foot is $195. The average price per square foot for Single Family listings in Fenton is $201. The average listing price for Single Family in Fenton is $413,488.

Copyright 2026. All rights reserved.
418 Hamilton Meadows Drive
Fenton, MO