
$2,499,000
284 Clermont Drive
Festus, MO, 63028
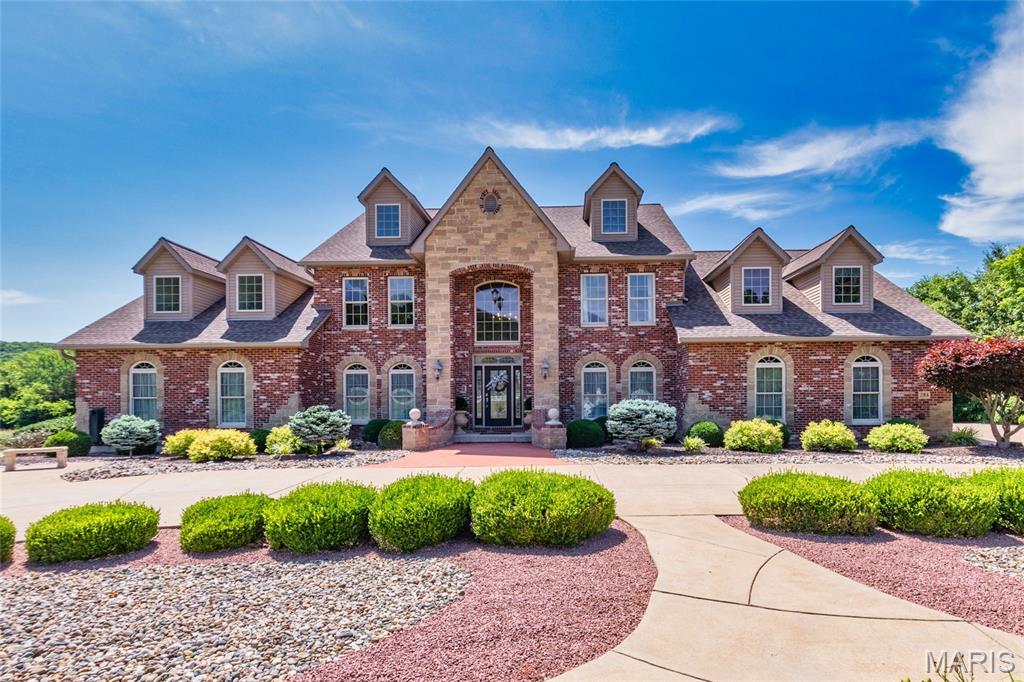


Luxury Estate on 11.39 Private Acres | 8,000 Sq Ft approximately | Pool | Guest Quarters | 3,600 Sq Ft Detached Garage. Welcome to this extraordinary custom-built estate nestled on 11.39 secluded acres in the heart of Festus. Overlooking a beautiful stocked pond, this one-of-a-kind property offers 8,000 square feet of thoughtfully designed living space, combining luxury, comfort, and functionality. Featuring 7 bedrooms, 8 full bathrooms, and 1 half bath, the home showcases impressive 20-foot ceilings entry, rich wood flooring, and expansive living areas designed for both everyday living and large-scale entertaining. The chef’s kitchen is a true centerpiece, equipped with quartz countertops, dual refrigerators, dual sinks, and dual dishwashers, dual cooktops, dual ovens, providing exceptional space and convenience for hosting family and guests. The stunning 956-square-foot primary suite serves as a private retreat, complete with vaulted ceilings, three closets, and a dedicated laundry room. The main level also includes a guest bedroom and full bath, while the upper level features a spacious loft and three bedrooms, each with its own private en-suite bathroom. The finished lower level offers additional living and entertaining space, including a large family room and a complete in-law suite with private garage access. Property Highlights: 8,000 Sq Ft Custom Home – 11.39 Private Acres with Stocked Pond Views – 7 Bedrooms | 8 Full Baths | 1 Half Bath – 474 Sq Ft Sunroom – 36,000-Gallon Heated In-Ground Pool & Hot Tub – 3,600 Sq Ft Climate-Controlled Detached Garage with RV storage and car lift – Separate Secondary Building with living quarters, garage, and private entrance – Multiple Garage Spaces (12) for vehicles, recreational equipment, and workshop needs – Ideal for Multi-Generational Living, Entertaining, or Hobby Enthusiasts. From the resort-style outdoor amenities to the extensive garage and guest accommodations, every aspect of this estate has been designed to provide an unmatched living experience. Properties of this caliber and versatility rarely become available. Schedule your private showing today and experience everything this remarkable Festus estate has to offer.
Property Details
Price:
$2,499,000
MLS #:
MIS26036688
Status:
Active Under Contract
Beds:
7
Baths:
9
Type:
Single Family
Subtype:
Single Family Residence
Subdivision:
Clermont Estates
Neighborhood:
389jeffersoncor7
Listed Date:
Jun 19, 2026
Finished Sq Ft:
8,000
Lot Size:
496,148 sqft / 11.39 acres (approx)
Year Built:
2006
Schools
School District:
Jefferson Co. R-VII
Elementary School:
Plattin/Telegraph
Middle School:
Danby-Rush Tower Middle
High School:
Jefferson High School
Interior
Above Grade Finished Area
8000
Appliances
ENERGY STAR Qualified Appliances, Stainless Steel Appliance(s), Gas Cooktop, ENERGY STAR Qualified Dishwasher, Disposal, Down Draft, ENERGY STAR Qualified Dryer, Exhaust Fan, ENERGY STAR Qualified Freezer, Ice Maker, Microwave, Free-Standing Electric Oven, Self Cleaning Oven, Built-In Electric Range, Electric Range, ENERGY STAR Qualified Refrigerator, Vented Exhaust Fan, Washer, ENERGY STAR Qualified Washer, Washer/Dryer, Washer/Dryer Stacked, Water Heater, Electric Water Heater, Tankless Water Heater, Water Softener
Bathrooms
8 Full Bathrooms, 1 Half Bathroom
Cooling
Ceiling Fan(s), Central Air, Electric, ENERGY STAR Qualified Equipment, Exhaust Fan, Heat Pump, Separate Meters, Zoned
Fireplaces Total
1
Flooring
Carpet, Ceramic Tile, Concrete, Hardwood, Tile, Wood
Heating
Ductless, Natural Gas, Other, Propane, Zoned
Interior Features
Breakfast Bar, Built-in Features, Ceiling Fan(s), Center Hall Floorplan, Central Vacuum, Custom Cabinetry, Double Vanity, Eat-in Kitchen, Entrance Foyer, Granite Counters, High Ceilings, High Speed Internet, In-Law Floorplan, Kitchen Island, Kitchen/Dining Room Combo, Lever Faucets, Low Flow Plumbing Fixtures, Natural Woodwork, Open Floorplan, Pantry, Master Downstairs, Recessed Lighting, See Remarks, Separate Dining, Separate Shower, Smart Thermostat, Soaking Tub, Solid Surface Countertop(s), Sound System, Special Millwork, Storage, Tub, Two Story Entrance Foyer, Vaulted Ceiling(s), Walk-In Closet(s), Walk-In Pantry, Whirlpool, Wired for Sound, Workshop/Hobby Area
Laundry Features
2nd Floor, In Basement, In Bathroom, Electric Dryer Hookup, In Garage, Inside, Laundry Closet, Main Level, Multiple Locations, In Unit, Washer Hookup
Levels
One and One Half
Main Level Bedrooms
3
Exterior
Accessibility Features
Accessible Entrance, Accessible Full Bath
Architectural Style
Traditional
Association Amenities
Common Ground, Gated
Attached Garage YN
1
Building Features
Basement, Bathrooms, Fire Alarm, Hot Tub, Patio, Pool, Security System, Storage, Wi-Fi
Construction Materials
Asphalt, Blown-In Insulation, Brick, Concrete, Stone, Vinyl Siding
Exterior Features
Entry Steps/Stairs, Fire Pit, Lighting, Private Entrance, Private Yard, Storage
Fencing
Fenced, Gate, Other, Security
Garage Spaces
12
Green Energy Efficient
Appliances, Lighting, Solar
Lot Features
Adjoins Open Ground, Adjoins Wooded Area, Back Yard, Cleared, Farm, Few Trees, Front Yard, Landscaped, Level, Meadow, Natural Foliage, Near Golf Course, Near Park, Open Lot, Pasture, Paved, Pond on Lot, Private, Secluded, Some Trees, Sprinklers In Front, Sprinklers In Rear, Views, Waterfront, Wooded
Other Structures
Additional Residence, Garage(s), Guest House, Outbuilding, Residence(s), RV/Boat Storage, Second Garage, Second Residence, Storage, Utility Building, Workshop
Parking Features
Additional Parking, Attached, Basement, Circular Driveway, Concrete, Detached, Drive Through, Driveway, Electric Gate, Garage Door Opener, Garage Faces Side, Gated, Gravel, Guest, Kitchen Level, Lighted, Oversized, Private, RV Garage, Secured, Storage, Tandem, Workshop in Garage
Patio And Porch Features
Covered, Enclosed, Glass Enclosed, Patio, Porch, Rear Porch, Screened, Side Porch
Roof
Architectural Shingle, Shingle
Security Features
24 Hour Security, Building Security, Fire Alarm, Gated Community, Secured Garage/Parking, Security Gate, Security Lights, Security System, Security System Owned, Smoke Detector(s)
Waterfront Features
Lake, Pond, Waterfront
Window Features
Double Pane Windows, Drapes, ENERGY STAR Qualified Windows, Insulated Windows, Screens, Tilt-In Windows, Window Coverings, Window Treatments
Financial
HOA Fee Frequency
None
HOA Includes
Common Area Maintenance, Other, Snow Removal
HOA Name
Clermont Estates
Tax Year
2025
Taxes
$9,632

Kahn & Busk Real Estate Partners have earned the top team spot at Coldwell Banker Premier Group for several years in a row! We are dedicated to helping our clients with all of their residential real estate needs. Whether you are a first time buyer or looking to downsize, we can help you with buying your next home and selling your current house. We have over 25 years of experience in the real estate industry in Eureka, St. Louis and surrounding areas.
More About KatherineMortgage Calculator
Map
Current real estate data for Single Family in Festus as of Sep 15, 2026
106
Single Family Listed
112
Avg DOM
188
Avg $ / SqFt
$409,908
Avg List Price
Community
- Address284 Clermont Drive Festus MO
- SubdivisionClermont Estates
- CityFestus
- CountyJefferson
- Zip Code63028
Subdivisions in Festus
- Adams
- Alexander Heights 5 Phs 1
- Arthur Martin
- Ashford Place 01
- Bailey Station 02
- Bailey Station 04
- Bailey Station 18
- Beckers Acres
- Birchwood Estates Four
- Birchwood Overlook
- Bluff City
- Blum Subdivision
- Brook Stone
- Buck Creek Crossing
- Canepa Charles
- Cedar Glades
- Charter Church Estates
- Crestview Estates
- Crystal Spgs Estates
- Dan McAllisters Sub
- Davis Woods #1
- Davis Woods/Warnes
- Deerfield 03
- Dietrich Acres 03
- Donover 02
- Dublin Park 02
- Eagle Valley Estates 01
- Empire Acres
- Falls/Little Crk Ph 1
- Festus
- Georgetown Manor Estates
- Godfrey Gardens 02
- Golden Rule
- Goose Creek Sub 27
- Greenbriar Un 01
- Hartshorn Acres
- Hartshorn Acres 02 Sur
- Hematite Farms
- Hill High Sub
- Holly Hills Add
- Horns Amd
- Howe Crossing
- Huntington Trls Ph 05
- La Rose
- Lake Ests/Crystal Hlnds
- Lake/Hills Add 06
- Lannings R F Resub
- Lewis Lucas 4th Add
- McAllister Daniel
- Mickeys Lndg
- Mill Sub 3
- Monticello Estates 02
- Northwoods 02
- Northwoods 03
- Park Hill Add
- Quail Pointe 03
- Rc Moores 2nd Add
- Rices 1st Add
- Ridge View at R-7
- Ridgeview
- Rock N Horse
- Rocking Chair Hill
- Sanctuary Farms Sub
- Savanna Place
- Sawyers Ridge
- SAWYERS RIDGE
- Scenic Vw Estates Two
- Seclusion Wood
- Selma Heights
- Shearlock
- Single T Ranch
- South Side
- Stonegate
- Subdivison Sec Thirteen
- Sugar Spgs
- Sugar Spgs Sub
- Summit Hills
- Sweeney
- Tanglefoot Farms
- Tanglewood Estates
- Tanglewood Estates 03
- Timber Wolf Vly 01
- Truman Landing
- Truman Village
- Twin Pines
- unincorporated
- Unkown
- US Surv 315
- Valentine Hubers 2nd Add
- Victoria Xing
- Waggeners Resub
- Warnes M W
- Watson Farms
- Wellington Place
- Wellington Place Sub
- West Rdg 02
- Westhill
- Westwood Condo
- Westwoods Terrace Sub
- Wilderness Acres Rev
- Wooded Acres Sur 01 Resub
- Wooded acres survey 1 resub s1/2 lot 23
- Woodland Estates
Similar Listings Nearby

Property Summary
- Located in the Clermont Estates subdivision, 284 Clermont Drive Festus MO is a Single Family for sale in Festus, MO, 63028. It is listed for $2,499,000 and features 7 beds, 9 baths, and has approximately 8,000 square feet of living space, and was originally constructed in 2006. The current price per square foot is $312. The average price per square foot for Single Family listings in Festus is $188. The average listing price for Single Family in Festus is $409,908.

Copyright 2026. All rights reserved.
284 Clermont Drive
Festus, MO