
$439,900
3325 Green Drive
Festus, MO, 63028
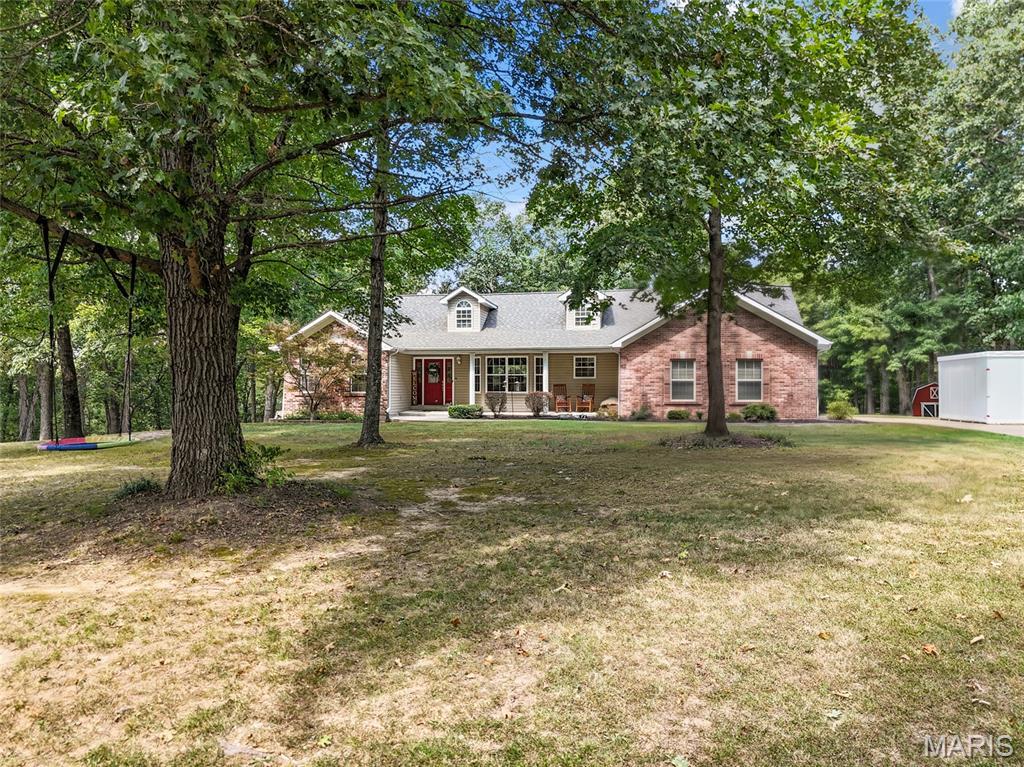


Situated on 3 beautiful wooded acres outside the city limits while still located within the sought-after Festus School District, this 3-bedroom ranch offers the perfect blend of comfort, modern updates, and privacy. The inviting open floor plan features soaring vaulted ceilings and tons of natural light from the expansive windows throughout the home. The spacious great room, dining area, and beautifully updated kitchen flow seamlessly together, creating an ideal space for both everyday living and entertaining. The kitchen features new cabinetry, countertops, stainless steel appliances, and modern finishes.
The main level also offers updated lighting, stylish laminate flooring, newer carpet, main-floor laundry, and a convenient side-entry garage. The spacious primary suite includes a walk-in closet and a private luxury bath featuring a separate walk-in shower and deep garden tub. A new tile floor in the guest bathroom adds another stylish update.
The finished walkout basement provides even more living space with a huge recreational room, bathroom, plenty of storage, and a potential 4th bedroom that already features an egress window and closet. New carpet throughout the basement makes this space move-in ready while still offering plenty of room for future possibilities.
Outside, enjoy the privacy of this wooded property from the covered porch or large backyard. Part of the back yard is fenced, which includes a designated area for pets, while the surrounding wooded acreage creates a peaceful, secluded setting where you can enjoy abundant wildlife and nature. The large front yard, long driveway, and additional parking pad provide plenty of parking for family and guests.
Additional updates and features include a new roof, newer ceiling fans and appliances, a home generator hookup, and an EV charging port. With its combination of modern updates, spacious living areas, finished walkout basement, and private wooded setting, this property offers a rare opportunity to enjoy the privacy of acreage outside city limits while remaining conveniently located within the Festus School District.
The main level also offers updated lighting, stylish laminate flooring, newer carpet, main-floor laundry, and a convenient side-entry garage. The spacious primary suite includes a walk-in closet and a private luxury bath featuring a separate walk-in shower and deep garden tub. A new tile floor in the guest bathroom adds another stylish update.
The finished walkout basement provides even more living space with a huge recreational room, bathroom, plenty of storage, and a potential 4th bedroom that already features an egress window and closet. New carpet throughout the basement makes this space move-in ready while still offering plenty of room for future possibilities.
Outside, enjoy the privacy of this wooded property from the covered porch or large backyard. Part of the back yard is fenced, which includes a designated area for pets, while the surrounding wooded acreage creates a peaceful, secluded setting where you can enjoy abundant wildlife and nature. The large front yard, long driveway, and additional parking pad provide plenty of parking for family and guests.
Additional updates and features include a new roof, newer ceiling fans and appliances, a home generator hookup, and an EV charging port. With its combination of modern updates, spacious living areas, finished walkout basement, and private wooded setting, this property offers a rare opportunity to enjoy the privacy of acreage outside city limits while remaining conveniently located within the Festus School District.
Property Details
Price:
$439,900
MLS #:
MIS26056892
Status:
Pending
Beds:
3
Baths:
3
Type:
Single Family
Subtype:
Single Family Residence
Subdivision:
Watson Farms
Neighborhood:
395festus
Listed Date:
Sep 3, 2026
Finished Sq Ft:
2,832
Lot Size:
130,680 sqft / 3.00 acres (approx)
Year Built:
1999
Schools
School District:
Festus R-VI
Elementary School:
Festus Elem.
Middle School:
Festus Middle
High School:
Festus Sr. High
Interior
Above Grade Finished Area
1760
Bathrooms
2 Full Bathrooms, 1 Half Bathroom
Below Grade Finished Area
1072
Cooling
Central Air
Heating
Electric, Heat Pump
Levels
One
Main Level Bedrooms
3
Exterior
Architectural Style
Ranch, Traditional
Association Amenities
None
Attached Garage YN
1
Construction Materials
Brick, Vinyl Siding
Garage Spaces
2
Lot Features
Adjoins Wooded Area, Back Yard, Front Yard, Level
Financial
HOA Fee
$200
HOA Fee Frequency
Annually
HOA Includes
None
HOA Name
Watson Farms
Tax Year
2025
Taxes
$2,118

Kahn & Busk Real Estate Partners have earned the top team spot at Coldwell Banker Premier Group for several years in a row! We are dedicated to helping our clients with all of their residential real estate needs. Whether you are a first time buyer or looking to downsize, we can help you with buying your next home and selling your current house. We have over 25 years of experience in the real estate industry in Eureka, St. Louis and surrounding areas.
More About JoshMortgage Calculator
Map
Current real estate data for Single Family in Festus as of Sep 14, 2026
107
Single Family Listed
111
Avg DOM
188
Avg $ / SqFt
$409,067
Avg List Price
Community
- Address3325 Green Drive Festus MO
- SubdivisionWatson Farms
- CityFestus
- CountyJefferson
- Zip Code63028
Subdivisions in Festus
- Adams
- Alexander Heights 5 Phs 1
- Arthur Martin
- Ashford Place 01
- Bailey Station 02
- Bailey Station 04
- Bailey Station 18
- Beckers Acres
- Birchwood Estates Four
- Birchwood Overlook
- Bluff City
- Blum Subdivision
- Brook Stone
- Buck Creek Crossing
- Canepa Charles
- Cedar Glades
- Charter Church Estates
- Crestview Estates
- Crystal Spgs Estates
- Dan McAllisters Sub
- Davis Woods #1
- Davis Woods/Warnes
- Deerfield 03
- Dietrich Acres 03
- Donover 02
- Dublin Park 02
- Eagle Valley Estates 01
- Empire Acres
- Falls/Little Crk Ph 1
- Festus
- Georgetown Manor Estates
- Godfrey Gardens 02
- Golden Rule
- Goose Creek Sub 27
- Greenbriar Un 01
- Hartshorn Acres
- Hartshorn Acres 02 Sur
- Hematite Farms
- Hill High Sub
- Holly Hills Add
- Horns Amd
- Howe Crossing
- Huntington Trls Ph 05
- La Rose
- Lake Ests/Crystal Hlnds
- Lake/Hills Add 06
- Lannings R F Resub
- Lewis Lucas 4th Add
- McAllister Daniel
- Mickeys Lndg
- Mill Sub 3
- Monticello Estates 02
- Northwoods 02
- Northwoods 03
- Park Hill Add
- Quail Pointe 03
- Rc Moores 2nd Add
- Rices 1st Add
- Ridge View at R-7
- Ridgeview
- Rock N Horse
- Rocking Chair Hill
- Sanctuary Farms Sub
- Savanna Place
- Sawyers Ridge
- SAWYERS RIDGE
- Scenic Vw Estates Two
- Seclusion Wood
- Selma Heights
- Shearlock
- Single T Ranch
- South Side
- Stonegate
- Subdivison Sec Thirteen
- Sugar Spgs
- Sugar Spgs Sub
- Summit Hills
- Sweeney
- Tanglefoot Farms
- Tanglewood Estates
- Tanglewood Estates 03
- Timber Wolf Vly 01
- Truman Landing
- Truman Village
- Twin Pines
- unincorporated
- Unkown
- US Surv 315
- Valentine Hubers 2nd Add
- Victoria Xing
- Waggeners Resub
- Warnes M W
- Watson Farms
- Wellington Place
- Wellington Place Sub
- West Rdg 02
- Westhill
- Westwood Condo
- Westwoods Terrace Sub
- Wilderness Acres Rev
- Wooded Acres Sur 01 Resub
- Wooded acres survey 1 resub s1/2 lot 23
- Woodland Estates
Similar Listings Nearby

Property Summary
- Located in the Watson Farms subdivision, 3325 Green Drive Festus MO is a Single Family for sale in Festus, MO, 63028. It is listed for $439,900 and features 3 beds, 3 baths, and has approximately 2,832 square feet of living space, and was originally constructed in 1999. The current price per square foot is $155. The average price per square foot for Single Family listings in Festus is $188. The average listing price for Single Family in Festus is $409,067.

Copyright 2026. All rights reserved.
3325 Green Drive
Festus, MO