
$415,000
2701 Emerald Creek Court
Florissant, MO, 63031
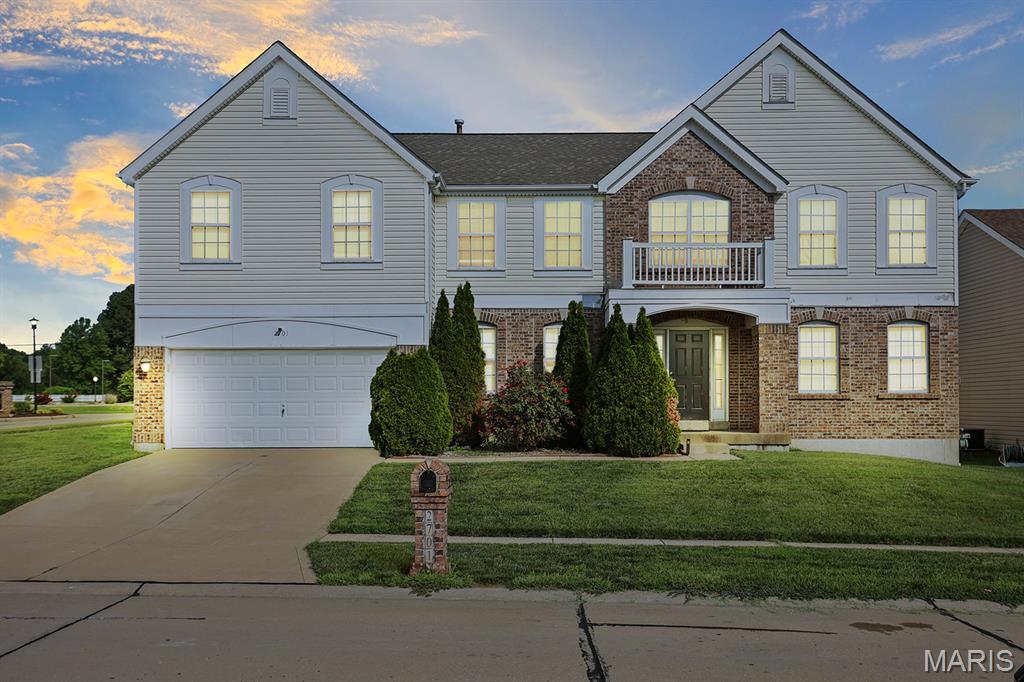


Welcome to this spacious two-story home on a desirable corner lot, offering over 3,400 square feet of living space. With 4 bedrooms, 2.5 baths, and an open floor plan ideal for buyers seeking space, comfort, and opportunity. The inviting foyer is lined with a dedicated office and formal living room, leading seamlessly into the dining room. The great room features a cozy fireplace and pre-wired surround sound. The kitchen includes 42″ cabinets, stainless-steel appliances, and sliding glass doors that open to a patio overlooking the backyard. Upstairs, the generous primary suite offers a soaking tub, separate shower, double sinks, and a walk-in closet. All additional bedrooms also include large walk-in
closets. The lower level is ready for your finishing vision, complete with rough-in plumbing and an egress window. A main floor laundry room sits conveniently off the kitchen. An oversized two-car garage adds even more functionality. This home needs some TLC, a
great opportunity to add value and customize to your taste. Sellers to offer a $1,000 paint credit at closing. Showings start Saturday, July 25th.
closets. The lower level is ready for your finishing vision, complete with rough-in plumbing and an egress window. A main floor laundry room sits conveniently off the kitchen. An oversized two-car garage adds even more functionality. This home needs some TLC, a
great opportunity to add value and customize to your taste. Sellers to offer a $1,000 paint credit at closing. Showings start Saturday, July 25th.
Property Details
Price:
$415,000
MLS #:
MIS26046463
Status:
Active
Beds:
4
Baths:
3
Type:
Single Family
Subtype:
Single Family Residence
Subdivision:
Weatherby Place
Neighborhood:
47hazelwoodcentral
Listed Date:
Jul 21, 2026
Finished Sq Ft:
3,494
Lot Size:
10,454 sqft / 0.24 acres (approx)
Year Built:
2005
Schools
School District:
Hazelwood
Elementary School:
Cold Water Elem.
Middle School:
North Middle
High School:
Hazelwood Central High
Interior
Above Grade Finished Area
3494
Appliances
Stainless Steel Appliance(s), Electric Cooktop, Dishwasher, Disposal, Freezer, Microwave, ENERGY STAR Qualified Refrigerator, Washer/Dryer, Gas Water Heater
Bathrooms
2 Full Bathrooms, 1 Half Bathroom
Below Grade Finished Area
1536
Cooling
Ceiling Fan(s), Central Air
Fireplaces Total
1
Flooring
Carpet, Ceramic Tile, Vinyl
Heating
Natural Gas
Interior Features
Double Vanity, Kitchen Island, Kitchen/Dining Room Combo, Laminate Counters, Open Floorplan, Sound System, Walk-In Closet(s), Wired for Sound
Laundry Features
Gas Dryer Hookup, Main Level
Levels
Two
Exterior
Architectural Style
A-Frame
Association Amenities
Common Ground, Lake
Attached Garage YN
1
Building Features
Basement, Bathrooms, Lighting, Patio, Security System, Wi-Fi
Community Features
Lake
Construction Materials
Aluminum Siding, Brick Veneer
Fencing
None
Garage Spaces
2
Lot Features
Corner Lot
Parking Features
Off Street
Patio And Porch Features
Patio
Roof
Architectural Shingle
Security Features
Security System Owned
Window Features
Double Pane Windows
Financial
HOA Fee
$405
HOA Fee Frequency
Annually
HOA Includes
Maintenance Grounds, Maintenance Parking/Roads, Common Area Maintenance, Snow Removal
HOA Name
DNI Properties
Tax Year
2025
Taxes
$5,637

Kahn & Busk Real Estate Partners have earned the top team spot at Coldwell Banker Premier Group for several years in a row! We are dedicated to helping our clients with all of their residential real estate needs. Whether you are a first time buyer or looking to downsize, we can help you with buying your next home and selling your current house. We have over 25 years of experience in the real estate industry in Eureka, St. Louis and surrounding areas.
More About KatherineMortgage Calculator
Map
Current real estate data for Single Family in Florissant as of Sep 15, 2026
414
Single Family Listed
71
Avg DOM
143
Avg $ / SqFt
$227,989
Avg List Price
Community
- Address2701 Emerald Creek Court Florissant MO
- SubdivisionWeatherby Place
- CityFlorissant
- CountySt. Louis
- Zip Code63031
Subdivisions in Florissant
- Afshari Estates 12
- Afshari Estates 13 Condo
- Afshari Estates 13C
- Afshari Estates 17
- Bedford Manor Sub 3
- Boardwalk 2 Sec Of Mayer
- Boardwalk 4 Sec Of Mayer
- Boardwalk 5 Sec Of Mayer Wedgewood
- Boardwalk 6 Sec Of Mayer Wedgwood
- Bobbinray
- Bobbinray 2
- Bon Aire Park
- Bon Aire Park 5
- Brinwood 1st Add
- Brinwood Sub 1st Add
- Brookfield Chase
- Burke City
- Candlewyck
- Carrico Manor
- Carrico Woods
- Castle Acres 1
- Castlereagh Estates 1
- Central Park West
- Central Park West 2
- Champlain
- Chapel View
- Charbonier Acres
- Charbonier On The Park Ph 1
- Chateau Du Mont Estates
- Country Village Hills Ii 1
- Country Village Hills Ii 2
- Cross Keys Estates
- De Smet 1 Resub
- De Smet 5
- De Smet Circle
- Demet Sub
- Duchesne 2nd Add
- Duchesne Amd
- Duchesne Amd Blk 2 Lt Pt A & Blk 7
- Duchesne Hills
- Elwood Court
- Estates At Lexington Gardens One
- Estes Estates
- Fernbrook
- Flamingo Park
- Flamingo Park 1
- Flamingo Park 10
- Flamingo Park 11 Sec 2
- Flamingo Park 12 Sec 1
- Flamingo Park 12 Sec 2
- Flamingo Park 12 Sec 4
- Flamingo Park 13
- Flamingo Park 15
- Flamingo Park 16
- Flamingo Park 17
- Flamingo Park 3
- Flamingo Park 5
- Florisota
- Florissant Gardens 3
- Florissant Heights
- Florissant Park
- Florissant Park 2
- Florland 2
- Florland 4
- Florvalley
- Fontaine Gardens
- Fox Lake 3
- Fox Lake 4
- Fox Lake 5
- Fox Lake 6
- Fox Lake Meadows 1
- Fox Lake Meadows 2
- Fox Woods 2
- Foxrun 1
- Foxrun 2
- Foxrun 3
- Foxrun 4
- Francisca
- Francisca Add
- Gardenview 4
- Graham
- Grandview Meadows
- Grandview Meadows 2 Lts 140 & 185
- Grenoble
- Hathaway Trails 2
- Hathaway Trails 2A
- Heatherton 1
- Jamestowne One
- Koch Park 102
- Koch Park 23
- Koch Park 28
- Koch Park 33
- Koch Park 6
- Koch Park 75
- Koch Park 77
- Koch Park 86
- Koch Park 87
- Koch Park 93
- Koch Park 94
- Koch Park Manors
- La Bonne Terre 2
- La Buena Tierra
- Lake James Manor 4
- Lakeside Hills 3
- Laventa
- Leisure Village Condo
- Lexington Farm Place 1 Lts 4 6 11 12 & Place 4
- Lindsay Manor
- Locust Spring Sub
- Loretto Manor 3
- Louise Park
- Loyola Terrace
- Lynn Meadows 1
- Lynn Meadows 2
- Manors Of Portland Lake Estates
- Manors Of Portland Lake Estates Add
- Marietta 3
- Mark Lee Manor
- Maryann Meadows
- Materdie Place Condo
- Mayer Wedgwood Green High Meadow 7
- Mayer Wedgwood Green Pheasant Run
- Mayer Wedgwood Green Pheasant Run 1
- Mayer Wedgwood Green Pheasant Run 6
- Meadow Park Apts
- Meadowlark
- Mega Bank Center
- Mignon Meadows 1
- Mission Park 2
- Mission Park East 2
- Mission Park East 3
- Moran Acres 3
- Mullanphy Gardens
- Nelda Park 1
- Nelda Park 2
- New Town Of St Ferdinand
- North Pointe 3
- North Western Land Co
- Old Jamestown Estates
- Old Town Of St Ferdinand
- Orchard Meadows
- Paddock Estates 1
- Paddock Estates 4
- Paddock Estates 5
- Paddock Estates 6
- Paddock Forest 1
- Paddock Forest 2
- Paddock Forest Add 4 2
- Paddock Forest Condo
- Paddock Forest Condo Bldg 602
- Paddock Hills 14
- Paddock Hills 15
- Paddock Hills 4
- Paddock Hills 5
- Paddock Hills 8
- Paddock Hills 9
- Paddock Lake Condo
- Paddock Meadows 2
- Paddock Meadows 3
- Paddock Meadows 4
- Paddock Meadows 5
- Paddock Woods 1
- Palarama
- Parc Argonne Estates One
- Parc Argonne Forest 1
- Parc Argonne Forest Second Add
- Parc Chateau 2
- Parker Road Estates
- Pembroke 4
- Pennyrich Farms 1
- Pike Acres
- Pleasant Hollow 3A
- Pleasant Hollow 3B
- Pleasant Hollow Four
- Portland Ridge
- Ramsgate Estates 1
- River Bluffs Manors
- River Bluffs Meadows
- River Oaks Estates Four Condo
- River Oaks Estates Three
- Riverstone
- Riverstone 100
- Riverstone 109
- Riverstone 114
- Riverstone 116
- Riverstone 117
- Riverstone 118
- Riverstone 123
- Riverstone 135
- Riverstone 43
- Riverstone 45
- Riverstone One
- Riverwood Place Condo Ph C-1
- Riverwood Place Eleven-B
- Riverwood Trails 6
- Robbins Mill Estates
- Robinwood 11
- Robinwood 3
- Robinwood 4
- Robinwood 5
- Robinwood 6
- Robinwood 7
- Rolling Meadows 2
- Sacre Coeur Estates 1
- Sacre Coeur Estates 3
- Sacre Coeur II 4
- San Fernando Hills
- San Fernando Hills 2
- San Fernando Hills 2 Resub Prcl A
- San Fernando Hills 3
- San Fernando Hills 4
- Saratoga Village At Barrington Downs
- Seven Hills
- Seven Hills 1
- Seven Hills 2
- Seven Hills 3
- Seven Hills 4
- Seven Hills 5
- Seven Hills West Lt D Resub
- Shackelford Commons 01
- Shackelford Commons One
- Shackleford Court 2
- Shamrock Acres 2
- Sky Veu Acres 3
- Sky-Veu Acres 3
- St Ferdinand Common Fields
- St Ferdinand Commons
- St Stanislaus Seminary
- St. Denis Court
- Stonehaven
- Stonehaven 4
- Stonehaven 5
- Sugartree 4
- Summerwood Condo Ph 6
- Sunland Hills 3
- Sunset Park Condo Fifteenth
- Sunset Park Condo Fourteenth Amd
- Sunset Park Condo Nineteenth
- Sunset Park Condo Tenth Amd
- Sunset Park Condo Twenty-First
- Surrey Meadows 1
- SURVEY 0155 SEC 00TWN 00 RANGE 0
- Tahoe 2
- Tahoe 4
- Talisman
- Thunderbird Hills 1
- Thunderbird Hills 3
- Thunderbird Manor 2
- Timberwood Crossing
- Trailwoods 2
- Village At Liberty Gardens The
- Village At Paddock Lake Condo
- Villages At Barrington Downs Sec G
- Villages At Barrington Downs Sec J
- Villages At Barrington Downs Sec K
- Villages Of Barrington Downs Ascot
- Villages of Jost Farm the Manors
- Vineyard Estates At Old Jamestown
- Walnut Grove Hills
- Washington Estates
- Weatherby Manors
- Weatherby Place
- Wedgewood 11
- Wedgewood 2
- Wedgwood
- Wedgwood 1
- Wedgwood 10
- Wedgwood 12
- Wedgwood 2
- Wedgwood 3
- Wedgwood 4
- Wedgwood 5
- Wedgwood 6
- Wedgwood 8
- Wedgwood Green Heritage Hill 1
- Wedgwood Green Heritage Hill 2
- Wellington Chase Three Sec One
- Wild Ridge Estates
- Williamsburg Manor
- Woodside 19
Similar Listings Nearby

Property Summary
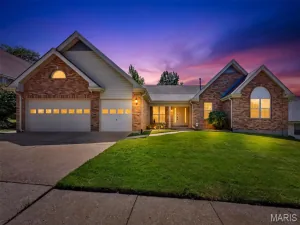
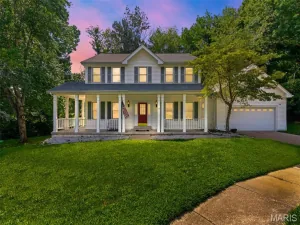
- Located in the Weatherby Place subdivision, 2701 Emerald Creek Court Florissant MO is a Single Family for sale in Florissant, MO, 63031. It is listed for $415,000 and features 4 beds, 3 baths, and has approximately 3,494 square feet of living space, and was originally constructed in 2005. The current price per square foot is $119. The average price per square foot for Single Family listings in Florissant is $143. The average listing price for Single Family in Florissant is $227,989.

Copyright 2026. All rights reserved.
2701 Emerald Creek Court
Florissant, MO