
$668,000
1605 Ridge Bend Drive
Glencoe, MO, 63038
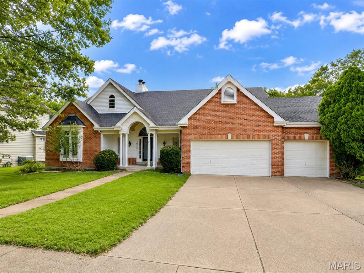
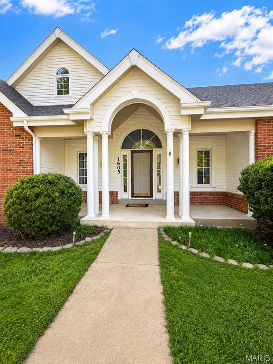
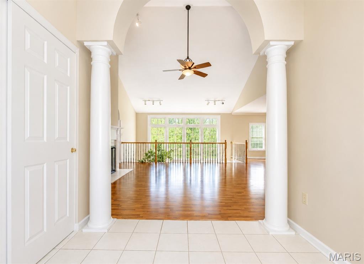
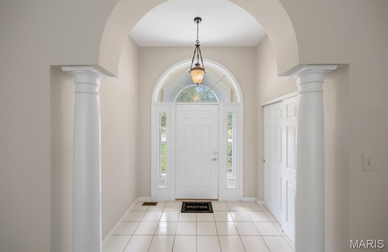
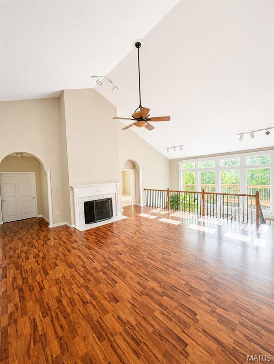
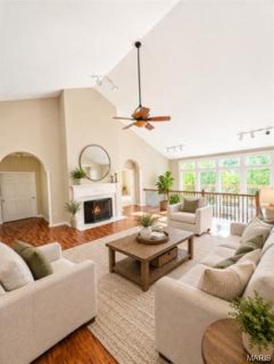
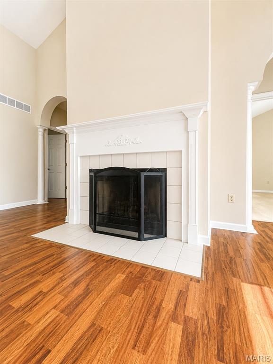
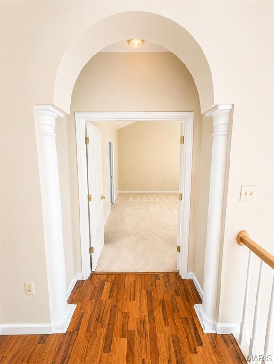
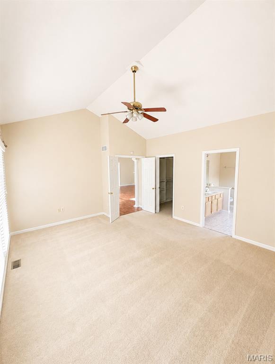
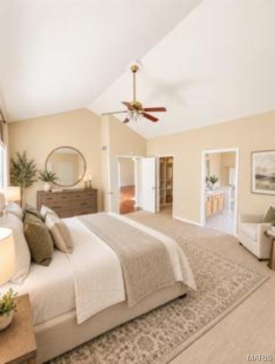
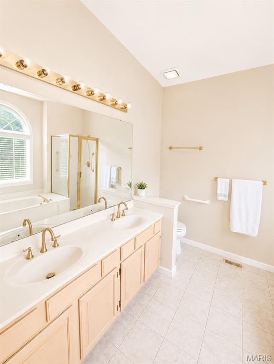
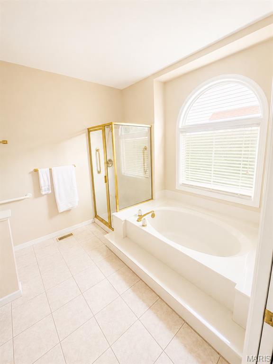
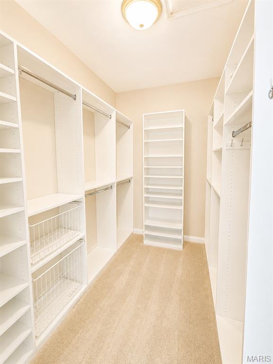
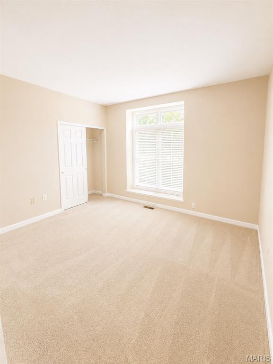
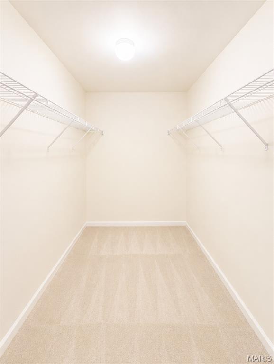
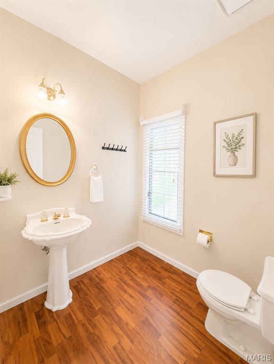
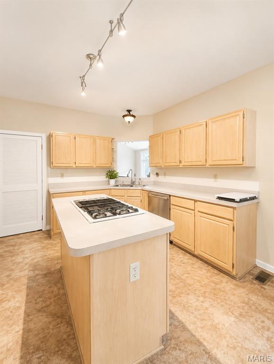
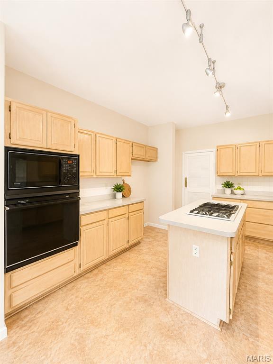
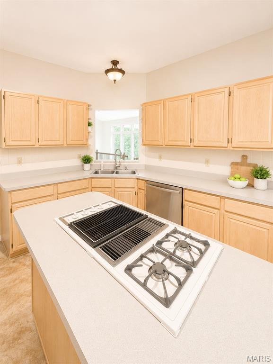
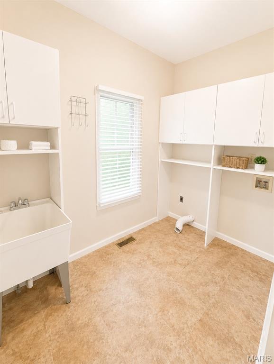
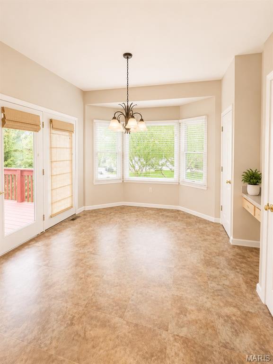
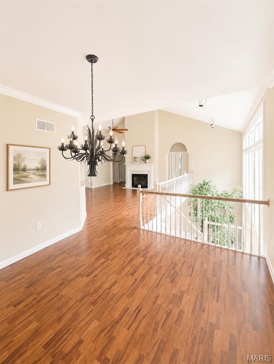
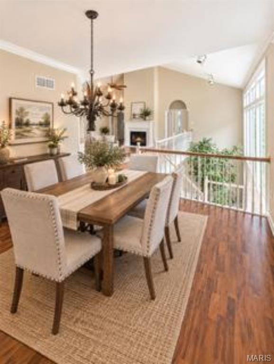
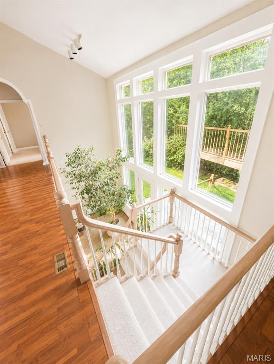
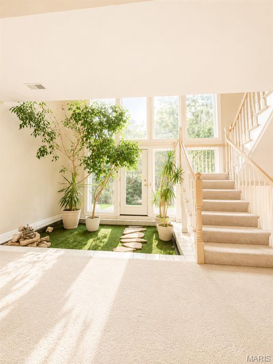
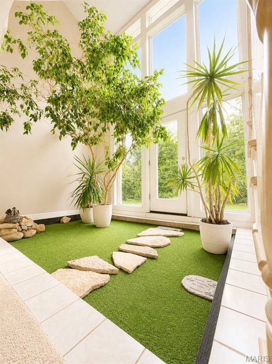
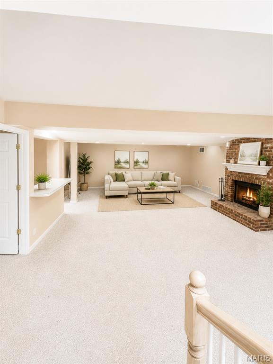
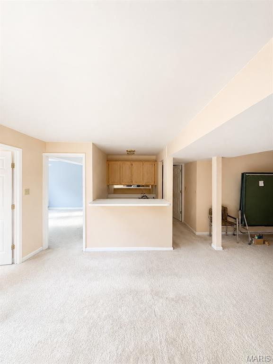
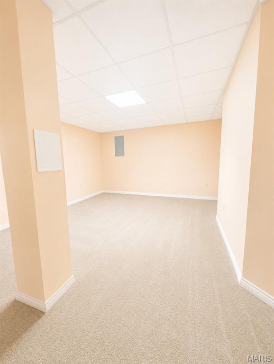
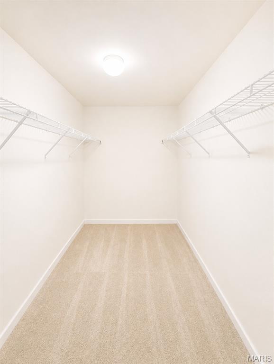
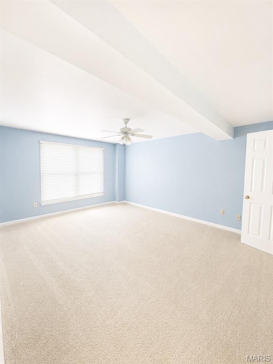
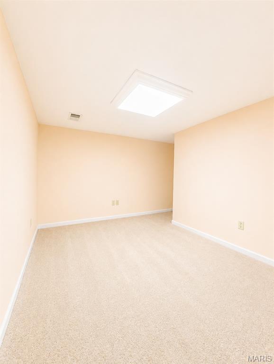
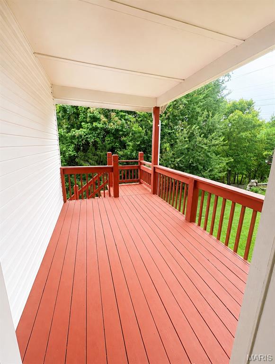
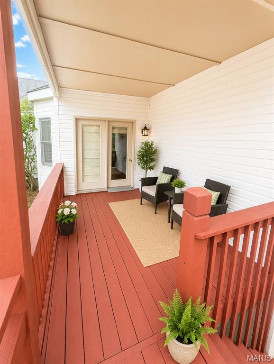
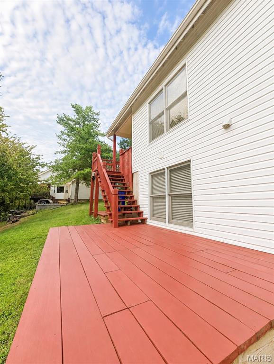

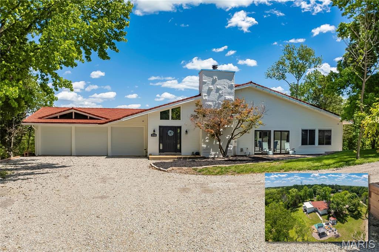
If architectural excellence and the wow factor is on your list, this one covers that! From the moment you step inside, the home opens up to a generous living space, soaring ceilings, and TONS of natural light. The main level offers plenty of room to spread out, entertain in style, or just relax and unwind with a fireplace adding warmth and character. The open sightlines connect the living room, kitchen, breakfast room, and dining areas, creating an easy flow for everyday life. The kitchen features enough cabinets that you’ll be buying more dishes, a convenient breakfast room, and a layout that keeps you connected to the action. You’ll also find 2 spacious bedroom suites, both with en-suite bathrooms, and large walk-in closets. The primary has dual vanities, a jetted soaking tub, and separate shower, and built-ins in the closet that make organization effortless. And then there’s the lower level. This is where the house really starts showing off. A huge, finished area with another brick wood burning fireplace, a wet bar, your own atrium, 2 additional large bedrooms, 2 bonus rooms, and a third full bathroom. This is more than just a home; this is an experience. Step outside and the fun continues with a multi-level deck, and a spacious lower entertaining area overlooking the lush, wooded surroundings. It’s the kind of setting where morning coffee turns into an hour because the view is doing its job. And yes, that little visitor in the photos? Apparently even the neighborhood wildlife knows this is a good spot. It has space, it has character, and it has possibilities. And it definitely isn’t boring!
Property Details
Price:
$668,000
MLS #:
MIS26054985
Status:
Active
Beds:
4
Baths:
4
Type:
Single Family
Subtype:
Single Family Residence
Subdivision:
Shepherd Estates 3
Neighborhood:
347lafayette
Listed Date:
Aug 28, 2026
Finished Sq Ft:
3,341
Lot Size:
16,553 sqft / 0.38 acres (approx)
Year Built:
1993
Schools
School District:
Rockwood R-VI
Elementary School:
Babler Elem.
Middle School:
Rockwood Valley Middle
High School:
Lafayette Sr. High
Interior
Above Grade Finished Area
2041
Appliances
Cooktop, Gas Cooktop, Dishwasher, Disposal, Microwave, Oven, Electric Oven, Gas Range, Wall Oven
Bathrooms
3 Full Bathrooms, 1 Half Bathroom
Below Grade Finished Area
1300
Cooling
Ceiling Fan(s), Central Air, Gas
Fireplaces Total
2
Flooring
Carpet, Laminate, Vinyl
Heating
Forced Air, Natural Gas
Interior Features
Bar, Cathedral Ceiling(s), Ceiling Fan(s), Central Vacuum, Crown Molding, Double Vanity, Eat-in Kitchen, Entrance Foyer, High Ceilings, High Speed Internet, Kitchen Island, Laminate Counters, Open Floorplan, Pantry, Separate Dining, Separate Shower, Walk-In Closet(s), Wet Bar, Whirlpool
Laundry Features
Laundry Room, Main Level
Levels
One
Main Level Bedrooms
2
Exterior
Architectural Style
Atrium
Association Amenities
Association Management
Attached Garage YN
1
Construction Materials
Brick Veneer, Concrete, Masonite, Vinyl Siding
Garage Spaces
3
Lot Features
Adjoins Common Ground, Few Trees, Front Yard, Level, Rectangular Lot, Sprinklers In Front
Patio And Porch Features
Deck
Roof
Architectural Shingle, Fiberglass
Window Features
Bay Window(s), Blinds, Double Pane Windows
Financial
HOA Fee
$350
HOA Fee Frequency
Annually
HOA Includes
Maintenance Grounds, Common Area Maintenance, Management
HOA Name
Shepard Estates 3
Tax Year
2025
Taxes
$6,952

Kahn & Busk Real Estate Partners have earned the top team spot at Coldwell Banker Premier Group for several years in a row! We are dedicated to helping our clients with all of their residential real estate needs. Whether you are a first time buyer or looking to downsize, we can help you with buying your next home and selling your current house. We have over 25 years of experience in the real estate industry in Eureka, St. Louis and surrounding areas.
More About JoshMortgage Calculator
Map
Current real estate data for Single Family in Glencoe as of Oct 25, 2026
6
Single Family Listed
44
Avg DOM
237
Avg $ / SqFt
$1,112,833
Avg List Price
Community
- Address1605 Ridge Bend Drive Glencoe MO
- SubdivisionShepherd Estates 3
- CityGlencoe
- CountySt. Louis
- Zip Code63038
Subdivisions in Glencoe
Similar Listings Nearby


Property Summary
- Located in the Shepherd Estates 3 subdivision, 1605 Ridge Bend Drive Glencoe MO is a Single Family for sale in Glencoe, MO, 63038. It is listed for $668,000 and features 4 beds, 4 baths, and has approximately 3,341 square feet of living space, and was originally constructed in 1993. The current price per square foot is $200. The average price per square foot for Single Family listings in Glencoe is $237. The average listing price for Single Family in Glencoe is $1,112,833.

Copyright 2026. All rights reserved.
1605 Ridge Bend Drive
Glencoe, MO