
$750,000
808 Glen Elm Drive
Glendale, MO, 63122
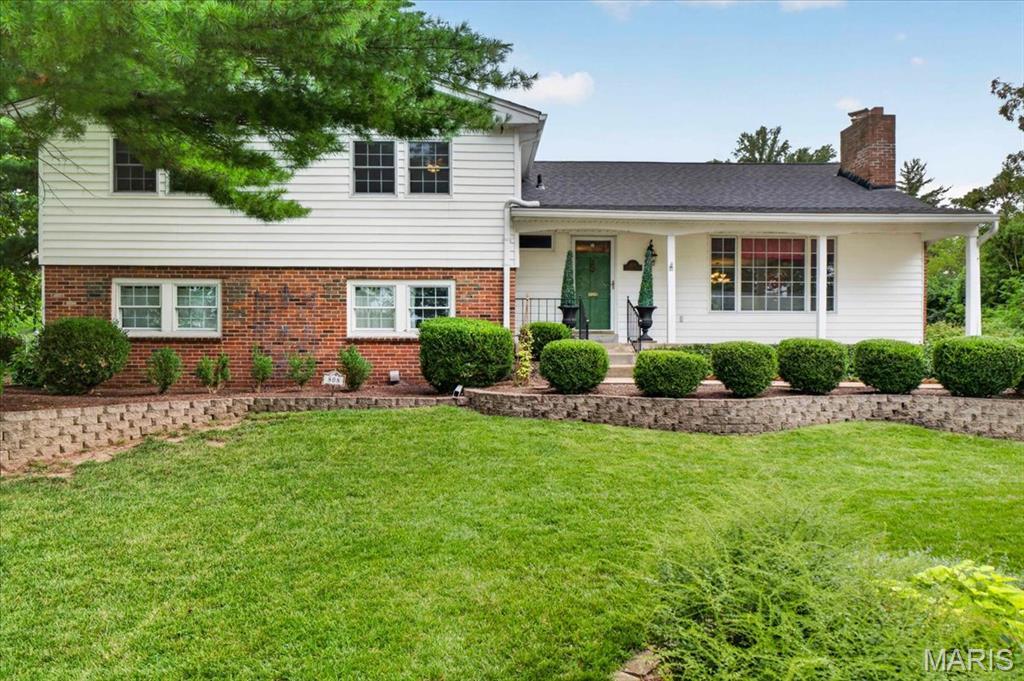


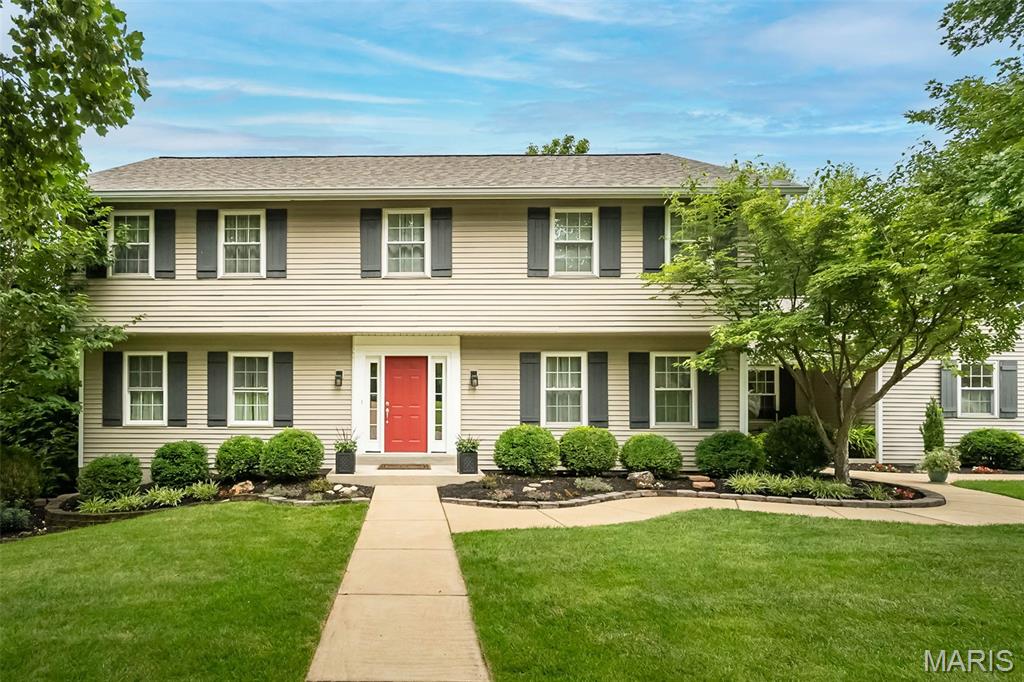
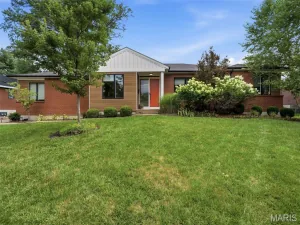
Unbelievable space, flexibility, and value in one of Glendale’s most desirable locations. Offering over 3,000 square feet of living space, 808 Glen Elm delivers the kind of room and versatility that is hard to find at this price point. Inside, multiple living areas create exceptional flexibility for entertaining, relaxing, working from home, or simply giving everyone their own space. The convenient layout includes four bedrooms and three-and-a-half baths, offering both comfort and functionality for everyday living. At the heart of the home, the entertainer’s kitchen features a large center island and opens seamlessly to the eat-in breakfast room and spacious family room. Walls of windows fill the space with natural light and create an inviting connection to the expansive backyard.. Set on a double lot, there is room to create the backyard of your dreams—with space for a pool, sport court, outdoor kitchen, or all of the above. Located on a quiet Glendale street, this lovingly maintained home combines an expansive footprint and endless potential!
Property Details
Price:
$750,000
MLS #:
MIS26051434
Status:
Pending
Beds:
4
Baths:
4
Type:
Single Family
Subtype:
Single Family Residence
Subdivision:
Warwick Add 2 Lt 9 & Lt Pt 10
Neighborhood:
196kirkwood
Listed Date:
Aug 11, 2026
Finished Sq Ft:
3,389
Lot Size:
17,598 sqft / 0.40 acres (approx)
Year Built:
1960
Schools
School District:
Kirkwood R-VII
Elementary School:
North Glendale Elem.
Middle School:
Nipher Middle
High School:
Kirkwood Sr. High
Interior
Above Grade Finished Area
2439
Appliances
Stainless Steel Appliance(s), Gas Cooktop, Dishwasher, Disposal, Exhaust Fan, Microwave, Double Oven
Bathrooms
3 Full Bathrooms, 1 Half Bathroom
Below Grade Finished Area
950
Cooling
Ceiling Fan(s), Central Air
Fireplaces Total
1
Flooring
Ceramic Tile, Hardwood
Heating
Forced Air, Natural Gas
Interior Features
Ceiling Fan(s), Chandelier, Custom Cabinetry, Dining/Living Room Combo, Eat-in Kitchen, Granite Counters, Kitchen Island, Pantry, Sauna, Workshop/Hobby Area
Laundry Features
In Basement
Levels
Three Or More
Exterior
Architectural Style
Traditional
Attached Garage YN
1
Construction Materials
Brick Veneer, Vinyl Siding
Exterior Features
Private Yard
Fencing
Fenced
Garage Spaces
2
Lot Features
Level
Patio And Porch Features
Covered, Front Porch, Patio
Financial
Tax Year
2025
Taxes
$9,364

Kahn & Busk Real Estate Partners have earned the top team spot at Coldwell Banker Premier Group for several years in a row! We are dedicated to helping our clients with all of their residential real estate needs. Whether you are a first time buyer or looking to downsize, we can help you with buying your next home and selling your current house. We have over 25 years of experience in the real estate industry in Eureka, St. Louis and surrounding areas.
More About KatherineMortgage Calculator
Map
Current real estate data for Single Family in Glendale as of Sep 15, 2026
11
Single Family Listed
34
Avg DOM
311
Avg $ / SqFt
$947,782
Avg List Price
Community
- Address808 Glen Elm Drive Glendale MO
- SubdivisionWarwick Add 2 Lt 9 & Lt Pt 10
- CityGlendale
- CountySt. Louis
- Zip Code63122
Subdivisions in Glendale
Similar Listings Nearby


Property Summary
- Located in the Warwick Add 2 Lt 9 & Lt Pt 10 subdivision, 808 Glen Elm Drive Glendale MO is a Single Family for sale in Glendale, MO, 63122. It is listed for $750,000 and features 4 beds, 4 baths, and has approximately 3,389 square feet of living space, and was originally constructed in 1960. The current price per square foot is $221. The average price per square foot for Single Family listings in Glendale is $311. The average listing price for Single Family in Glendale is $947,782.

Copyright 2026. All rights reserved.
808 Glen Elm Drive
Glendale, MO