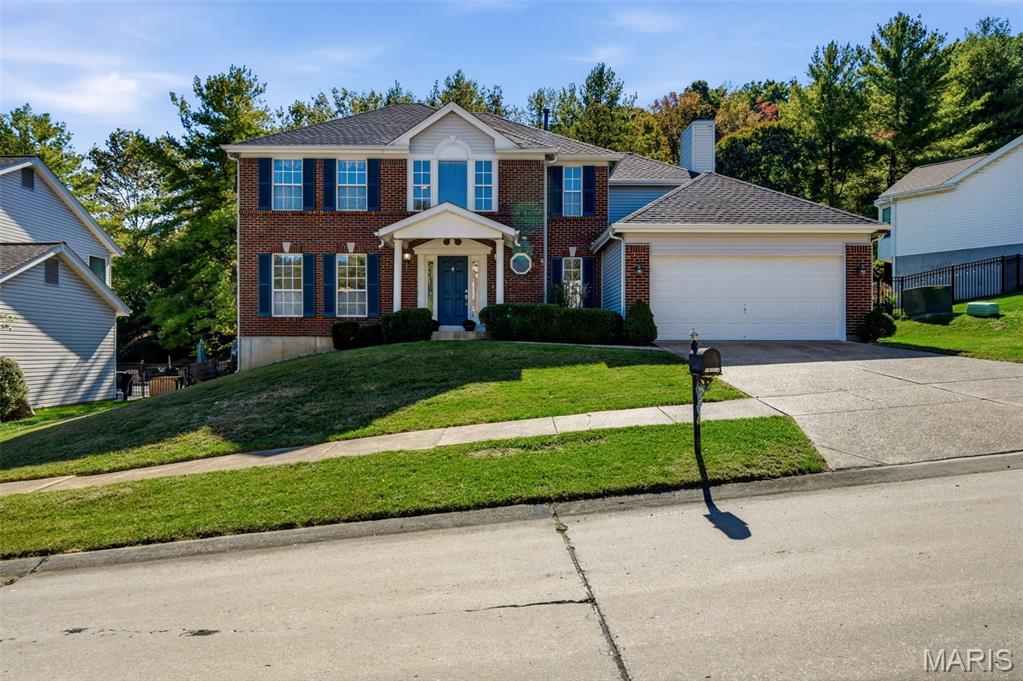
2514 S Larksong Drive Grover MO 63040 | MLS #MIS26041490

2514 S Larksong Drive
Grover, MO, 63040
$409,900
3 Beds
3 Baths
1,872 SqFt
0.05 Acres
Add
Add
$409,900
2514 S Larksong Drive
Grover, MO, 63040
MLS #MIS26041490 image #0MLS #MIS26041490 image #1MLS #MIS26041490 image #2MLS #MIS26041490 image #3MLS #MIS26041490 image #4MLS #MIS26041490 image #5MLS #MIS26041490 image #6MLS #MIS26041490 image #7MLS #MIS26041490 image #8MLS #MIS26041490 image #9MLS #MIS26041490 image #10MLS #MIS26041490 image #11MLS #MIS26041490 image #12MLS #MIS26041490 image #13MLS #MIS26041490 image #14MLS #MIS26041490 image #15MLS #MIS26041490 image #16MLS #MIS26041490 image #17MLS #MIS26041490 image #18MLS #MIS26041490 image #19MLS #MIS26041490 image #20MLS #MIS26041490 image #21MLS #MIS26041490 image #22MLS #MIS26041490 image #23MLS #MIS26041490 image #24MLS #MIS26041490 image #25MLS #MIS26041490 image #26MLS #MIS26041490 image #27MLS #MIS26041490 image #28
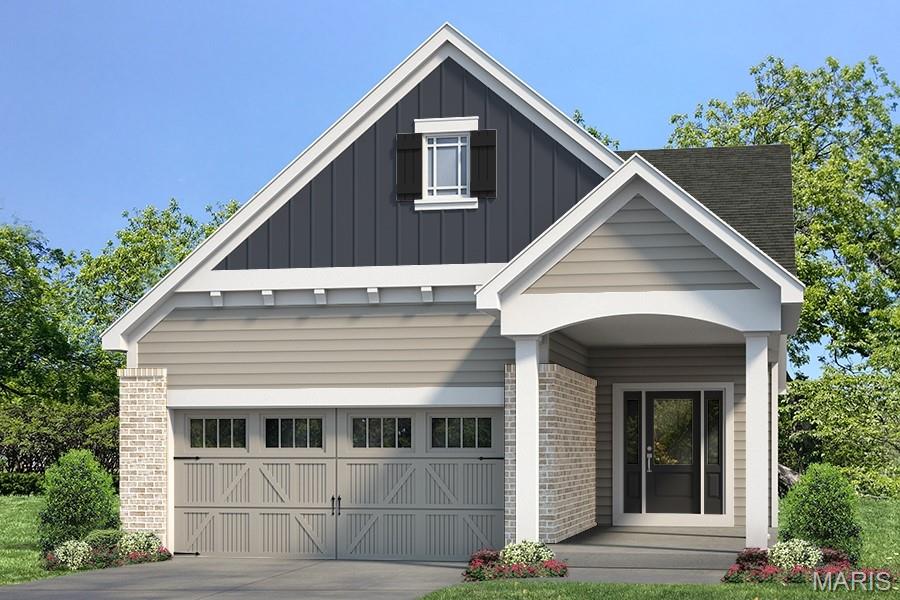
STUNNING light filled end unit townhouse including 3 BR / 2.5 BA with 10′ tall ceilings, stunning new wood staircase, remodeled kitchen including high-end stainless-steel appliances, quartz countertops, tile backsplash and luxury vinyl floors. This townhouse is nestled in the Gorgeous Cambury development with a cozy front porch, two bay windows and a private back deck overlooking the common green space with large storage closet. Main level primary bedroom and laundry room. Gorgeous updated Primary Bathroom with Dual Vanity, Lighted Mirrors, Glass Shower door, and Large Shower niche. The loft space if perfect for an office, seating area or play room for the kids. Upstairs Both Bedrooms have Large walk in Closets, tons of windows and gorgeous hard wood flooring. The open floor plan is perfect for entertaining family and friends with plenty of room to expand the dining room table. Living Space is complete with Stunning Stone Wall with electric Fireplace. The unfinished basement includes a perfect place for a workshop or finish the basement for additional living space. Home is fully equipped with 220 Electric plug for electric car in garage. Electric Fireplace seen in loft area is not included in the sale of the home.
Property Details

Price:
$409,900
MLS #:
MIS26041490
Status:
Active
Beds:
3
Baths:
3
Type:
Single Family
Subtype:
Single Family Residence
Subdivision:
Cambury & Cambury Two Bdy Adj
Neighborhood:
346eureka
Listed Date:
Sep 11, 2026
Finished Sq Ft:
1,872
Lot Size:
2,222 sqft / 0.05 acres (approx)
Year Built:
2005
TraditionalNewconstruction346 – Eureka346eurekaCambury & Cambury Two Bdy AdjRockwood R-viPond Elem.Wildwood MiddleEureka Sr. HighNeighborhood

Schools

School District:
Rockwood R-VI
Elementary School:
Pond Elem.
Middle School:
Wildwood Middle
High School:
Eureka Sr. High

Interior

Above Grade Finished Area
1872
Appliances
Stainless Steel Appliance(s), Dishwasher, Disposal, Microwave, Electric Range
Bathrooms
2 Full Bathrooms, 1 Half Bathroom
Cooling
Ceiling Fan(s), Central Air, Electric
Fireplaces Total
1
Flooring
Luxury Vinyl
Heating
Forced Air, Natural Gas
Interior Features
Ceiling Fan(s), Chandelier, Custom Cabinetry, Dining/Living Room Combo, Double Vanity, Granite Counters, High Ceilings, Lever Faucets, Open Floorplan, Master Downstairs, Recessed Lighting, See Remarks, Walk-In Closet(s), Workshop/Hobby Area
Laundry Features
Main Level
Levels
Two
Main Level Bedrooms
1

Exterior

Architectural Style
Traditional
Association Amenities
Association Management, Common Ground
Construction Materials
Brick, Vinyl Siding
Exterior Features
Balcony
Garage Spaces
2
Lot Features
Adjoins Common Ground
New Construction YN
1
Parking Features
Additional Parking
View
Neighborhood

Financial

HOA Fee
$400
HOA Fee Frequency
Monthly
HOA Includes
Maintenance Grounds, Maintenance Parking/Roads, Common Area Maintenance, Exterior Maintenance, Management, Roof, Snow Removal, Trash
HOA Name
Cambury HOA
Tax Year
2025
Taxes
$3,807
Need more info?
Ask a Question
Ready to go see it?
Schedule a Showing

Kahn & Busk Real Estate Partners have earned the top team spot at Coldwell Banker Premier Group for several years in a row! We are dedicated to helping our clients with all of their residential real estate needs. Whether you are a first time buyer or looking to downsize, we can help you with buying your next home and selling your current house. We have over 25 years of experience in the real estate industry in Eureka, St. Louis and surrounding areas.

More About Josh

Mortgage Calculator


Map

Current real estate data for Single Family in Grover as of Oct 27, 2026
9
Single Family Listed
48
Avg DOM
206
Avg $ / SqFt
$464,989
Avg List Price

Community

Similar Listings Nearby

broker reciprocity
MLS# MIS26063851broker reciprocity
1066 Camargo Drive
Ballwin, MO

$527,000

4.1 miles away

broker reciprocity
MLS# MIS26034971broker reciprocity
1348 Richland Meadows Drive
Ballwin, MO

$525,000

3.6 miles away

broker reciprocity
MLS# MIS26066881broker reciprocity
2358 Sportsmen Hill Drive
Chesterfield, MO

$525,000

4.2 miles away

broker reciprocity
MLS# MIS26058378broker reciprocity
16103 Copperkey Court
Grover, MO

$525,000

2.0 miles away

broker reciprocity
MLS# MIS26064510broker reciprocity
1118 Westrun Drive
Ballwin, MO

$525,000

3.8 miles away

broker reciprocity
MLS# MIS26064870broker reciprocity
3030 Woodlands Road
Wildwood, MO

$515,000

2.5 miles away

broker reciprocity
MLS# MIS26051412broker reciprocity
1921 Wolfcreek Pass Court
Wildwood, MO

$499,900

1.6 miles away

broker reciprocity
MLS# MIS26067549broker reciprocity
16014 Acorn Valley Court
Ballwin, MO

$499,000

3.7 miles away

Property Summary

    Located in the Cambury & Cambury Two Bdy Adj subdivision, 2514 S Larksong Drive Grover MO is a Single Family for sale in Grover, MO, 63040. It is listed for $409,900 and features 3 beds, 3 baths, and has approximately 1,872 square feet of living space, and was originally constructed in 2005. The current price per square foot is $219. The average price per square foot for Single Family listings in Grover is $206. The average listing price for Single Family in Grover is $464,989.
2514 S Larksong Drive
Grover, MO