
$375,000
5304 Dunn Ridge Court
Hazelwood, MO, 63042
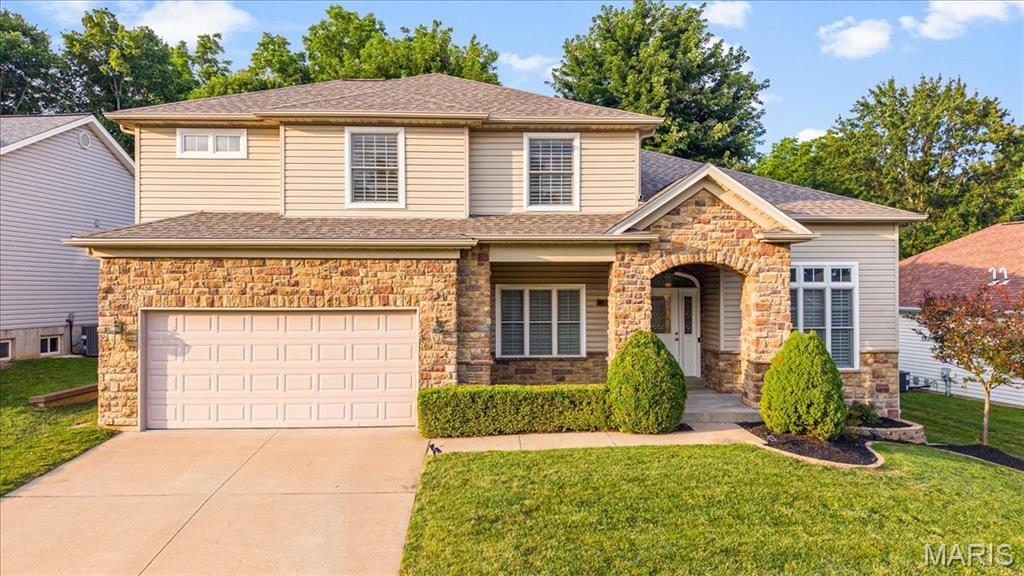


From the moment you step through the front door, you’ll appreciate the craftsmanship, thoughtful design, and pride of ownership found throughout this beautifully maintained home. Soaring 12-foot ceilings, rich wood flooring, elegant architectural details, and walls of windows create a bright, welcoming atmosphere filled with natural light.
The heart of the home is designed for both everyday living and effortless entertaining. The spacious great room is anchored by a stunning see-through gas fireplace shared with the breakfast area, while the kitchen offers an abundance of custom maple cabinetry, granite countertops, stainless steel appliances, a convenient work station, and direct access to the patio and backyard. A formal dining room, butler’s pantry, private study with French doors, main floor laundry, and powder room complete the thoughtfully designed main level.
Upstairs, the versatile loft provides additional living space and could easily be converted into a fourth bedroom. The spacious primary suite offers a relaxing retreat with a walk-in closet, double vanities, separate shower, and soaking tub. Two additional bedrooms share a generously sized full bath.
Recent updates provide peace of mind and move-in-ready convenience, including a roof that is only one year old, a newer HVAC system, fresh interior paint, and newly sodded front and back yards that enhance the home’s curb appeal and outdoor enjoyment.
The unfinished lower level features 9-foot ceilings, a rough-in for a future full bath, and endless possibilities for additional living space. An oversized 26-foot-deep garage offers plenty of room for vehicles, storage, or hobbies.
Set in a peaceful, private setting with a largely fenced backyard, this home offers the perfect balance of tranquility and convenience with easy access to shopping, dining, and major highways. A rare opportunity to own a home that has been lovingly updated, meticulously maintained, and truly move-in ready.
The heart of the home is designed for both everyday living and effortless entertaining. The spacious great room is anchored by a stunning see-through gas fireplace shared with the breakfast area, while the kitchen offers an abundance of custom maple cabinetry, granite countertops, stainless steel appliances, a convenient work station, and direct access to the patio and backyard. A formal dining room, butler’s pantry, private study with French doors, main floor laundry, and powder room complete the thoughtfully designed main level.
Upstairs, the versatile loft provides additional living space and could easily be converted into a fourth bedroom. The spacious primary suite offers a relaxing retreat with a walk-in closet, double vanities, separate shower, and soaking tub. Two additional bedrooms share a generously sized full bath.
Recent updates provide peace of mind and move-in-ready convenience, including a roof that is only one year old, a newer HVAC system, fresh interior paint, and newly sodded front and back yards that enhance the home’s curb appeal and outdoor enjoyment.
The unfinished lower level features 9-foot ceilings, a rough-in for a future full bath, and endless possibilities for additional living space. An oversized 26-foot-deep garage offers plenty of room for vehicles, storage, or hobbies.
Set in a peaceful, private setting with a largely fenced backyard, this home offers the perfect balance of tranquility and convenience with easy access to shopping, dining, and major highways. A rare opportunity to own a home that has been lovingly updated, meticulously maintained, and truly move-in ready.
Property Details
Price:
$375,000
MLS #:
MIS26040365
Status:
Active Under Contract
Beds:
3
Baths:
3
Type:
Single Family
Subtype:
Single Family Residence
Subdivision:
Dunn Ridge Estates
Neighborhood:
48hazelwoodwest
Listed Date:
Jun 26, 2026
Finished Sq Ft:
2,451
Lot Size:
10,019 sqft / 0.23 acres (approx)
Year Built:
2006
Schools
School District:
Hazelwood
Elementary School:
Garrett Elem.
Middle School:
West Middle
High School:
Hazelwood West High
Interior
Above Grade Finished Area
2451
Bathrooms
2 Full Bathrooms, 1 Half Bathroom
Cooling
Ceiling Fan(s), Central Air, Multi Units, Zoned
Fireplaces Total
1
Flooring
Carpet, Ceramic Tile, Hardwood
Heating
Forced Air
Levels
Two
Exterior
Architectural Style
Traditional
Association Amenities
Common Ground
Attached Garage YN
1
Construction Materials
Brick Veneer, Stone Veneer, Vinyl Siding
Garage Spaces
2
Lot Features
Adjoins Common Ground, Adjoins Wooded Area, Back Yard
Financial
HOA Fee
$250
HOA Fee Frequency
Annually
HOA Includes
None
HOA Name
Dunn Ridge Estates
Tax Year
2025
Taxes
$4,669

Kahn & Busk Real Estate Partners have earned the top team spot at Coldwell Banker Premier Group for several years in a row! We are dedicated to helping our clients with all of their residential real estate needs. Whether you are a first time buyer or looking to downsize, we can help you with buying your next home and selling your current house. We have over 25 years of experience in the real estate industry in Eureka, St. Louis and surrounding areas.
More About JoshMortgage Calculator
Map
Current real estate data for Single Family in Hazelwood as of Jul 09, 2026
52
Single Family Listed
52
Avg DOM
143
Avg $ / SqFt
$208,502
Avg List Price
Community
- Address5304 Dunn Ridge Court Hazelwood MO
- SubdivisionDunn Ridge Estates
- CityHazelwood
- CountySt. Louis
- Zip Code63042
Subdivisions in Hazelwood
- Burke City
- Candle Light Meadows 2
- Castle Point Unit 3
- Chapel Ridge Sec 1
- Charleston Place
- Coach Light
- Elm Grove Lane 1
- Fox Croft
- Foxcrest 1
- Garrett Estate
- Granada Condo
- Granada Condo Apt 5 Bldg 1
- Hazel Valley
- Hazel Woods
- Hazel-Woods 4
- Hazelcrest Condo
- Hazelcrest Iii Condo
- Hazelwood Court
- Kenwood Terrace
- Lynn Haven 4
- Morningside Twnhms
- Queen Ann
- Richwood Lane
- River Oaks Estates Four Condo
- Riverwood Place 6
- Riverwood Place Condo
- Riverwood Trails 2
- Rosebrook
- Single Family
- St Ferdinand Common Fields
- St Ferdinand Common Fields 129-139
- Sturbridge Village Two
- Tamma Park
- Ville Maria East One
- Ville Maria Eight
- Ville Maria Six
- Ville Maria Ten
- Ville-Maria East One
- Whitecliffe Park 1
- Whitecliffe Park 2
Similar Listings Nearby

Property Summary
- Located in the Dunn Ridge Estates subdivision, 5304 Dunn Ridge Court Hazelwood MO is a Single Family for sale in Hazelwood, MO, 63042. It is listed for $375,000 and features 3 beds, 3 baths, and has approximately 2,451 square feet of living space, and was originally constructed in 2006. The current price per square foot is $153. The average price per square foot for Single Family listings in Hazelwood is $143. The average listing price for Single Family in Hazelwood is $208,502.

Copyright 2026. All rights reserved.
5304 Dunn Ridge Court
Hazelwood, MO