
$420,000
1222 Hermans Lake Drive
Hazelwood, MO, 63034
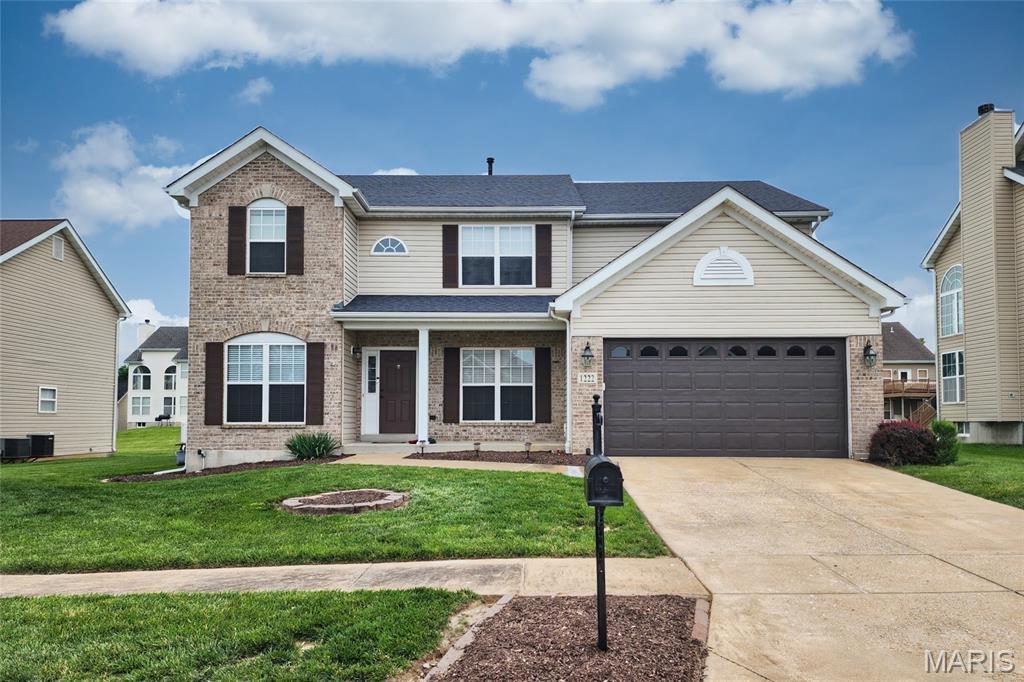


Your summer starts here! Welcome home to endless possibilities. Priced below appraised value. Passed St. Louis County Occupancy Inspection. Private Backyard Pool! 4+ bedroom home with flexible living spaces. Nicely planned kitchen with 42″ cabinets, center island, pantry, and porcelain floors. Formal dining area. Spacious Primary Suite offers a sitting area, luxury bath with separate tub and shower, and an expansive walk-in closet; all bedrooms have generous closets. Additional highlights: main-floor laundry, coffered ceiling, dual heating & cooling, newer garage door, 6-panel doors, sprinkler system (AS-IS), and nicely landscaped yard. Come see why this home may be the perfect fit for your next chapter. Schedule your showing today.
Property Details
Price:
$420,000
MLS #:
MIS26033163
Status:
Active Under Contract
Beds:
4
Baths:
3
Type:
Single Family
Subtype:
Single Family Residence
Subdivision:
Hermans Orchard
Neighborhood:
47hazelwoodcentral
Listed Date:
Jun 1, 2026
Finished Sq Ft:
3,700
Lot Size:
10,890 sqft / 0.25 acres (approx)
Year Built:
2005
Schools
School District:
Hazelwood
Elementary School:
Brown Elem.
Middle School:
North Middle
High School:
Hazelwood Central High
Interior
Above Grade Finished Area
3052
Appliances
Cooktop, Dishwasher, Dryer, Microwave, Double Oven, Refrigerator, Washer, Water Heater
Bathrooms
2 Full Bathrooms, 1 Half Bathroom
Below Grade Finished Area
648
Cooling
Ceiling Fan(s), Central Air
Fireplaces Total
1
Flooring
Carpet, Ceramic Tile
Heating
Forced Air, Natural Gas
Interior Features
Bar, Breakfast Bar, Breakfast Room, Ceiling Fan(s), Entrance Foyer, Separate Dining
Laundry Features
Laundry Room, Main Level
Levels
Two
Exterior
Architectural Style
Traditional
Association Amenities
Association Management
Attached Garage YN
1
Construction Materials
Brick Veneer, Stone Veneer, Vinyl Siding
Fencing
Chain Link
Garage Spaces
2
Lot Features
Back Yard, Front Yard
Parking Features
Additional Parking, Garage Door Opener
Patio And Porch Features
Front Porch, Patio
Roof
Architectural Shingle
Security Features
Closed Circuit Camera(s), Security System
Window Features
Insulated Windows
Financial
HOA Fee
$450
HOA Fee Frequency
Annually
HOA Includes
Maintenance Grounds
HOA Name
Hermans Orchard Home Owners Association
Tax Year
2025
Taxes
$6,547

Kahn & Busk Real Estate Partners have earned the top team spot at Coldwell Banker Premier Group for several years in a row! We are dedicated to helping our clients with all of their residential real estate needs. Whether you are a first time buyer or looking to downsize, we can help you with buying your next home and selling your current house. We have over 25 years of experience in the real estate industry in Eureka, St. Louis and surrounding areas.
More About KatherineMortgage Calculator
Map
Current real estate data for Single Family in Hazelwood as of Aug 25, 2026
51
Single Family Listed
62
Avg DOM
136
Avg $ / SqFt
$199,974
Avg List Price
Community
- Address1222 Hermans Lake Drive Hazelwood MO
- SubdivisionHermans Orchard
- CityHazelwood
- CountySt. Louis
- Zip Code63034
Subdivisions in Hazelwood
- Burke City
- Candle Light Meadows 2
- Castle Point Unit 3
- Chapel Ridge Sec 1
- Charleston Place
- Coach Light
- Elm Grove Lane 1
- Fox Croft
- Foxcrest 1
- Garrett Estate
- Granada Condo
- Granada Condo Apt 5 Bldg 1
- Hazel Valley
- Hazel Woods
- Hazel-Woods 4
- Hazelcrest Condo
- Hazelcrest Iii Condo
- Hazelwood Court
- Kenwood Terrace
- Lynn Haven 4
- Morningside Twnhms
- Queen Ann
- Richwood Lane
- River Oaks Estates Four Condo
- Riverwood Place 6
- Riverwood Place Condo
- Riverwood Trails 2
- Rosebrook
- Single Family
- St Ferdinand Common Fields
- St Ferdinand Common Fields 129-139
- Sturbridge Village Two
- Tamma Park
- Ville Maria East One
- Ville Maria Eight
- Ville Maria Six
- Ville Maria Ten
- Ville-Maria East One
- Whitecliffe Park 1
- Whitecliffe Park 2
Similar Listings Nearby

Property Summary
- Located in the Hermans Orchard subdivision, 1222 Hermans Lake Drive Hazelwood MO is a Single Family for sale in Hazelwood, MO, 63034. It is listed for $420,000 and features 4 beds, 3 baths, and has approximately 3,700 square feet of living space, and was originally constructed in 2005. The current price per square foot is $114. The average price per square foot for Single Family listings in Hazelwood is $136. The average listing price for Single Family in Hazelwood is $199,974.

Copyright 2026. All rights reserved.
1222 Hermans Lake Drive
Hazelwood, MO