
$199,900
6705 Vineland
Hazelwood, MO, 63042
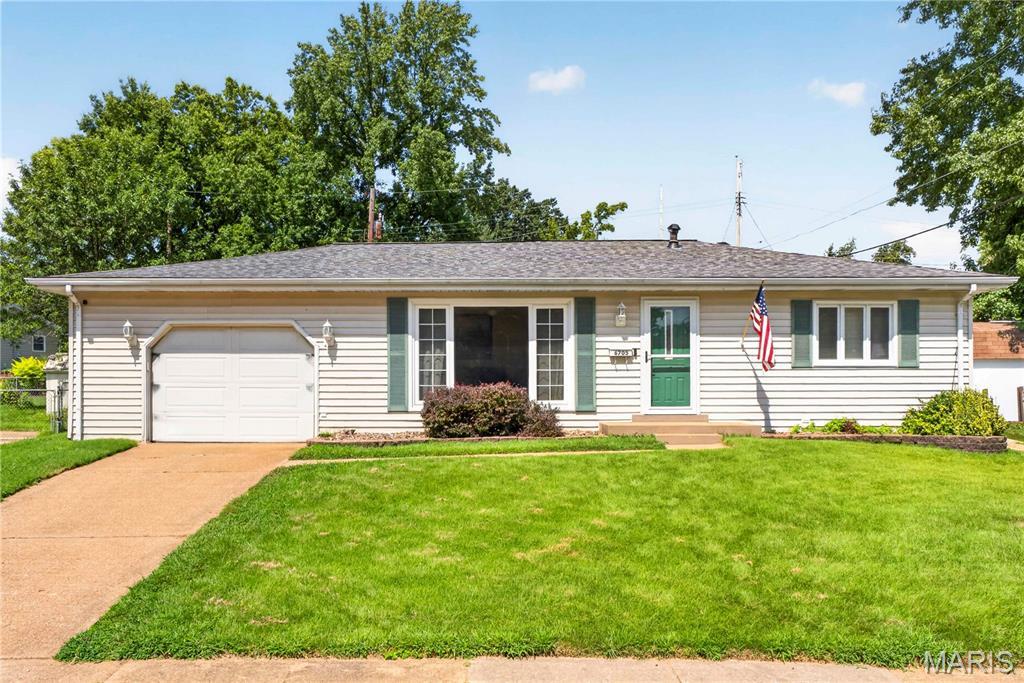


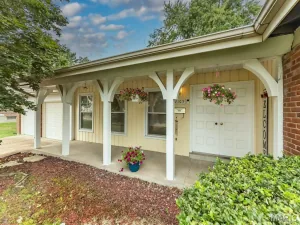
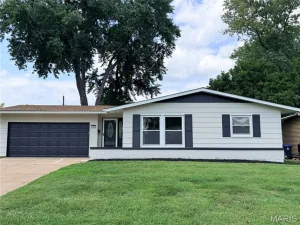
Welcome home to 6705 Vineland Dr! Tucked in the heart of Hazelwood off Howdershell, this charming home is full of appeal and packed with standout features! Step into the bright and inviting living room, where a large picture window fills the space with natural light. The eat-in kitchen offers a gas range, custom tile backsplash, and walk-in pantry, while just off the kitchen, the impressive hearth room steals the show with its all-brick wood-burning fireplace and walls of windows making it the perfect space for dining, entertaining, or simply unwinding. Hardwood floors flow throughout the living room and all three bedrooms, and the main level includes a full bath with classic ceramic tile. The partially finished basement adds even more living space with room to entertain and a bonus room loaded with outlets ideal for a home office, hobby room, or workout space. Step outside to the fully fenced backyard, perfect for pets, play, or outdoor gatherings. And one of the true highlights of this home is the oversized 2-car tandem garage/workshop a rare find offering incredible space for parking, storage, tools, projects, and more! Conveniently accessible from the kitchen, it adds both function and flexibility to everyday living. Don’t miss your chance to make this one-of-a-kind home yours, schedule your showing today!
Property Details
Price:
$199,900
MLS #:
MIS26047402
Status:
Pending
Beds:
3
Baths:
1
Type:
Single Family
Subtype:
Single Family Residence
Subdivision:
Whitecliffe Park 1
Neighborhood:
4centralwest
Listed Date:
Aug 7, 2026
Finished Sq Ft:
1,861
Lot Size:
7,789 sqft / 0.18 acres (approx)
Year Built:
1960
Schools
School District:
Hazelwood
Elementary School:
Armstrong Elem.
Middle School:
West Middle
High School:
Hazelwood West High
Interior
Above Grade Finished Area
1261
Bathrooms
1 Full Bathroom
Below Grade Finished Area
600
Cooling
Attic Fan, Ceiling Fan(s), Central Air, Electric, Wall/Window Unit(s)
Fireplaces Total
1
Heating
Forced Air, Natural Gas, Space Heater
Levels
One
Main Level Bedrooms
3
Exterior
Architectural Style
Ranch, Traditional
Construction Materials
Frame
Garage Spaces
2
Lot Features
Other
Financial
Tax Year
2025
Taxes
$2,553

Kahn & Busk Real Estate Partners have earned the top team spot at Coldwell Banker Premier Group for several years in a row! We are dedicated to helping our clients with all of their residential real estate needs. Whether you are a first time buyer or looking to downsize, we can help you with buying your next home and selling your current house. We have over 25 years of experience in the real estate industry in Eureka, St. Louis and surrounding areas.
More About JoshMortgage Calculator
Map
Current real estate data for Single Family in Hazelwood as of Aug 25, 2026
51
Single Family Listed
62
Avg DOM
136
Avg $ / SqFt
$199,974
Avg List Price
Community
- Address6705 Vineland Hazelwood MO
- SubdivisionWhitecliffe Park 1
- CityHazelwood
- CountySt. Louis
- Zip Code63042
Subdivisions in Hazelwood
- Burke City
- Candle Light Meadows 2
- Castle Point Unit 3
- Chapel Ridge Sec 1
- Charleston Place
- Coach Light
- Elm Grove Lane 1
- Fox Croft
- Foxcrest 1
- Garrett Estate
- Granada Condo
- Granada Condo Apt 5 Bldg 1
- Hazel Valley
- Hazel Woods
- Hazel-Woods 4
- Hazelcrest Condo
- Hazelcrest Iii Condo
- Hazelwood Court
- Kenwood Terrace
- Lynn Haven 4
- Morningside Twnhms
- Queen Ann
- Richwood Lane
- River Oaks Estates Four Condo
- Riverwood Place 6
- Riverwood Place Condo
- Riverwood Trails 2
- Rosebrook
- Single Family
- St Ferdinand Common Fields
- St Ferdinand Common Fields 129-139
- Sturbridge Village Two
- Tamma Park
- Ville Maria East One
- Ville Maria Eight
- Ville Maria Six
- Ville Maria Ten
- Ville-Maria East One
- Whitecliffe Park 1
- Whitecliffe Park 2
Similar Listings Nearby

Property Summary
- Located in the Whitecliffe Park 1 subdivision, 6705 Vineland Hazelwood MO is a Single Family for sale in Hazelwood, MO, 63042. It is listed for $199,900 and features 3 beds, 1 baths, and has approximately 1,861 square feet of living space, and was originally constructed in 1960. The current price per square foot is $107. The average price per square foot for Single Family listings in Hazelwood is $136. The average listing price for Single Family in Hazelwood is $199,974.

Copyright 2026. All rights reserved.
6705 Vineland
Hazelwood, MO