
$194,500
6705 Village Square Drive
Hazelwood, MO, 63042
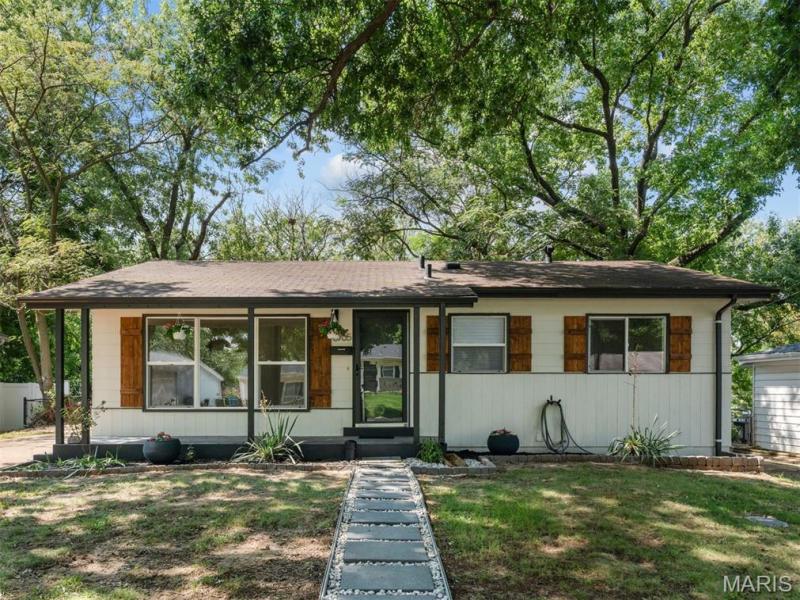


Thoughtfully renovated to blend modern style with everyday comfort, this beautifully updated 3-bedroom, 1 1/2 bath ranch offers expanded living space and quality finishes throughout. The inviting main level features bright, open living areas, an updated kitchen with brand-new cabinetry, stainless steel appliances, and designer tile backsplash, along with a completely redesigned bathroom featuring a custom tiled tub surround and stylish, contemporary finishes. Buyers will appreciate the peace of mind of all-new windows, a new HVAC system, updated 200-amp electrical service, and a new water heater – providing comfort and confidence for years to come. The truly finished lower level provides valuable additional living space, perfect for a family room, home office, recreation area, or home gym. Outside, the spacious fenced backyard features a brand-new patio and new fire-pit for family gatherings and offers plenty of room to entertain, garden, or simply unwind. Everything has been updated! —just move in! Ideally situated in Hazelwood West with convenient access to I-270, Lambert Airport, shopping, dining, parks, and schools, this home delivers an exceptional combination of location, function, and modern updates.
Property Details
Price:
$194,500
MLS #:
MIS26045258
Status:
Active Under Contract
Beds:
3
Baths:
2
Type:
Single Family
Subtype:
Single Family Residence
Subdivision:
Whitecliffe Park 2
Neighborhood:
48hazelwoodwest
Listed Date:
Jul 23, 2026
Finished Sq Ft:
962
Lot Size:
8,682 sqft / 0.20 acres (approx)
Year Built:
1961
Schools
School District:
Hazelwood
Elementary School:
Armstrong Elem.
Middle School:
West Middle
High School:
Hazelwood West High
Interior
Above Grade Finished Area
962
Appliances
Dishwasher, Microwave, Range, Refrigerator
Bathrooms
1 Full Bathroom, 1 Half Bathroom
Cooling
Ceiling Fan(s), Central Air
Heating
Forced Air
Interior Features
Custom Cabinetry
Levels
One
Main Level Bedrooms
3
Exterior
Architectural Style
Traditional
Construction Materials
Vinyl Siding
Exterior Features
Fire Pit, Garden
Fencing
Back Yard
Lot Features
Back Yard, Front Yard, Native Plants
Patio And Porch Features
Rear Porch
Financial
Tax Year
2025
Taxes
$1,957

Kahn & Busk Real Estate Partners have earned the top team spot at Coldwell Banker Premier Group for several years in a row! We are dedicated to helping our clients with all of their residential real estate needs. Whether you are a first time buyer or looking to downsize, we can help you with buying your next home and selling your current house. We have over 25 years of experience in the real estate industry in Eureka, St. Louis and surrounding areas.
More About JoshMortgage Calculator
Map
Current real estate data for Single Family in Hazelwood as of Aug 25, 2026
51
Single Family Listed
62
Avg DOM
136
Avg $ / SqFt
$199,974
Avg List Price
Community
- Address6705 Village Square Drive Hazelwood MO
- SubdivisionWhitecliffe Park 2
- CityHazelwood
- CountySt. Louis
- Zip Code63042
Subdivisions in Hazelwood
- Burke City
- Candle Light Meadows 2
- Castle Point Unit 3
- Chapel Ridge Sec 1
- Charleston Place
- Coach Light
- Elm Grove Lane 1
- Fox Croft
- Foxcrest 1
- Garrett Estate
- Granada Condo
- Granada Condo Apt 5 Bldg 1
- Hazel Valley
- Hazel Woods
- Hazel-Woods 4
- Hazelcrest Condo
- Hazelcrest Iii Condo
- Hazelwood Court
- Kenwood Terrace
- Lynn Haven 4
- Morningside Twnhms
- Queen Ann
- Richwood Lane
- River Oaks Estates Four Condo
- Riverwood Place 6
- Riverwood Place Condo
- Riverwood Trails 2
- Rosebrook
- Single Family
- St Ferdinand Common Fields
- St Ferdinand Common Fields 129-139
- Sturbridge Village Two
- Tamma Park
- Ville Maria East One
- Ville Maria Eight
- Ville Maria Six
- Ville Maria Ten
- Ville-Maria East One
- Whitecliffe Park 1
- Whitecliffe Park 2
Similar Listings Nearby

Property Summary
- Located in the Whitecliffe Park 2 subdivision, 6705 Village Square Drive Hazelwood MO is a Single Family for sale in Hazelwood, MO, 63042. It is listed for $194,500 and features 3 beds, 2 baths, and has approximately 962 square feet of living space, and was originally constructed in 1961. The current price per square foot is $202. The average price per square foot for Single Family listings in Hazelwood is $136. The average listing price for Single Family in Hazelwood is $199,974.

Copyright 2026. All rights reserved.
6705 Village Square Drive
Hazelwood, MO