
$465,000
2208 Fairway
High Ridge, MO, 63049
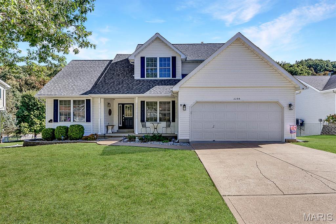
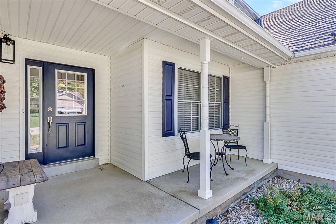
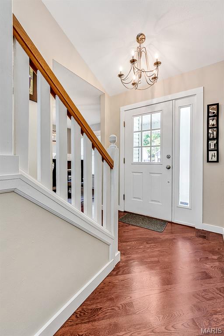
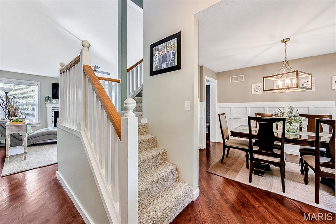
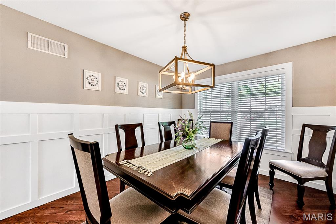
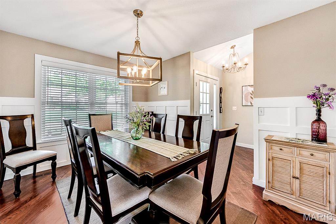
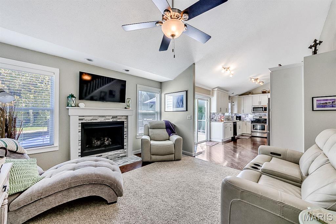
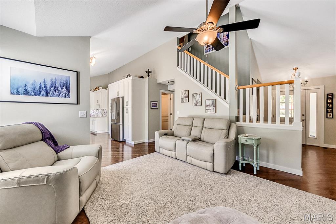
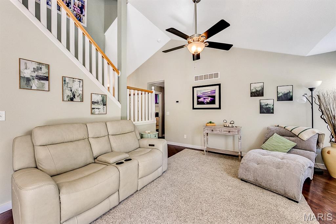
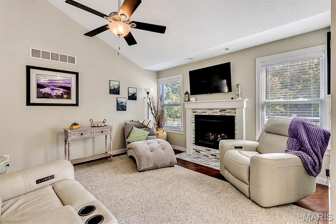
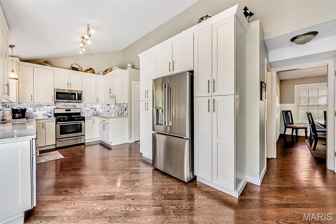
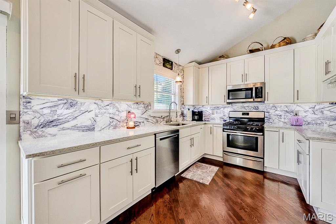
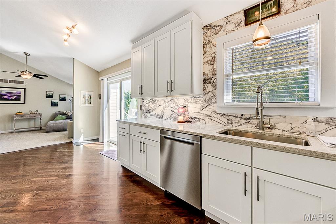
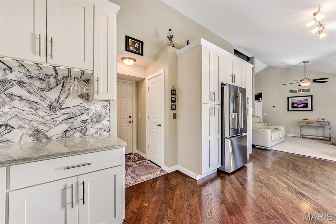
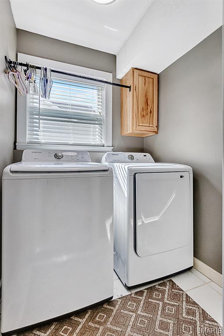
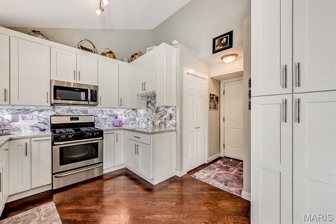

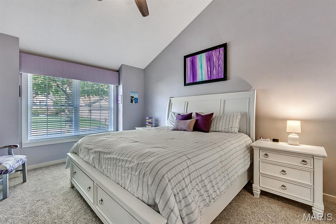
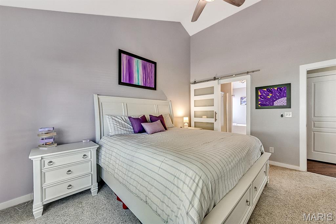
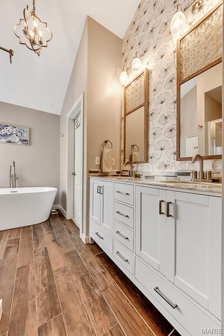
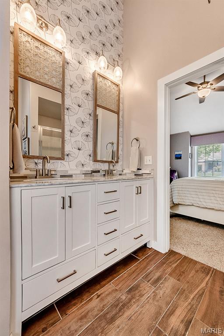
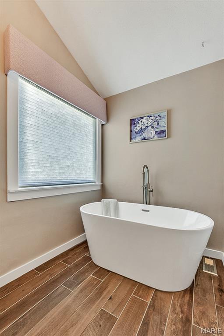
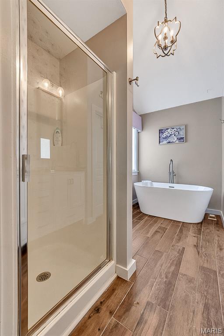
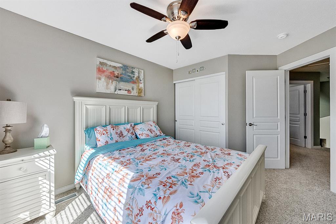
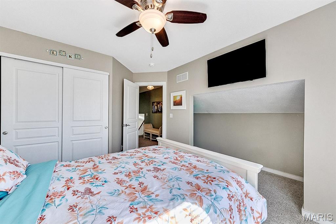
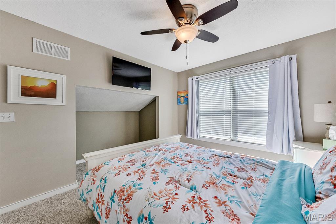
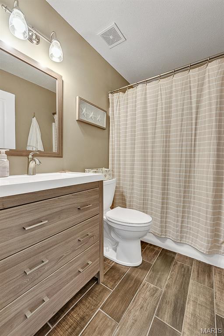
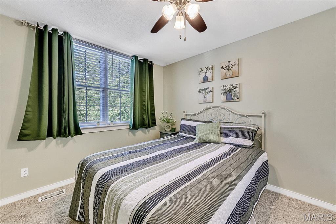
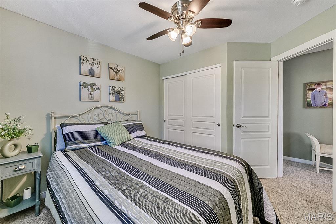
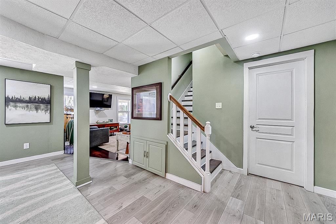
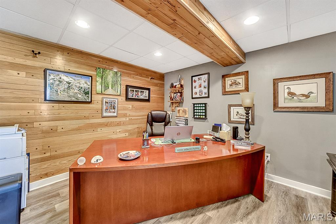
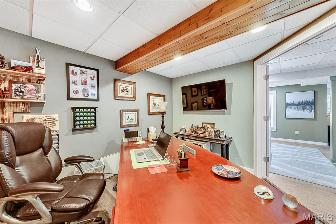
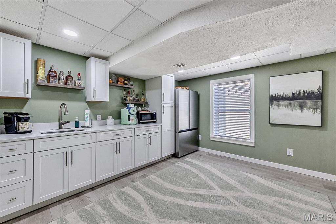
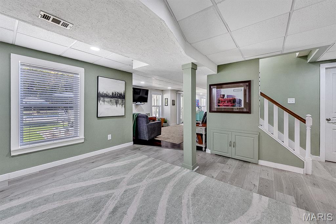
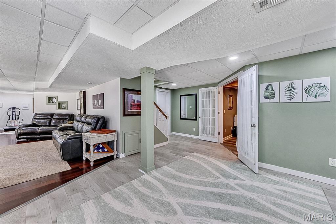
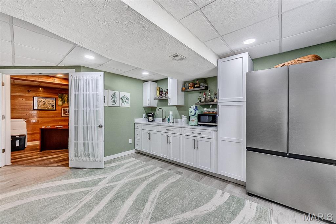
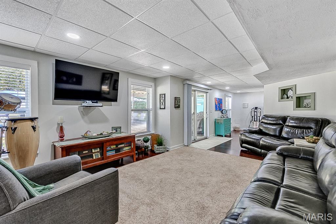
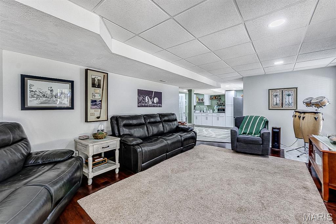
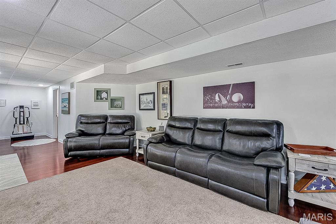
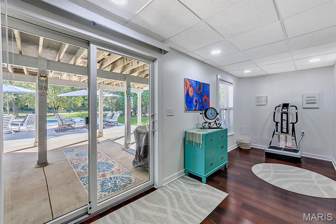
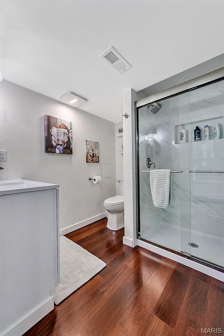
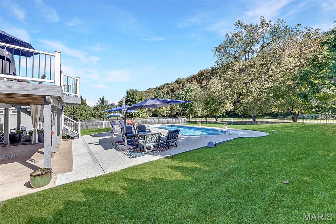
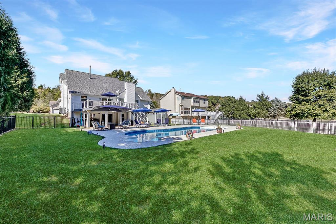
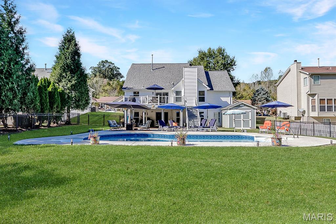
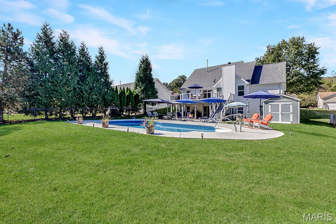
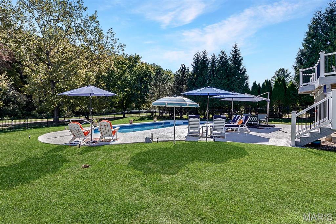
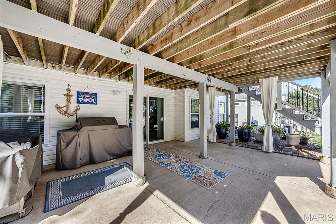
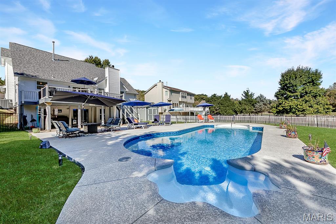
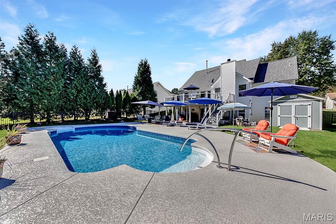
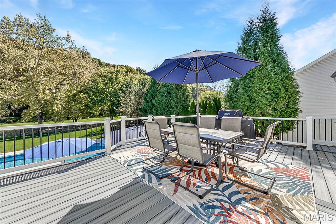
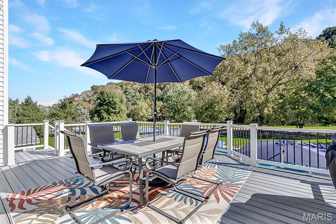
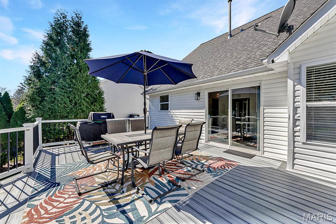
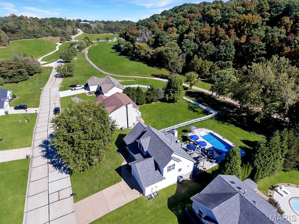
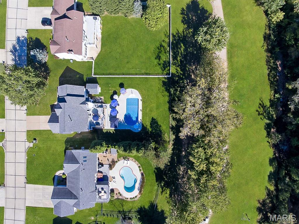
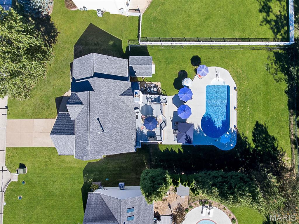
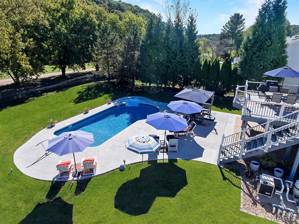
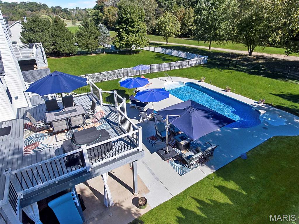
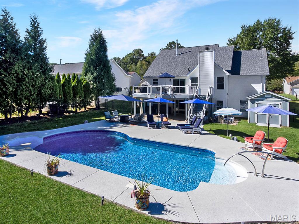
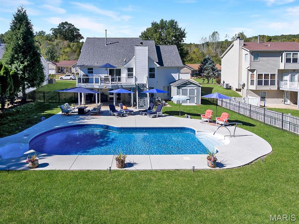
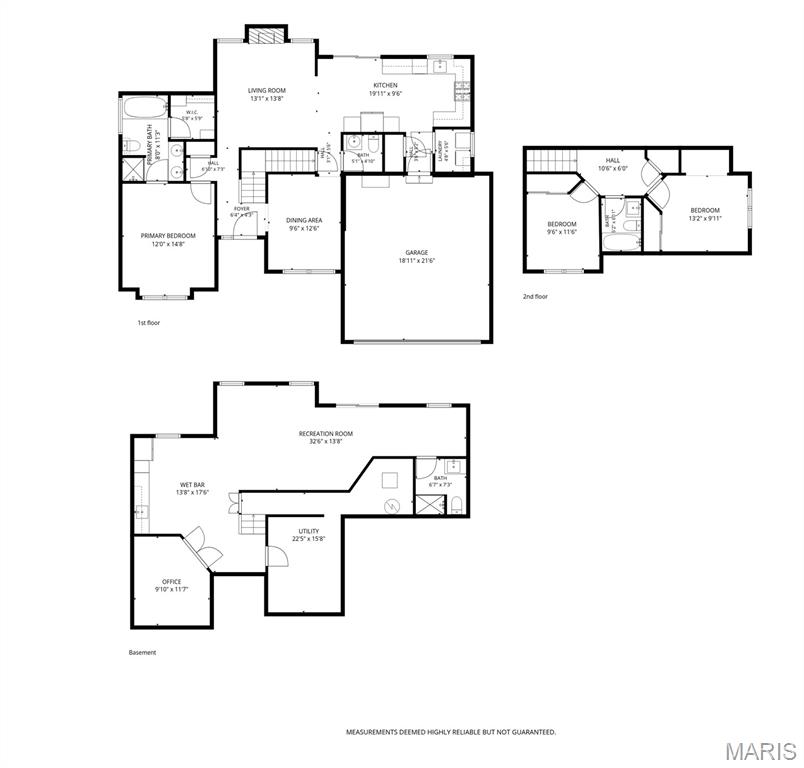
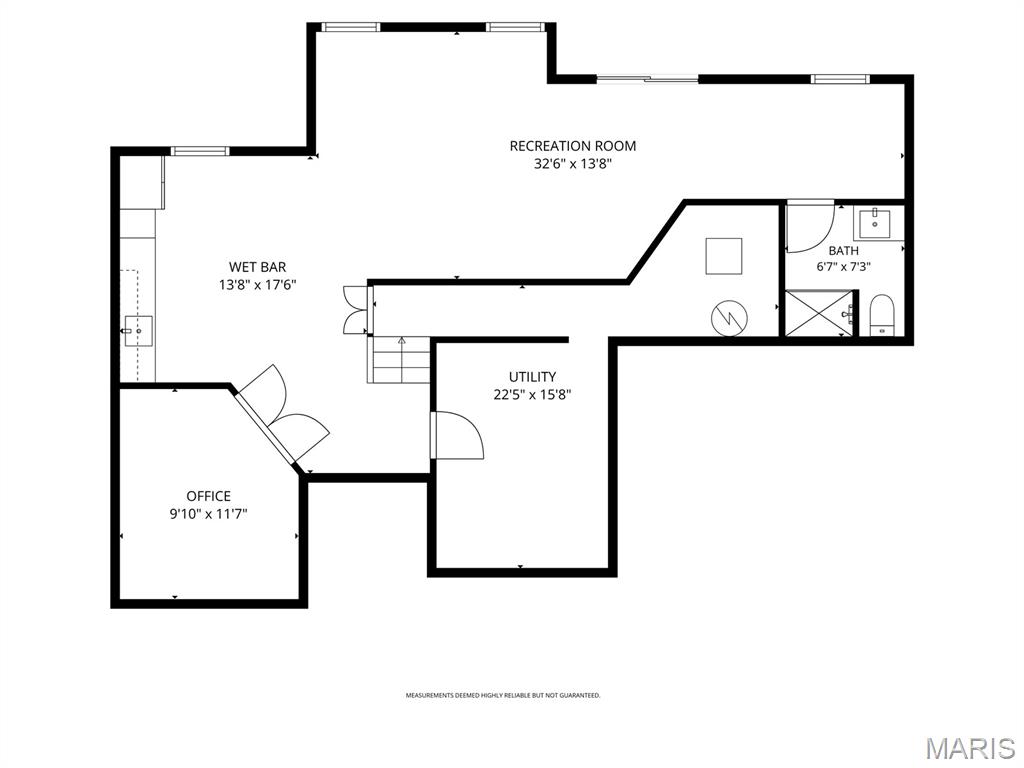
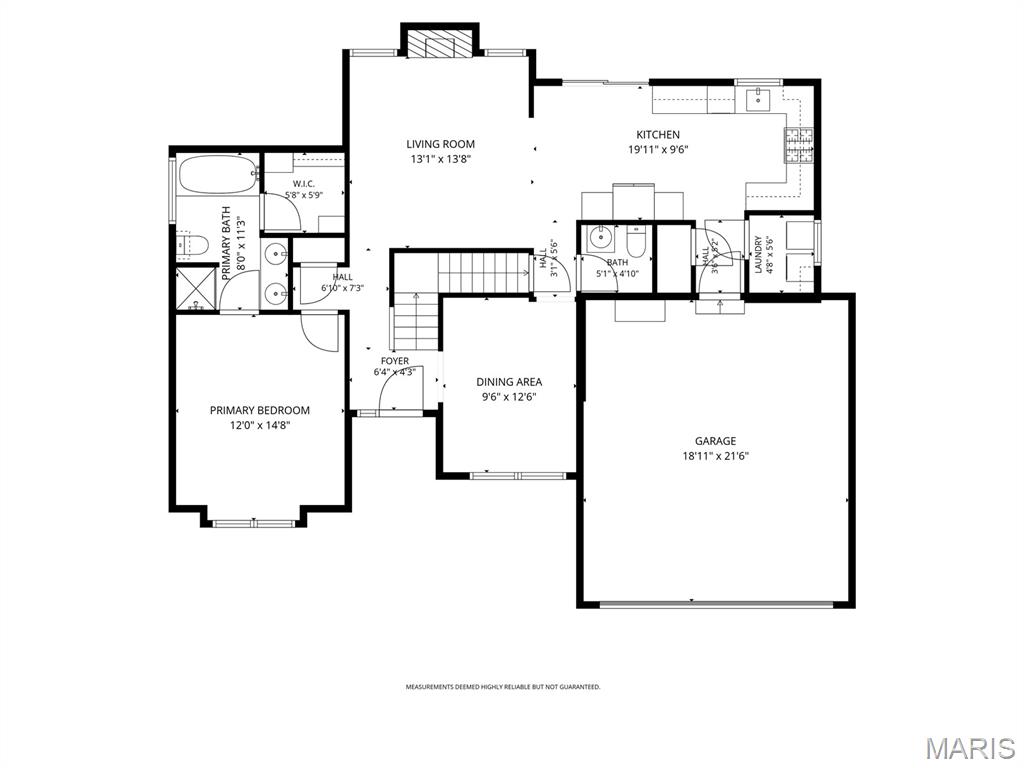
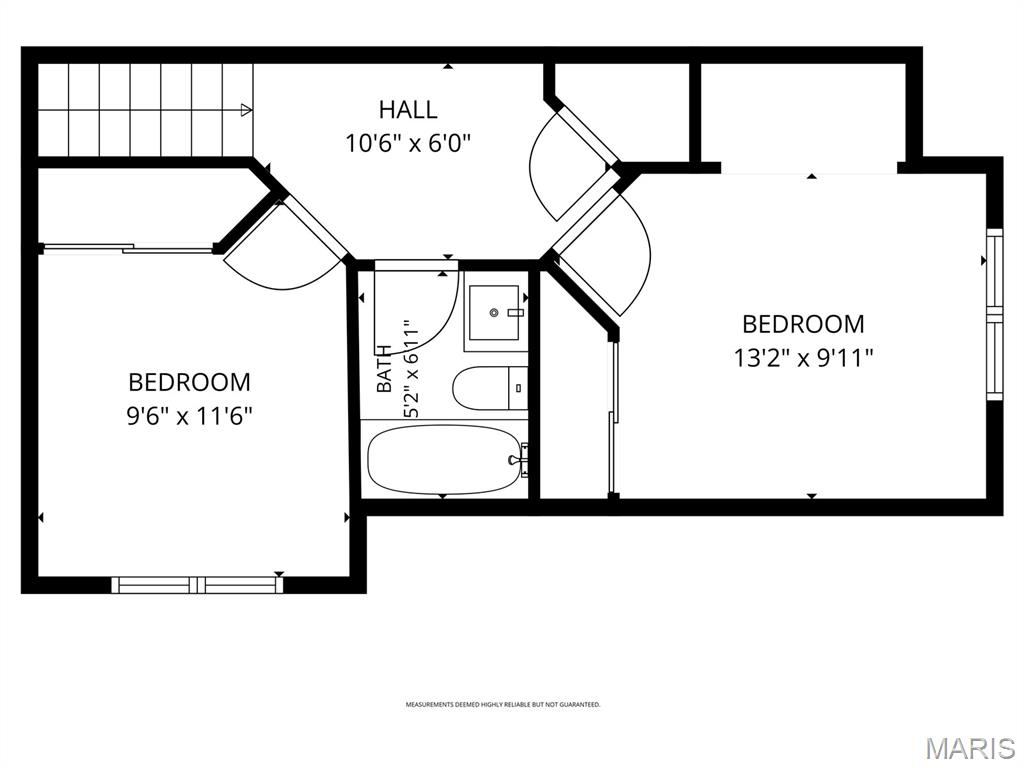
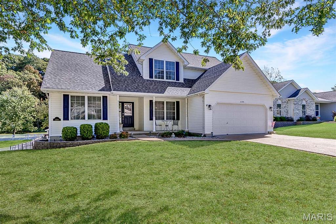
2208 Fairway is the TRUE definition of turn-key ready! Welcome to this supremely updated, gem in the highly desirable Fairways of Sugar Creek Golf Course community! The private pool, views and updates are incredible! Main Floor features the following: A Primary Bedroom Ensuite with soaking tub, A Remodeled Kitchen with custom cabinetry, quartz countertops, marble backsplash, and new SS appliances; as well as, Laundry Room, Half-bath, Full Dining Room with custom woodwork, and a cozy Family Room with gas fireplace. Brand new main floor Fridge and washer/dryer included with sale! Upstairs there are 2 additional bedrooms and a full bath, providing a separate space for the kids, or overnight guests. The finished Lower Level walk-out Basement was created for entertaining! Features include a custom office that can also be used as an extra sleeping area, a new kitchenette, family room, full bath and new Anderson Sliding door which leads to the dreamy backyard patio and 4y/o pool! The covered patio and freshly coated Sun Deck pool deck and heated pool with customizable lighting, Bluetooth wired-in speakers, and wide-entry stairs are the perfect place for entertaining friends and family. The TREX Composite deck, installed in ’22 looks out over the yard and to the gorgeous wooded valley and stunning golf course views. Other newer features include refurbished hardwood floors, complete HVAC replacement with added humidifier, fresh paint, and an electric/lighting equipped insulated Tuff-Shed with concrete pad and ramp. Please ask your Agent for the List of Updates and Sellers Disclosure for more details! Showings begin Friday, October 23
Property Details
Price:
$465,000
MLS #:
MIS26065504
Status:
Active
Beds:
3
Baths:
4
Type:
Single Family
Subtype:
Single Family Residence
Subdivision:
Fairways Sugar Creek 02
Neighborhood:
392northwest
Listed Date:
Oct 23, 2026
Finished Sq Ft:
2,335
Lot Size:
13,068 sqft / 0.30 acres (approx)
Year Built:
1999
Schools
School District:
Northwest R-I
Elementary School:
Brennan Woods Elem.
Middle School:
Wood Ridge Middle School
High School:
Northwest High
Interior
Above Grade Finished Area
1335
Appliances
Dishwasher, Disposal, Dryer, Exhaust Fan, Humidifier, Ice Maker, Microwave, Range Hood, Built-In Gas Range, Built-In Refrigerator, Washer, Gas Water Heater
Bathrooms
3 Full Bathrooms, 1 Half Bathroom
Below Grade Finished Area
1100
Cooling
Ceiling Fan(s), Central Air
Fireplaces Total
1
Flooring
Carpet, Wood
Heating
Gas
Interior Features
Bar, Ceiling Fan(s), Custom Cabinetry, Double Vanity, Pantry, Separate Dining, Separate Shower, Soaking Tub, Stone Counters, Storage, Tub, Two Story Entrance Foyer, Vaulted Ceiling(s), Walk-In Closet(s)
Laundry Features
Main Level
Levels
One and One Half
Main Level Bedrooms
1
Exterior
Architectural Style
Traditional
Association Amenities
Clubhouse, Golf Course
Attached Garage YN
1
Building Features
Basement, Patio, Pool, Storage, Wi-Fi
Community Features
Clubhouse, Golf, Street Lights, Storm Sewer
Construction Materials
Vinyl Siding
Exterior Features
Fire Pit, Lighting, Private Yard
Fencing
Back Yard, Fenced, Full, Gate
Garage Spaces
2
Lot Features
Back Yard, Close to Clubhouse, Gentle Sloping, On Golf Course, Views
Other Structures
Equipment Shed
Patio And Porch Features
Composite, Covered, Deck, Rear Porch
Roof
Architectural Shingle
View
Golf Course, Pool, Trees/Woods, Valley
Financial
HOA Fee
$500
HOA Fee Frequency
Annually
HOA Includes
Maintenance Grounds, Maintenance Parking/Roads, Common Area Maintenance, Snow Removal
HOA Name
Fairways of Sugar Creek
Tax Year
2025
Taxes
$4,274

Kahn & Busk Real Estate Partners have earned the top team spot at Coldwell Banker Premier Group for several years in a row! We are dedicated to helping our clients with all of their residential real estate needs. Whether you are a first time buyer or looking to downsize, we can help you with buying your next home and selling your current house. We have over 25 years of experience in the real estate industry in Eureka, St. Louis and surrounding areas.
More About KatherineMortgage Calculator
Map
Current real estate data for Single Family in High Ridge as of Oct 25, 2026
42
Single Family Listed
62
Avg DOM
177
Avg $ / SqFt
$346,007
Avg List Price
Community
- Address2208 Fairway High Ridge MO
- SubdivisionFairways Sugar Creek 02
- CityHigh Ridge
- CountyJefferson
- Zip Code63049
Subdivisions in High Ridge
- Alabama
- Amigos Corr
- Brandy Mill Condo 14
- Brandy Mill Condo 15
- Brennen Acres 01
- Brennens Glen Ph 02
- Briar Cliff Estates 02
- Capetown South 01
- Capetown South 02
- Capetown Village 02
- Country Club Sugar Creek 05
- Delbruegge Peter
- Dillon Valley Acres 02 Corr
- Dillon Vly Acres 2
- Estates At Williams Creek Four
- Fairways/Sugar Crk 03
- Four Winds
- Greens Sugar Creek
- Gunther Acres
- Harter Farms
- Harter Farms 02
- Harter Farms 04
- High Ridge Acres
- Lochmoor Resub
- Misty Meadows
- Paradise Acres
- Paradise Valley
- Ruzicka Estates
- Sue Lynn Estates 05
- Timber Rdg
- Timber Ridge
- Village At Paradise Valley
- Village Paradise Valley
- Villas/Williams Crk 2
- Whispering Pines
- Wild Valley Farms
Similar Listings Nearby




Property Summary
- Located in the Fairways Sugar Creek 02 subdivision, 2208 Fairway High Ridge MO is a Single Family for sale in High Ridge, MO, 63049. It is listed for $465,000 and features 3 beds, 4 baths, and has approximately 2,335 square feet of living space, and was originally constructed in 1999. The current price per square foot is $199. The average price per square foot for Single Family listings in High Ridge is $177. The average listing price for Single Family in High Ridge is $346,007.

Copyright 2026. All rights reserved.
2208 Fairway
High Ridge, MO