
$345,000
4501 Meadow Drive
High Ridge, MO, 63049
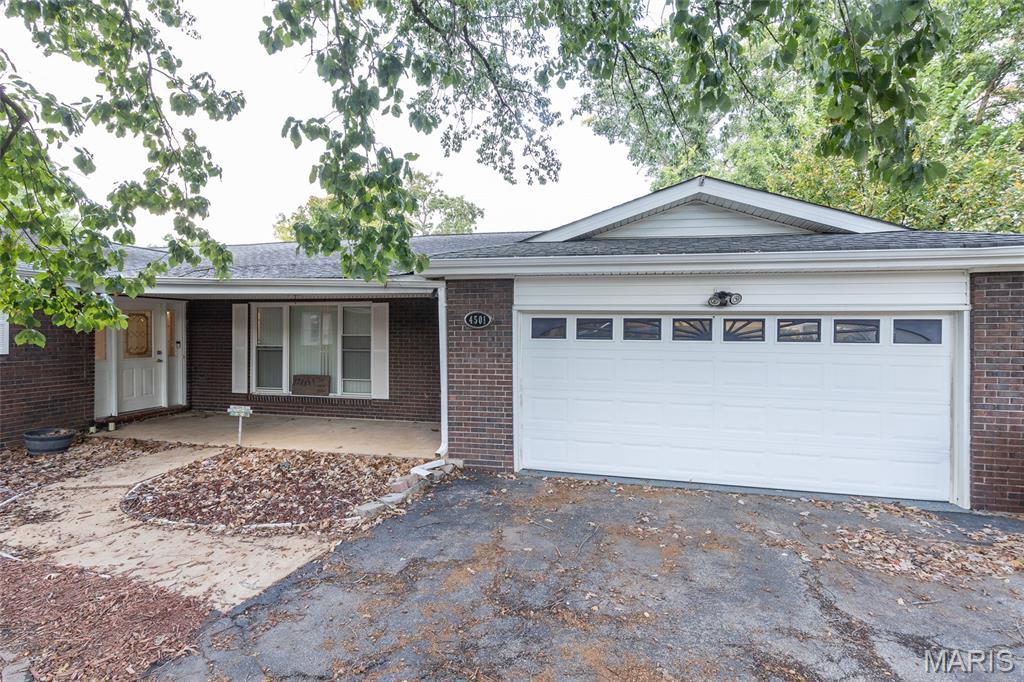


Discover space, comfort, and unique amenities in this expansive 5-bedroom, 4.5-bathroom ranch situated on a private, nearly half-acre lot with no HOA. Featuring approximately 2,363 sq. ft. of main-floor living, this home offers incredible versatility and endless potential.
– Main Floor Highlights: Beautiful hardwood floors with an intricate entryway inlay, an expansive formal living and dining area, and an updated kitchen with a breakfast bar. Enjoy a bright sunroom (ideal for an office or playroom), a bonus workout room leading to the deck, and a primary suite with a walk-in closet and private bath, alongside two additional generously sized bedrooms.
– Lower Level: A full finished basement featuring additional bedrooms/sleeping areas, 1.5 bathrooms, a massive rec room for game tables, and abundant storage.
– The Ultimate Showstopper: A heated, indoor swimming pool with a spacious lounge area, full bathroom, and French doors opening to the two-level deck for seamless indoor-outdoor entertaining.
– Parking & Extras: 2-car garage, ample driveway parking, space for a medium-sized RV or travel trailer, and no HOA restrictions.
Conveniently located with easy access to the greater St. Louis area. Schedule your showings starting Friday, October 23rd!
Property Details
Price:
$345,000
MLS #:
MIS26066938
Status:
Active
Beds:
5
Baths:
5
Type:
Single Family
Subtype:
Single Family Residence
Subdivision:
Meadow Lark 07
Neighborhood:
392northwest
Listed Date:
Oct 22, 2026
Finished Sq Ft:
5,804
Lot Size:
18,731 sqft / 0.43 acres (approx)
Year Built:
1966
Schools
School District:
Northwest R-I
Elementary School:
Brennan Woods Elem.
Middle School:
Wood Ridge Middle School
High School:
Northwest High
Interior
Above Grade Finished Area
2528
Bathrooms
4 Full Bathrooms, 1 Half Bathroom
Below Grade Finished Area
3276
Cooling
Ceiling Fan(s), Central Air
Fireplaces Total
2
Heating
Electric, Gas
Levels
One
Main Level Bedrooms
3
Exterior
Architectural Style
Ranch
Attached Garage YN
1
Construction Materials
Brick
Garage Spaces
2
Lot Features
Adjoins Wooded Area, Back Yard, Rolling Slope
Parking Features
Additional Parking, Attached, Garage, Off Street
Patio And Porch Features
Deck, Porch
Financial
Tax Year
2025
Taxes
$2,714

Kahn & Busk Real Estate Partners have earned the top team spot at Coldwell Banker Premier Group for several years in a row! We are dedicated to helping our clients with all of their residential real estate needs. Whether you are a first time buyer or looking to downsize, we can help you with buying your next home and selling your current house. We have over 25 years of experience in the real estate industry in Eureka, St. Louis and surrounding areas.
More About KatherineMortgage Calculator
Map
Current real estate data for Single Family in High Ridge as of Oct 27, 2026
42
Single Family Listed
64
Avg DOM
177
Avg $ / SqFt
$345,531
Avg List Price
Community
- Address4501 Meadow Drive High Ridge MO
- SubdivisionMeadow Lark 07
- CityHigh Ridge
- CountyJefferson
- Zip Code63049
Subdivisions in High Ridge
- Alabama
- Amigos Corr
- Brandy Mill Condo 14
- Brandy Mill Condo 15
- Brennen Acres 01
- Brennens Glen Ph 02
- Briar Cliff Estates 02
- Capetown South 01
- Capetown South 02
- Capetown Village 02
- Country Club Sugar Creek 05
- Delbruegge Peter
- Dillon Valley Acres 02 Corr
- Dillon Vly Acres 2
- Estates At Williams Creek Four
- Fairways/Sugar Crk 03
- Four Winds
- Greens Sugar Creek
- Gunther Acres
- Harter Farms
- Harter Farms 02
- Harter Farms 04
- High Ridge Acres
- Lochmoor Resub
- Misty Meadows
- Paradise Acres
- Paradise Valley
- Ruzicka Estates
- Sue Lynn Estates 05
- Timber Rdg
- Timber Ridge
- Village At Paradise Valley
- Village Paradise Valley
- Villas/Williams Crk 2
- Whispering Pines
- Wild Valley Farms
Similar Listings Nearby


Property Summary
- Located in the Meadow Lark 07 subdivision, 4501 Meadow Drive High Ridge MO is a Single Family for sale in High Ridge, MO, 63049. It is listed for $345,000 and features 5 beds, 5 baths, and has approximately 5,804 square feet of living space, and was originally constructed in 1966. The current price per square foot is $59. The average price per square foot for Single Family listings in High Ridge is $177. The average listing price for Single Family in High Ridge is $345,531.

Copyright 2026. All rights reserved.
4501 Meadow Drive
High Ridge, MO