
$279,900
2553 Tricia Lane
High Ridge, MO, 63049
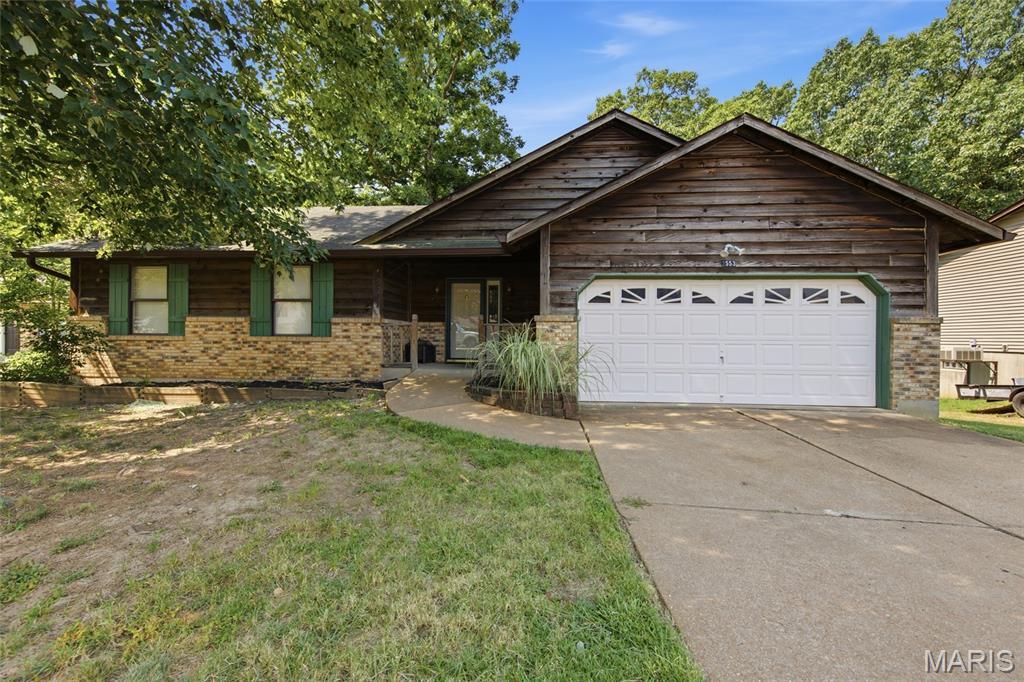


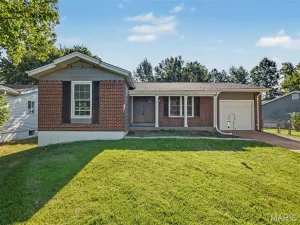
Welcome home to 2553 Tricia Ln in High Ridge! This charming 3 bedroom, 2.5 bathroom home combines classic curb appeal with a functional, comfortable layout throughout. The exterior showcases beautiful brick veneer and cedar siding, offering timeless charm from the moment you arrive.
Step inside to a spacious living room featuring a vaulted ceiling and cozy fireplace, creating a warm and inviting space to gather. The well-appointed eat-in kitchen offers ample cabinet storage, a pantry, and a dining area, complemented by charming wood beams on the ceiling and a door leading out to the generously sized deck — perfect for entertaining or simply enjoying the outdoors.
Also on the main level, you’ll find the primary bedroom suite complete with an attached bath, along with two additional bedrooms and a full hall bathroom.
The walk-out lower level expands your living space even further, featuring a spacious rec area ideal for entertaining or relaxing, a convenient laundry area, a half bath, and a versatile office that’s perfect for remote work or a quiet study space.
With its thoughtful layout, inviting living spaces, and desirable walk-out lower level, this High Ridge home is ready to welcome its next owners. Schedule your showing today!
Step inside to a spacious living room featuring a vaulted ceiling and cozy fireplace, creating a warm and inviting space to gather. The well-appointed eat-in kitchen offers ample cabinet storage, a pantry, and a dining area, complemented by charming wood beams on the ceiling and a door leading out to the generously sized deck — perfect for entertaining or simply enjoying the outdoors.
Also on the main level, you’ll find the primary bedroom suite complete with an attached bath, along with two additional bedrooms and a full hall bathroom.
The walk-out lower level expands your living space even further, featuring a spacious rec area ideal for entertaining or relaxing, a convenient laundry area, a half bath, and a versatile office that’s perfect for remote work or a quiet study space.
With its thoughtful layout, inviting living spaces, and desirable walk-out lower level, this High Ridge home is ready to welcome its next owners. Schedule your showing today!
Property Details
Price:
$279,900
MLS #:
MIS26048926
Status:
Active
Beds:
3
Baths:
3
Type:
Single Family
Subtype:
Single Family Residence
Subdivision:
Sue Lynn Estates 05
Neighborhood:
392northwest
Listed Date:
Jul 30, 2026
Finished Sq Ft:
2,094
Lot Size:
21,344 sqft / 0.49 acres (approx)
Year Built:
1989
Schools
School District:
Northwest R-I
Elementary School:
Murphy Elem.
Middle School:
Wood Ridge Middle School
High School:
Northwest High
Interior
Above Grade Finished Area
1148
Appliances
Stainless Steel Appliance(s), Electric Cooktop, Dishwasher, Disposal, Microwave, Built-In Electric Oven, Built-In Electric Range, Washer/Dryer, Electric Water Heater
Bathrooms
2 Full Bathrooms, 1 Half Bathroom
Below Grade Finished Area
946
Cooling
Ceiling Fan(s), Central Air, Electric
Fireplaces Total
1
Flooring
Ceramic Tile, Concrete, Wood
Heating
Forced Air
Interior Features
Beamed Ceilings, Ceiling Fan(s), Eat-in Kitchen, Vaulted Ceiling(s)
Laundry Features
In Basement
Levels
One
Main Level Bedrooms
3
Exterior
Architectural Style
Ranch
Association Amenities
Other
Attached Garage YN
1
Building Features
Basement, Bathrooms
Construction Materials
Brick Veneer, Cedar, Wood Siding
Garage Spaces
2
Lot Features
Adjoins Wooded Area, Back Yard, Cul-De-Sac, Front Yard
Parking Features
Attached, Driveway, Garage, Garage Door Opener, Garage Faces Front
Parking Spots
2
Parking Total
2
Patio And Porch Features
Deck
Roof
Shingle
Security Features
Smoke Detector(s)
Financial
HOA Fee
$100
HOA Fee Frequency
Annually
HOA Includes
Other
HOA Name
SUE LYNN ESTATES
Tax Year
2025
Taxes
$1,752

Kahn & Busk Real Estate Partners have earned the top team spot at Coldwell Banker Premier Group for several years in a row! We are dedicated to helping our clients with all of their residential real estate needs. Whether you are a first time buyer or looking to downsize, we can help you with buying your next home and selling your current house. We have over 25 years of experience in the real estate industry in Eureka, St. Louis and surrounding areas.
More About JoshMortgage Calculator
Map
Current real estate data for Single Family in High Ridge as of Sep 15, 2026
40
Single Family Listed
71
Avg DOM
176
Avg $ / SqFt
$368,360
Avg List Price
Community
- Address2553 Tricia Lane High Ridge MO
- SubdivisionSue Lynn Estates 05
- CityHigh Ridge
- CountyJefferson
- Zip Code63049
Subdivisions in High Ridge
- Alabama
- Amigos Corr
- Bali Hai
- Brandy Mill Condo 13
- Brandy Mill Condo 15
- Brandy Mill Condo 9
- Brennen Woods 02
- Brennens Glen 01
- Burians F C
- Byrnes Mill
- Capetown Village South 02
- Crystal Hills
- Dell Donald
- Dillon Valley Acres 02
- Dillon Valley Acres 02 Corr
- Dillon Vly Acres 2
- Estates At Williams Creek
- Estates At Williams Creek One The
- Fairways Sugar Creek 02
- Frank C Burlans
- Greens/Sugar Crk 02
- Harbor Sugar Creek
- Harter Farms
- Harter Farms 03
- High Ridge
- High Ridge Manor
- Lake Forest Estates
- Lochmoor
- Lochmoor Resub
- Maxwells 05
- Paradise Acres
- Paradise Valley
- Paradise Valley East
- Paradise Valley/Hursts Adjustment
- Paradise Valley/Lochmoor Resub
- Pebble Acres 02
- Plat/High Rdg Acres
- Rainbow Terrace 02
- Ridgewood Acres Anx 07
- Ruzicka Estates
- Sunrise Estates
- Timber Ridge Display
- Unk
- Village At Paradise Valley
- Villas/Brennan Acres 08
- Walnut Ridge 02
- Whispering Pines
- White Bob 02
- Woodridge Manor Apartments
Similar Listings Nearby


Property Summary
- Located in the Sue Lynn Estates 05 subdivision, 2553 Tricia Lane High Ridge MO is a Single Family for sale in High Ridge, MO, 63049. It is listed for $279,900 and features 3 beds, 3 baths, and has approximately 2,094 square feet of living space, and was originally constructed in 1989. The current price per square foot is $134. The average price per square foot for Single Family listings in High Ridge is $176. The average listing price for Single Family in High Ridge is $368,360.

Copyright 2026. All rights reserved.
2553 Tricia Lane
High Ridge, MO