
$565,000
156 Brookhaven
Hillsboro, MO, 63050
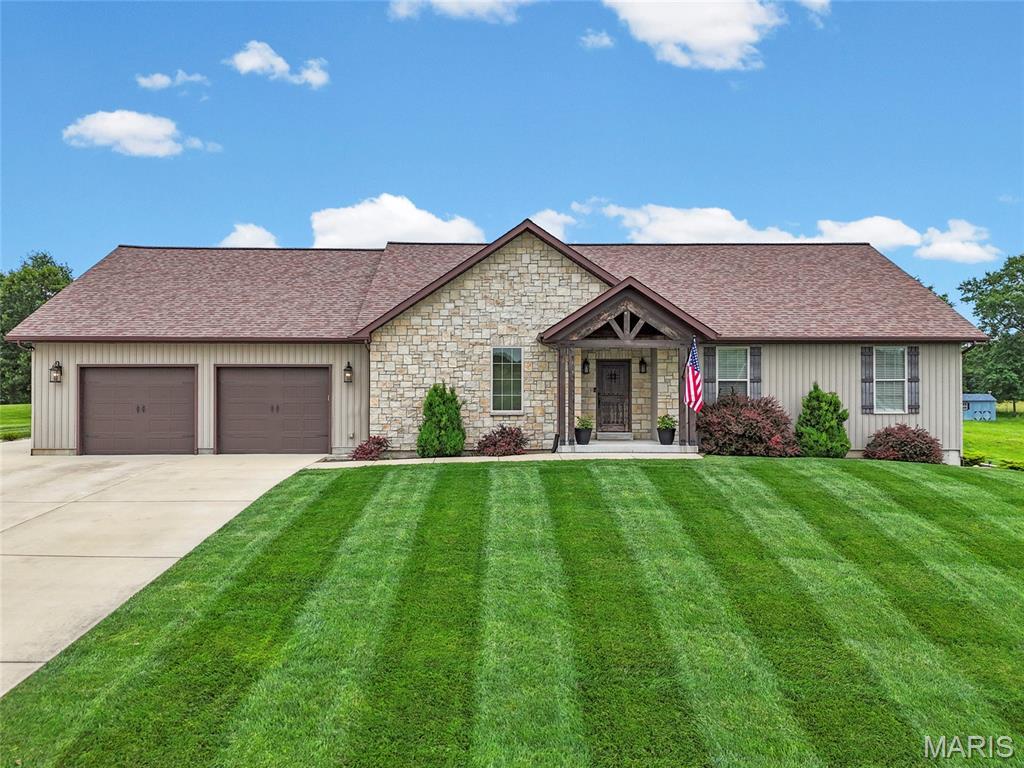


WOW, words can’t express how beautiful this home is! This 2900+ square foot home on .92 acre in Hillsboro is ready for new owners. The home’s features include all the extras that every homebuyer will love. Enter the foyer through a gorgeous wood door to a spacious living room with a vaulted wood-plank ceiling. One one side of the room is a floor-to-ceiling stone fireplace (propane) with beautiful wood floors, and a wall of windows overlooking the built-in pool and yard. On the other side is the huge kitchen with a wall of 42” upper cabinets, a large 10’ stone island/breakfast bar, updated lighting over the breakfast bar, recessed lighting, open shelving, stainless steel appliances, a mini-fridge, and the dining room area with access to the covered patio. The kitchen also features a huge walk-in butler’s pantry and a main-floor laundry with ample storage and shelving, plus access to the garage. Then there’s the pool & patio area… WOW, the patio has a 30 x 15 built-in pool with a cover and equipment, at its deepest is 6’, and a covered patio area with a TV mount and private for entertaining. The surrounding decking is fenced and landscaped. All this overlooks the open yard with an irrigation system, which backs up to the woods, as well as a firepit area for relaxing under the stars. Back inside, the primary bedroom has a sliding glass door to the patio, a large double-rack walk-in closet with a pocket door. The primary bathroom has his-and-hers counters and an 8 x 6 walk-in ceramic shower (floor-to-ceiling) with a large bench seat. Bedrooms 2 and 3 have spacious walk-in closets. The hall bath has an oversized, deep-soaking tub, a new vanity, and new fixtures. On the main floor, every room has ceiling fans, white 2-panel doors w/white trim, and updated lighting. Downstairs is finished and features a walk-out, stained concrete flooring, a large recreation room, built-in shelving, a doggie kennel under the steps with a gate, and another full bathroom with stone flooring, floor-to-ceiling ceramic tile, and modern fixtures and shelving. The wet bar features modern shelving, ample storage, and a wood-clad wall (BAR TOP “Fenton Fire District” is to be excluded; will be replaced with a butcher-block-style top). The 2 storage areas are spacious and feature 2 200-amp services, a sump pit and pump, a water softener, shelving, and more. The garage has room for 4 cars, plus a side driveway for additional parking. The gated community is tucked back off the main road and offers security gate (closed from 6pm-6am), 28 homes, large lots, streetlights, access to the Hillsboro School District, and public water and public sewer. You have to see this one for yourself! All offers due by Sunday at 6 pm
Property Details
Price:
$565,000
MLS #:
MIS26032561
Status:
Pending
Beds:
3
Baths:
3
Type:
Single Family
Subtype:
Single Family Residence
Subdivision:
Brookside Parc
Neighborhood:
393hillsboro
Listed Date:
Jun 10, 2026
Finished Sq Ft:
2,907
Lot Size:
40,075 sqft / 0.92 acres (approx)
Year Built:
2018
Schools
School District:
Hillsboro R-III
Elementary School:
Hillsboro Elem.
Middle School:
Hillsboro Jr. High
High School:
Hillsboro High
Interior
Above Grade Finished Area
1807
Appliances
Stainless Steel Appliance(s), Dishwasher, Disposal, Ice Maker, Plumbed For Ice Maker, Microwave, Free-Standing Electric Oven, Free-Standing Electric Range, Vented Exhaust Fan, Water Heater, Electric Water Heater, Water Softener, Wine Refrigerator
Bathrooms
3 Full Bathrooms
Below Grade Finished Area
1100
Cooling
Ceiling Fan(s), Central Air
Fireplaces Total
1
Flooring
Ceramic Tile, Concrete, Painted/Stained, Stone, Wood
Heating
Electric, Forced Air
Interior Features
Bar, Breakfast Bar, Breakfast Room, Built-in Features, Butler Pantry, Custom Cabinetry, Entrance Foyer, Granite Counters, High Speed Internet, Kitchen Island, Kitchen/Dining Room Combo, Natural Woodwork, Open Floorplan, Pantry, Recessed Lighting, Separate Shower, Shower, Solid Surface Countertop(s), Special Millwork, Storage, Tub, Vaulted Ceiling(s), Walk-In Closet(s), Walk-In Pantry, Wet Bar, Workshop/Hobby Area
Laundry Features
Laundry Room, Main Level
Levels
One
Main Level Bedrooms
3
Exterior
Accessibility Features
Accessible Full Bath
Architectural Style
Ranch, Traditional
Association Amenities
Common Ground, Gated
Attached Garage YN
1
Building Features
Basement, Bathrooms, Kitchen Facilities, Patio, Pool, Storage, Wi-Fi
Community Features
Gated, Street Lights
Construction Materials
Blown-In Insulation, Brick, Concrete, Stone Veneer, Vinyl Siding
Exterior Features
Fire Pit, Lighting, Private Entrance
Fencing
Back Yard, Fenced, Gate, Privacy, Vinyl
Garage Spaces
4
Green Energy Efficient
Appliances, Construction, Doors, HVAC, Insulation, Windows
Lot Features
Adjoins Common Ground, Adjoins Wooded Area, Front Yard, Landscaped, Level, Open Lot, Sprinklers In Front, Sprinklers In Rear
Other Structures
None
Parking Features
Additional Parking, Attached, Concrete, Driveway, Garage, Garage Door Opener, Oversized, Workshop in Garage
Parking Spots
8
Parking Total
8
Patio And Porch Features
Covered, Front Porch, Patio, Porch, Rear Porch
Roof
Architectural Shingle, Shingle
Security Features
Carbon Monoxide Detector(s), Fire Alarm, Gated Community, Security Gate
Window Features
Blinds, Tilt-In Windows
Financial
HOA Fee
$450
HOA Fee Frequency
Annually
HOA Includes
Common Area Maintenance, Snow Removal
HOA Name
Brookside Parc HOA
Tax Year
2025
Taxes
$3,802

Kahn & Busk Real Estate Partners have earned the top team spot at Coldwell Banker Premier Group for several years in a row! We are dedicated to helping our clients with all of their residential real estate needs. Whether you are a first time buyer or looking to downsize, we can help you with buying your next home and selling your current house. We have over 25 years of experience in the real estate industry in Eureka, St. Louis and surrounding areas.
More About JoshMortgage Calculator
Map
Current real estate data for Single Family in Hillsboro as of Jul 09, 2026
125
Single Family Listed
120
Avg DOM
203
Avg $ / SqFt
$357,647
Avg List Price
Community
- Address156 Brookhaven Hillsboro MO
- SubdivisionBrookside Parc
- CityHillsboro
- CountyJefferson
- Zip Code63050
Subdivisions in Hillsboro
- Brookside Parc
- Camelot Estates
- Country Aire Estates
- Davis Acres
- Denen
- Eagle Rdg Estates 02
- Ems Crossing 07
- Estate’s of Brickyard
- Fawn Meadows
- Glade Chapel Acres
- Hawk Ridge Estates
- Hawks Pointe Ph 01
- Henderson Place
- Jo-Vette Terrace
- Lake Tishomingo
- Lake Wauwanoka
- Liberty Crossing
- Liberty Ridge
- Liberty Station
- Lila Acres Sub
- Merry & Oneils Add
- Mockingbird
- Oakwood Terrace 04
- Ormsby Estates
- Quiet Woods Manor 02 Amd
- Raintree
- Raintree Forest
- Raintree Plaintation Sec 2
- Raintree Plantation
- Raintree Plantation Sec 01
- Raintree Plantation Sec 02
- Raintree Plantation Sec 03
- Raintree Plantation Sec 03 LOT 76
- Raintree Plantation Sec 07
- Raintree Plantation Sec 08
- Raintree Plantation Sec 10
- Raintree Plantation Sec 11
- Raintree Plantation Sec 12
- Raintree Plantation Sec 14
- Raintree Plantation Sec 14 Lot 202
- Raintree Plantation Sec 14 Lot 57
- Raintree Plantation Sec 15
- Raintree Plantation Sec 16
- Raintree Plantation Sec 17
- Raintree Plantation Sec 18
- Raintree Plantation Sec 19
- Raintree Plantation Sec 20
- Raintree Plantation Sec 21
- Raintree Plantation Sec 23
- Raintree Plantation Sec 24
- Raintree Plantation Sec 25
- Raintree Plantation Sec 7
- Raintree Village Condo Sec Ph 01
- Ridgewood 01
- Sa Reppys Add
- Town Hillsboro
- Twin Fawn Rdg
- Twin Pines
- Villages at Brickyard
- Villages/Brickyard 01
- Villages/Brickyard 1
- Westwood Hills
Similar Listings Nearby

Property Summary
- Located in the Brookside Parc subdivision, 156 Brookhaven Hillsboro MO is a Single Family for sale in Hillsboro, MO, 63050. It is listed for $565,000 and features 3 beds, 3 baths, and has approximately 2,907 square feet of living space, and was originally constructed in 2018. The current price per square foot is $194. The average price per square foot for Single Family listings in Hillsboro is $203. The average listing price for Single Family in Hillsboro is $357,647.

Copyright 2026. All rights reserved.
156 Brookhaven
Hillsboro, MO