
$429,000
5572 Timberline Circle
Hillsboro, MO, 63050
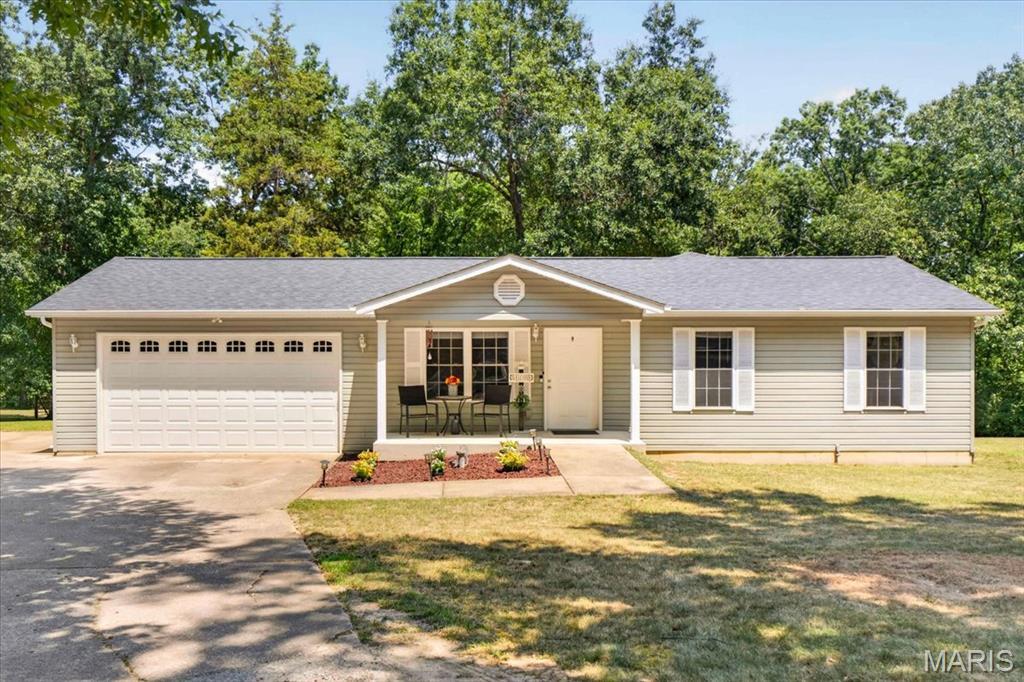


Welcome to 5572 Timberline Circle in the sought after Hillsboro school district set back with its long driveway and ample parking! This completely remodeled ranch-style home offers an exceptional opportunity for contemporary living, blending classic architectural lines with modern updates. The heart of this home is its thoughtfully designed kitchen, featuring sleek stainless steel appliances that complement the elegant peninsula, perfect for casual dining or entertaining. The fridge can stay! With three bedrooms and two full bathrooms on the main floor, this residence provides ample space for comfortable living. The oversized, insulated garage is attached offering convenience and direct access, while a dedicated main floor laundry room streamlines daily routines while offering additional storage with an extra closet. The main floor is also handicap accessible! The lower level provides egress windows and a walk out french doors as well as an additional bedroom with large walk in closet, family room, and full bath. Outside, both a patio and a porch extend the living space, providing versatile options for relaxation and outdoor enjoyment. Almost 8 acres of your own parklike yard with beautiful mature trees, level land, and trails through the woods to explore. Grow your own gardens, add some livestock into the mix and you are right at home! Make this peaceful land yours! Discover all that there is to offer at 5572 Timberline Circle!
New roof 2026, New Hot Water Heater 2026, New Garbage Disposer 2026
New roof 2026, New Hot Water Heater 2026, New Garbage Disposer 2026
Property Details
Price:
$429,000
MLS #:
MIS26049437
Status:
Pending
Beds:
4
Baths:
3
Type:
Single Family
Subtype:
Single Family Residence
Subdivision:
Lands & Forest
Neighborhood:
393hillsboro
Listed Date:
Aug 6, 2026
Finished Sq Ft:
2,096
Lot Size:
347,609 sqft / 7.98 acres (approx)
Year Built:
2010
Schools
School District:
Hillsboro R-III
Elementary School:
Hillsboro Elem.
Middle School:
Hillsboro Jr. High
High School:
Hillsboro High
Interior
Above Grade Finished Area
1533
Appliances
Stainless Steel Appliance(s), Dishwasher, Disposal, Ice Maker, Microwave, Electric Range, Refrigerator, Water Softener
Bathrooms
3 Full Bathrooms
Below Grade Finished Area
563
Cooling
Ceiling Fan(s), Central Air, Electric
Flooring
Ceramic Tile, Hardwood, Luxury Vinyl
Heating
Electric, Forced Air
Interior Features
Breakfast Room, Ceiling Fan(s), Pantry, Separate Dining
Laundry Features
Main Level
Levels
One
Main Level Bedrooms
3
Exterior
Accessibility Features
Accessible Approach with Ramp, Accessible Bedroom, Accessible Central Living Area, Accessible Closets, Accessible Common Area, Accessible Doors, Accessible Entrance, Accessible Full Bath, Accessible Hallway(s), Accessible Kitchen, Accessible Washer/Dryer
Architectural Style
Ranch
Association Amenities
None
Attached Garage YN
1
Construction Materials
Vinyl Siding
Exterior Features
No Step Entry, Storage
Garage Spaces
2
Lot Features
Adjoins Wooded Area, Level, Many Trees
Other Structures
Shed(s)
Parking Features
Additional Parking, Driveway, Garage, Garage Door Opener
Patio And Porch Features
Patio, Porch, Rear Porch
Roof
Architectural Shingle
Financial
HOA Fee
$200
HOA Fee Frequency
Annually
HOA Includes
Maintenance Parking/Roads, Snow Removal
HOA Name
Land and Forest
Tax Year
2025
Taxes
$2,496

Kahn & Busk Real Estate Partners have earned the top team spot at Coldwell Banker Premier Group for several years in a row! We are dedicated to helping our clients with all of their residential real estate needs. Whether you are a first time buyer or looking to downsize, we can help you with buying your next home and selling your current house. We have over 25 years of experience in the real estate industry in Eureka, St. Louis and surrounding areas.
More About JoshMortgage Calculator
Map
Current real estate data for Single Family in Hillsboro as of Sep 15, 2026
138
Single Family Listed
123
Avg DOM
192
Avg $ / SqFt
$357,989
Avg List Price
Community
- Address5572 Timberline Circle Hillsboro MO
- SubdivisionLands & Forest
- CityHillsboro
- CountyJefferson
- Zip Code63050
Subdivisions in Hillsboro
- Brookside Parc
- Camelot Estates
- Country Aire Estates
- Davis Acres
- Denen
- Eagle Rdg Estates 02
- Ems Crossing 07
- Estate’s of Brickyard
- Fawn Meadows
- Glade Chapel Acres
- Hawk Ridge Estates
- Hawks Pointe Ph 01
- Henderson Place
- Jo-Vette Terrace
- Lake Tishomingo
- Lake Wauwanoka
- Liberty Crossing
- Liberty Ridge
- Liberty Station
- Lila Acres Sub
- Merry & Oneils Add
- Mockingbird
- Oakwood Terrace 04
- Ormsby Estates
- Quiet Woods Manor 02 Amd
- Raintree
- Raintree Forest
- Raintree Plaintation Sec 2
- Raintree Plantation
- Raintree Plantation Sec 01
- Raintree Plantation Sec 02
- Raintree Plantation Sec 03
- Raintree Plantation Sec 03 LOT 76
- Raintree Plantation Sec 07
- Raintree Plantation Sec 08
- Raintree Plantation Sec 10
- Raintree Plantation Sec 11
- Raintree Plantation Sec 12
- Raintree Plantation Sec 14
- Raintree Plantation Sec 14 Lot 202
- Raintree Plantation Sec 14 Lot 57
- Raintree Plantation Sec 15
- Raintree Plantation Sec 16
- Raintree Plantation Sec 17
- Raintree Plantation Sec 18
- Raintree Plantation Sec 19
- Raintree Plantation Sec 20
- Raintree Plantation Sec 21
- Raintree Plantation Sec 23
- Raintree Plantation Sec 24
- Raintree Plantation Sec 25
- Raintree Plantation Sec 7
- Raintree Village Condo Sec Ph 01
- Ridgewood 01
- Sa Reppys Add
- Town Hillsboro
- Twin Fawn Rdg
- Twin Pines
- Villages at Brickyard
- Villages/Brickyard 01
- Villages/Brickyard 1
- Westwood Hills
Similar Listings Nearby

Property Summary
- Located in the Lands & Forest subdivision, 5572 Timberline Circle Hillsboro MO is a Single Family for sale in Hillsboro, MO, 63050. It is listed for $429,000 and features 4 beds, 3 baths, and has approximately 2,096 square feet of living space, and was originally constructed in 2010. The current price per square foot is $205. The average price per square foot for Single Family listings in Hillsboro is $192. The average listing price for Single Family in Hillsboro is $357,989.

Copyright 2026. All rights reserved.
5572 Timberline Circle
Hillsboro, MO