
$349,900
62 Pearl Drive
Hillsboro, MO, 63050
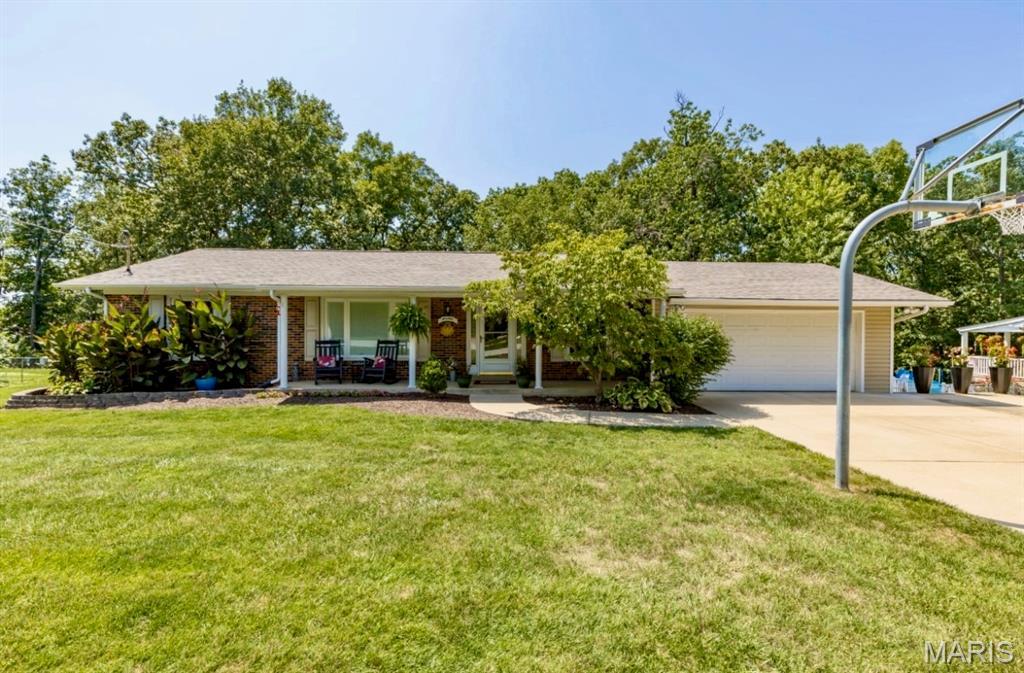


A Well-Loved Gem in the Heart of Hillsboro!
Welcome home to this beautifully updated, sprawling ranch offering nearly 3,500 sq. ft. of finished living space and a wonderful blend of style, comfort, and room to gather.
Step inside to a bright, open family room that immediately makes you feel at home. The newly remodeled kitchen is a true showstopper, featuring custom cabinetry, high-end stainless steel appliances, contemporary subway tile, and an impressive center island—perfect for entertaining or exploring your culinary creativity. The kitchen flows seamlessly into the inviting dining area, where a cozy fireplace adds warmth and character.
Open the sliding glass doors and step onto the large cedar deck, an ideal setting for summer BBQs, morning coffee, and evenings spent sharing stories with family and friends.
The spacious primary suite offers thoughtfully designed his-and-hers closet systems and a beautifully updated en-suite bath created with relaxation in mind. Two additional bedrooms, a guest bath, and the convenience of main-floor laundry complete the main level.
The completely finished walkout lower level provides exceptional additional living and entertaining space. Over the years, this special space has been filled with school athletes, pom practices, gatherings, and fellowship—and now it’s ready for a new chapter and new memories.
Outside, enjoy the professionally terraced backyard, framed by a beautiful wall of mature trees providing generous shade and privacy.
Lovingly cared for and thoughtfully updated throughout, this Hillsboro gem offers the space, character, and setting you’ve been searching for. More than a house, it’s a place to call home—and it’s ready for its next chapter. ” Give your Dreams a new address!”
Welcome home to this beautifully updated, sprawling ranch offering nearly 3,500 sq. ft. of finished living space and a wonderful blend of style, comfort, and room to gather.
Step inside to a bright, open family room that immediately makes you feel at home. The newly remodeled kitchen is a true showstopper, featuring custom cabinetry, high-end stainless steel appliances, contemporary subway tile, and an impressive center island—perfect for entertaining or exploring your culinary creativity. The kitchen flows seamlessly into the inviting dining area, where a cozy fireplace adds warmth and character.
Open the sliding glass doors and step onto the large cedar deck, an ideal setting for summer BBQs, morning coffee, and evenings spent sharing stories with family and friends.
The spacious primary suite offers thoughtfully designed his-and-hers closet systems and a beautifully updated en-suite bath created with relaxation in mind. Two additional bedrooms, a guest bath, and the convenience of main-floor laundry complete the main level.
The completely finished walkout lower level provides exceptional additional living and entertaining space. Over the years, this special space has been filled with school athletes, pom practices, gatherings, and fellowship—and now it’s ready for a new chapter and new memories.
Outside, enjoy the professionally terraced backyard, framed by a beautiful wall of mature trees providing generous shade and privacy.
Lovingly cared for and thoughtfully updated throughout, this Hillsboro gem offers the space, character, and setting you’ve been searching for. More than a house, it’s a place to call home—and it’s ready for its next chapter. ” Give your Dreams a new address!”
Property Details
Price:
$349,900
MLS #:
MIS26052758
Status:
Pending
Beds:
5
Baths:
3
Type:
Single Family
Subtype:
Single Family Residence
Subdivision:
Meadow Lark Estates
Neighborhood:
393hillsboro
Listed Date:
Aug 19, 2026
Finished Sq Ft:
3,416
Lot Size:
13,996 sqft / 0.32 acres (approx)
Year Built:
1972
Schools
School District:
Hillsboro R-III
Elementary School:
Hillsboro Elem.
Middle School:
Hillsboro Jr. High
High School:
Hillsboro High
Interior
Above Grade Finished Area
1708
Bathrooms
3 Full Bathrooms
Below Grade Finished Area
1708
Cooling
Ceiling Fan(s), Central Air
Fireplaces Total
1
Heating
Forced Air, Natural Gas
Interior Features
Bar, Eat-in Kitchen, Open Floorplan, Pantry, Separate Dining, Solid Surface Countertop(s), Storage, Walk-In Pantry, Workshop/Hobby Area
Laundry Features
Main Level
Levels
One
Main Level Bedrooms
3
Exterior
Accessibility Features
Accessible Kitchen, Central Living Area
Architectural Style
Ranch
Attached Garage YN
1
Construction Materials
Brick Veneer, Vinyl Siding
Garage Spaces
2
Lot Features
Adjoins Wooded Area, Back Yard, Some Trees
Patio And Porch Features
Deck, Front Porch
Roof
Architectural Shingle
Financial
Tax Year
2025
Taxes
$1,683

Kahn & Busk Real Estate Partners have earned the top team spot at Coldwell Banker Premier Group for several years in a row! We are dedicated to helping our clients with all of their residential real estate needs. Whether you are a first time buyer or looking to downsize, we can help you with buying your next home and selling your current house. We have over 25 years of experience in the real estate industry in Eureka, St. Louis and surrounding areas.
More About JoshMortgage Calculator
Map
Current real estate data for Single Family in Hillsboro as of Sep 15, 2026
138
Single Family Listed
123
Avg DOM
192
Avg $ / SqFt
$357,989
Avg List Price
Community
- Address62 Pearl Drive Hillsboro MO
- SubdivisionMeadow Lark Estates
- CityHillsboro
- CountyJefferson
- Zip Code63050
Subdivisions in Hillsboro
- Brookside Parc
- Camelot Estates
- Country Aire Estates
- Davis Acres
- Denen
- Eagle Rdg Estates 02
- Ems Crossing 07
- Estate’s of Brickyard
- Fawn Meadows
- Glade Chapel Acres
- Hawk Ridge Estates
- Hawks Pointe Ph 01
- Henderson Place
- Jo-Vette Terrace
- Lake Tishomingo
- Lake Wauwanoka
- Liberty Crossing
- Liberty Ridge
- Liberty Station
- Lila Acres Sub
- Merry & Oneils Add
- Mockingbird
- Oakwood Terrace 04
- Ormsby Estates
- Quiet Woods Manor 02 Amd
- Raintree
- Raintree Forest
- Raintree Plaintation Sec 2
- Raintree Plantation
- Raintree Plantation Sec 01
- Raintree Plantation Sec 02
- Raintree Plantation Sec 03
- Raintree Plantation Sec 03 LOT 76
- Raintree Plantation Sec 07
- Raintree Plantation Sec 08
- Raintree Plantation Sec 10
- Raintree Plantation Sec 11
- Raintree Plantation Sec 12
- Raintree Plantation Sec 14
- Raintree Plantation Sec 14 Lot 202
- Raintree Plantation Sec 14 Lot 57
- Raintree Plantation Sec 15
- Raintree Plantation Sec 16
- Raintree Plantation Sec 17
- Raintree Plantation Sec 18
- Raintree Plantation Sec 19
- Raintree Plantation Sec 20
- Raintree Plantation Sec 21
- Raintree Plantation Sec 23
- Raintree Plantation Sec 24
- Raintree Plantation Sec 25
- Raintree Plantation Sec 7
- Raintree Village Condo Sec Ph 01
- Ridgewood 01
- Sa Reppys Add
- Town Hillsboro
- Twin Fawn Rdg
- Twin Pines
- Villages at Brickyard
- Villages/Brickyard 01
- Villages/Brickyard 1
- Westwood Hills
Similar Listings Nearby

Property Summary
- Located in the Meadow Lark Estates subdivision, 62 Pearl Drive Hillsboro MO is a Single Family for sale in Hillsboro, MO, 63050. It is listed for $349,900 and features 5 beds, 3 baths, and has approximately 3,416 square feet of living space, and was originally constructed in 1972. The current price per square foot is $102. The average price per square foot for Single Family listings in Hillsboro is $192. The average listing price for Single Family in Hillsboro is $357,989.

Copyright 2026. All rights reserved.
62 Pearl Drive
Hillsboro, MO