
$729,900
5794 Hillshire Lane
Hillsboro, MO, 63050
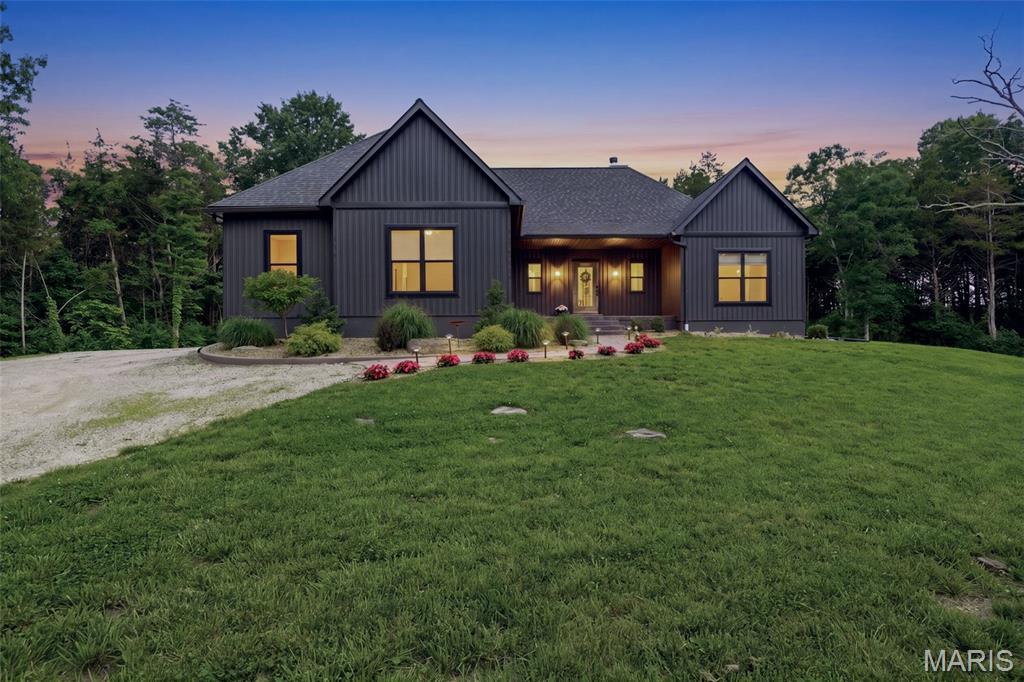


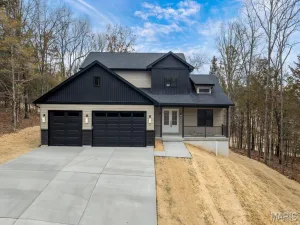
Country roads, take me home… preferably to 18 private acres with deer in the yard, a creek running through the woods + not a single neighbor in sight 😉 Welcome to this custom built 5 bed, 4 bath Hillsboro retreat, where luxury finishes and wide-open skies somehow coexist perfectly. Built just four years ago + expanded since with additional beds and baths, this home feels like the kind of place people dream about leaving the hustle + bustle of the city for. The winding private road, stamped concrete walkway, moody exterior + soaring rooflines immediately set the tone. And while the curb appeal is incredible… there’s technically no curb here to appeal from 😉 Inside, blonde hardwood stretches throughout the open floor plan while oversized windows pull the outdoors into every corner of the home. The dramatic floor-to-ceiling black stone fireplace anchors the family room beautifully + practically demands an oversized sectional, Christmas tree + someone yelling “whose turn is it to grab firewood” from the couch. The kitchen is equal parts functional + beautiful with black granite countertops, white cabinetry, brushed gold hardware, oversized island seating, stainless appliances + a walk-in pantry with enough storage to survive both Costco runs and your “maybe we should start canning vegetables” era. Nearby dining space opens directly onto the covered stamped concrete patio where a ceiling fan spins overhead, the natural stone waterfall pond bubbles nearby + frogs provide what might honestly be better background noise than Spotify (which btw, you can easily use if preferred – the property is equipped with internet access via Starlink satellite). The primary suite feels like a private resort tucked into the woods with a wood-paneled tray ceiling, private deck access, hot tub, oversized walk-in closet + a spa-worthy bath featuring a massive vanity, marble-look shower, rainfall shower head, detachable shower head + enough counter space for every skincare product social media convinced you to buy 😉 Four additional bedrooms offer endless flexibility for guests, kiddos, offices, workout spaces or hobbies. Outside is where this property really starts showing off. Trails weave throughout the acreage for hiking, biking or four-wheeling. A creek with cascading limestone waterfalls comes alive in the springtime and wildlife is everywhere. The basketball court doubles as overflow parking for gatherings, the heated 3-car garage has room for every outdoor toy imaginable, and the privacy is unmatched. Add in the water softener + filtration system, gardens, storage galore, and neighbors close enough to look out for one another, but far enough away that you’ll never actually see them. Country roads really *did* take us home on this one. Cheers!
Property Details
Price:
$729,900
MLS #:
MIS26032690
Status:
Pending
Beds:
5
Baths:
4
Type:
Single Family
Subtype:
Single Family Residence
Neighborhood:
393hillsboro
Listed Date:
May 30, 2026
Finished Sq Ft:
4,200
Lot Size:
787,129 sqft / 18.07 acres (approx)
Year Built:
2022
Schools
School District:
Hillsboro R-III
Elementary School:
Hillsboro Elem.
Middle School:
Hillsboro Jr. High
High School:
Hillsboro High
Interior
Above Grade Finished Area
2120
Appliances
Electric Cooktop, Dishwasher, Microwave, Oven, Gas Water Heater, Water Softener
Bathrooms
3 Full Bathrooms, 1 Half Bathroom
Below Grade Finished Area
2120
Cooling
Ceiling Fan(s), Central Air
Fireplaces Total
1
Flooring
Hardwood
Heating
Forced Air
Interior Features
Kitchen Island, Kitchen/Dining Room Combo, Recessed Lighting, Walk-In Closet(s), Walk-In Pantry
Laundry Features
Main Level
Levels
One
Main Level Bedrooms
3
Exterior
Architectural Style
Craftsman
Attached Garage YN
1
Building Features
Wi-Fi
Construction Materials
Board & Batten Siding, Vertical Siding
Exterior Features
Basketball Court, Private Yard
Garage Spaces
3
Lot Features
Adjoins Wooded Area, Back Yard, Heavy Woods, Natural Foliage, Private, Rolling Slope, Spring on Lot
Patio And Porch Features
Covered, Deck, Patio, Rear Porch
Roof
Architectural Shingle
Financial
Tax Year
2025
Taxes
$3,980

Kahn & Busk Real Estate Partners have earned the top team spot at Coldwell Banker Premier Group for several years in a row! We are dedicated to helping our clients with all of their residential real estate needs. Whether you are a first time buyer or looking to downsize, we can help you with buying your next home and selling your current house. We have over 25 years of experience in the real estate industry in Eureka, St. Louis and surrounding areas.
More About KatherineMortgage Calculator
Map
Current real estate data for Single Family in Hillsboro as of Jul 09, 2026
126
Single Family Listed
119
Avg DOM
203
Avg $ / SqFt
$357,308
Avg List Price
Community
- Address5794 Hillshire Lane Hillsboro MO
- SubdivisionNone
- CityHillsboro
- CountyJefferson
- Zip Code63050
Subdivisions in Hillsboro
- Brookside Parc
- Camelot Estates
- Country Aire Estates
- Davis Acres
- Denen
- Eagle Rdg Estates 02
- Ems Crossing 07
- Estate’s of Brickyard
- Fawn Meadows
- Glade Chapel Acres
- Hawk Ridge Estates
- Hawks Pointe Ph 01
- Henderson Place
- Jo-Vette Terrace
- Lake Tishomingo
- Lake Wauwanoka
- Liberty Crossing
- Liberty Ridge
- Liberty Station
- Lila Acres Sub
- Merry & Oneils Add
- Mockingbird
- Oakwood Terrace 04
- Ormsby Estates
- Quiet Woods Manor 02 Amd
- Raintree
- Raintree Forest
- Raintree Plaintation Sec 2
- Raintree Plantation
- Raintree Plantation Sec 01
- Raintree Plantation Sec 02
- Raintree Plantation Sec 03
- Raintree Plantation Sec 03 LOT 76
- Raintree Plantation Sec 07
- Raintree Plantation Sec 08
- Raintree Plantation Sec 10
- Raintree Plantation Sec 11
- Raintree Plantation Sec 12
- Raintree Plantation Sec 14
- Raintree Plantation Sec 14 Lot 202
- Raintree Plantation Sec 14 Lot 57
- Raintree Plantation Sec 15
- Raintree Plantation Sec 16
- Raintree Plantation Sec 17
- Raintree Plantation Sec 18
- Raintree Plantation Sec 19
- Raintree Plantation Sec 20
- Raintree Plantation Sec 21
- Raintree Plantation Sec 23
- Raintree Plantation Sec 24
- Raintree Plantation Sec 25
- Raintree Plantation Sec 7
- Raintree Village Condo Sec Ph 01
- Ridgewood 01
- Sa Reppys Add
- Town Hillsboro
- Twin Fawn Rdg
- Twin Pines
- Villages at Brickyard
- Villages/Brickyard 01
- Villages/Brickyard 1
- Westwood Hills
Similar Listings Nearby

Property Summary
- Located in the None subdivision, 5794 Hillshire Lane Hillsboro MO is a Single Family for sale in Hillsboro, MO, 63050. It is listed for $729,900 and features 5 beds, 4 baths, and has approximately 4,200 square feet of living space, and was originally constructed in 2022. The current price per square foot is $174. The average price per square foot for Single Family listings in Hillsboro is $203. The average listing price for Single Family in Hillsboro is $357,308.

Copyright 2026. All rights reserved.
5794 Hillshire Lane
Hillsboro, MO