
$449,900
5604 Katys Way
Hillsboro, MO, 63050


New photos with all updates coming soon!!!
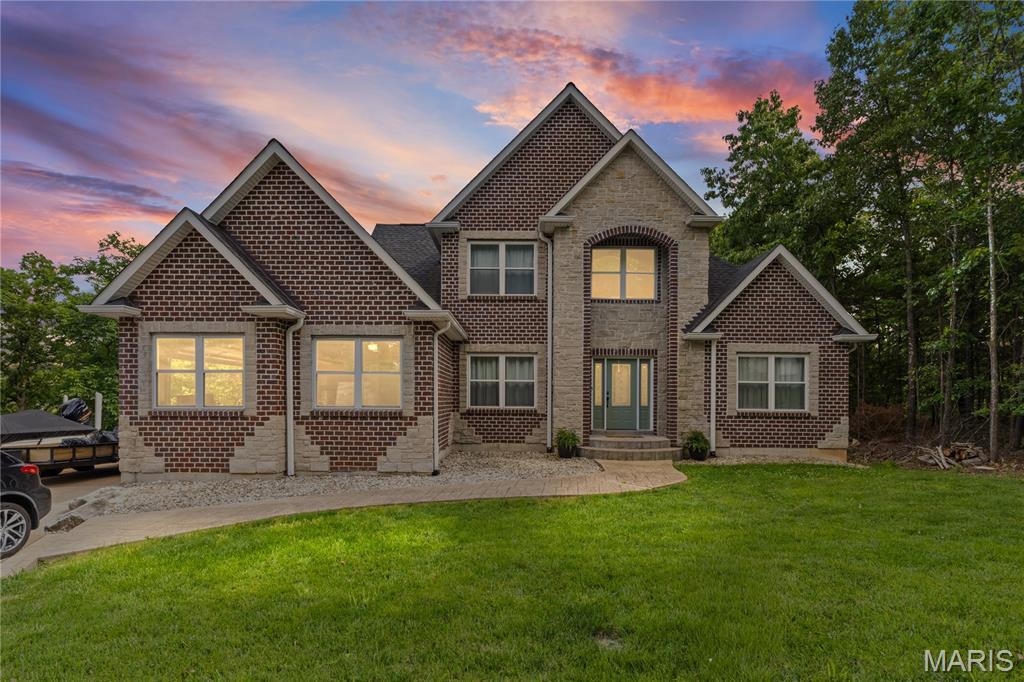
Welcome to 5604 Katys Way in the highly sought-after Raintree Plantation community! This spacious custom home offers over 3,500 square feet of beautifully designed living space with 5 bedrooms and 3.5 bathrooms, perfectly blending comfort, style, and functionality.
Step inside to soaring vaulted ceilings, an open-concept floor plan, and abundant natural light throughout. The heart of the home features a large entertainer’s kitchen with ample cabinetry, generous counter space, pantry storage, and seamless flow into the dining and living areas. Cozy up by the fireplace or enjoy peaceful wooded views from the back deck.
The spacious primary suite offers a relaxing retreat with a large en-suite bath, while the finished walk-out lower level provides additional living space ideal for guests, recreation, or a home office setup.
Situated on a private lot backing to trees in the gated Raintree Plantation community, residents enjoy resort-style amenities including multiple lakes, golf course, country club, pool, beach, boating, fishing, tennis courts, and more.
If you’ve been searching for space, privacy, and lake community living all within commuting distance to St. Louis, this is the one!
UPDATES COMPLETED:
-New roof, water softener, refrigerator, garbage disposal, and whole home water filter replaced and/or added 2024.
-New french door to deck, with deck boards and hand rails rebuilt.
-Updated fireplace face and put in a new mantel.
-Replaced all inside and outside lighting fixtures, including bathroom vents, excluding ceiling fans.
-Replaced vanity tops and faucets in all the bathrooms except basement.
-Replaced all toilets.
-Put in three new doors in basement, and have replaced all the door hinges except back deck and walkout french doors.
-Put closet systems in all the closets, and hung mirrors in the bathrooms.
-Replaced door trims and repaired drywall throughout the house.
-Replaced door locks on all outer doors.
-Took down curtains in living room and put in blinds.
-Repainted to a neutral color, rooms completed so far
-Vanities in all bathrooms except basement have been repainted with updated hardware.
-Gutter downspouts replaced, gutter screens installed, and large boulders removed from front yard.
-Added exterior shed, and two 100 gallon propane tanks for fireplace that will stay with the home.
-Installed blinds in primary bedroom, one upstairs bedroom, all basement windows and garage windows.
Welcome to 5604 Katys Way in the highly sought-after Raintree Plantation community! This spacious custom home offers over 3,500 square feet of beautifully designed living space with 5 bedrooms and 3.5 bathrooms, perfectly blending comfort, style, and functionality.
Step inside to soaring vaulted ceilings, an open-concept floor plan, and abundant natural light throughout. The heart of the home features a large entertainer’s kitchen with ample cabinetry, generous counter space, pantry storage, and seamless flow into the dining and living areas. Cozy up by the fireplace or enjoy peaceful wooded views from the back deck.
The spacious primary suite offers a relaxing retreat with a large en-suite bath, while the finished walk-out lower level provides additional living space ideal for guests, recreation, or a home office setup.
Situated on a private lot backing to trees in the gated Raintree Plantation community, residents enjoy resort-style amenities including multiple lakes, golf course, country club, pool, beach, boating, fishing, tennis courts, and more.
If you’ve been searching for space, privacy, and lake community living all within commuting distance to St. Louis, this is the one!
UPDATES COMPLETED:
-New roof, water softener, refrigerator, garbage disposal, and whole home water filter replaced and/or added 2024.
-New french door to deck, with deck boards and hand rails rebuilt.
-Updated fireplace face and put in a new mantel.
-Replaced all inside and outside lighting fixtures, including bathroom vents, excluding ceiling fans.
-Replaced vanity tops and faucets in all the bathrooms except basement.
-Replaced all toilets.
-Put in three new doors in basement, and have replaced all the door hinges except back deck and walkout french doors.
-Put closet systems in all the closets, and hung mirrors in the bathrooms.
-Replaced door trims and repaired drywall throughout the house.
-Replaced door locks on all outer doors.
-Took down curtains in living room and put in blinds.
-Repainted to a neutral color, rooms completed so far
-Vanities in all bathrooms except basement have been repainted with updated hardware.
-Gutter downspouts replaced, gutter screens installed, and large boulders removed from front yard.
-Added exterior shed, and two 100 gallon propane tanks for fireplace that will stay with the home.
-Installed blinds in primary bedroom, one upstairs bedroom, all basement windows and garage windows.
Property Details
Price:
$449,900
MLS #:
MIS26032298
Status:
Active
Beds:
5
Baths:
4
Type:
Single Family
Subtype:
Single Family Residence
Subdivision:
Raintree Plantation Sec 21
Neighborhood:
393hillsboro
Listed Date:
May 26, 2026
Finished Sq Ft:
3,505
Lot Size:
11,391 sqft / 0.26 acres (approx)
Year Built:
2009
Schools
School District:
Hillsboro R-III
Elementary School:
Hillsboro Elem.
Middle School:
Hillsboro Jr. High
High School:
Hillsboro High
Interior
Above Grade Finished Area
2273
Bathrooms
3 Full Bathrooms, 1 Half Bathroom
Below Grade Finished Area
1232
Cooling
Ceiling Fan(s), Central Air, Electric
Fireplaces Total
1
Flooring
Ceramic Tile, Hardwood
Heating
Electric, Forced Air
Levels
One and One Half
Main Level Bedrooms
1
Exterior
Architectural Style
Traditional
Association Amenities
Beach Access, Common Ground, Fitness Center, Gated, Golf Course, Lake, Picnic Area, Pool, Security, Tennis Court(s)
Attached Garage YN
1
Building Features
Basement, Bathrooms
Construction Materials
Brick, Stone, Vinyl Siding
Exterior Features
Fire Pit
Fencing
None
Garage Spaces
2
Lot Features
Back Yard, Few Trees, Front Yard, Gentle Sloping
Other Structures
Shed(s)
Roof
Architectural Shingle
Financial
HOA Fee
$813
HOA Fee Frequency
Annually
HOA Includes
Maintenance Parking/Roads, Common Area Maintenance, Pool Maintenance, Pool
HOA Name
Raintree POA
Tax Year
2025
Taxes
$2,984

Kahn & Busk Real Estate Partners have earned the top team spot at Coldwell Banker Premier Group for several years in a row! We are dedicated to helping our clients with all of their residential real estate needs. Whether you are a first time buyer or looking to downsize, we can help you with buying your next home and selling your current house. We have over 25 years of experience in the real estate industry in Eureka, St. Louis and surrounding areas.
More About JoshMortgage Calculator
Map
Current real estate data for Single Family in Hillsboro as of Jul 09, 2026
125
Single Family Listed
120
Avg DOM
203
Avg $ / SqFt
$357,647
Avg List Price
Community
- Address5604 Katys Way Hillsboro MO
- SubdivisionRaintree Plantation Sec 21
- CityHillsboro
- CountyJefferson
- Zip Code63050
Subdivisions in Hillsboro
- Brookside Parc
- Camelot Estates
- Country Aire Estates
- Davis Acres
- Denen
- Eagle Rdg Estates 02
- Ems Crossing 07
- Estate’s of Brickyard
- Fawn Meadows
- Glade Chapel Acres
- Hawk Ridge Estates
- Hawks Pointe Ph 01
- Henderson Place
- Jo-Vette Terrace
- Lake Tishomingo
- Lake Wauwanoka
- Liberty Crossing
- Liberty Ridge
- Liberty Station
- Lila Acres Sub
- Merry & Oneils Add
- Mockingbird
- Oakwood Terrace 04
- Ormsby Estates
- Quiet Woods Manor 02 Amd
- Raintree
- Raintree Forest
- Raintree Plaintation Sec 2
- Raintree Plantation
- Raintree Plantation Sec 01
- Raintree Plantation Sec 02
- Raintree Plantation Sec 03
- Raintree Plantation Sec 03 LOT 76
- Raintree Plantation Sec 07
- Raintree Plantation Sec 08
- Raintree Plantation Sec 10
- Raintree Plantation Sec 11
- Raintree Plantation Sec 12
- Raintree Plantation Sec 14
- Raintree Plantation Sec 14 Lot 202
- Raintree Plantation Sec 14 Lot 57
- Raintree Plantation Sec 15
- Raintree Plantation Sec 16
- Raintree Plantation Sec 17
- Raintree Plantation Sec 18
- Raintree Plantation Sec 19
- Raintree Plantation Sec 20
- Raintree Plantation Sec 21
- Raintree Plantation Sec 23
- Raintree Plantation Sec 24
- Raintree Plantation Sec 25
- Raintree Plantation Sec 7
- Raintree Village Condo Sec Ph 01
- Ridgewood 01
- Sa Reppys Add
- Town Hillsboro
- Twin Fawn Rdg
- Twin Pines
- Villages at Brickyard
- Villages/Brickyard 01
- Villages/Brickyard 1
- Westwood Hills
Similar Listings Nearby

Property Summary
- Located in the Raintree Plantation Sec 21 subdivision, 5604 Katys Way Hillsboro MO is a Single Family for sale in Hillsboro, MO, 63050. It is listed for $449,900 and features 5 beds, 4 baths, and has approximately 3,505 square feet of living space, and was originally constructed in 2009. The current price per square foot is $128. The average price per square foot for Single Family listings in Hillsboro is $203. The average listing price for Single Family in Hillsboro is $357,647.

Copyright 2026. All rights reserved.
5604 Katys Way
Hillsboro, MO