
$339,900
818 Dogwood Way
Hillsboro, MO, 63050
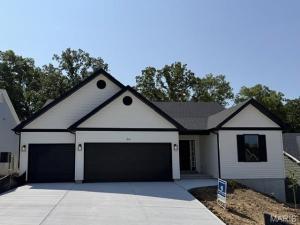


Discover the great curb appeal and allure of contemporary living at 818 Dogwood Way in Hillsboro at this new construction home built in 2026. Need extra space for the vehicles and toys? You are surely to enjoy the 3-car garage that offers just that! The heart of this home is undoubtedly its Kitchen, a space crafted for both culinary exploration and casual gatherings. It features upgraded 42″ tall Maple cabinets, wood ends, hidden hinges, handles etc. with a Center island, complete with an 8″ deep sink (with the popular goose neck faucet/handle), creating an inviting hub for meal preparation and conversation. This home also features the split bedroom floor plan with having the Primary Bedroom Suite on one side of the home and Bedroom 2 & 3 on the other side. The Primary Bath offers the convenience of a double bowl vanity and a spacious walk-in shower, with a seat and glass shower doors, providing a spa-like experience within your own home. Beyond the main living areas, a versatile Great Room provides ample space for relaxation or entertaining. Step outside to enjoy the 13′ x 12′ covered patio, with a ceiling fan, perfect for enjoying the outdoors in any weather. This property backs to trees and offers the perfect amount of privacy! Fully sodded yard to be installed at disturbed areas only, weather permitting. At this home you will find a harmonious blend of comfort and functionality, ready to become your new home. 2-10 Home Warranty included
Property Details
Price:
$339,900
MLS #:
MIS26045742
Status:
Pending
Beds:
3
Baths:
2
Type:
Single Family
Subtype:
Single Family Residence
Subdivision:
Twin Pines
Neighborhood:
393hillsboro
Listed Date:
Jul 17, 2026
Finished Sq Ft:
1,600
Year Built:
2026
Schools
School District:
Hillsboro R-III
Elementary School:
Hillsboro Elem.
Middle School:
Hillsboro Jr. High
High School:
Hillsboro High
Interior
Above Grade Finished Area
1600
Appliances
Stainless Steel Appliance(s), Electric Cooktop, Dishwasher, Disposal, Electric Water Heater
Bathrooms
2 Full Bathrooms
Cooling
Central Air
Heating
Electric
Interior Features
Ceiling Fan(s), Custom Cabinetry, Double Vanity, Eat-in Kitchen, Kitchen Island, Open Floorplan, Pantry, Vaulted Ceiling(s), Walk-In Closet(s)
Laundry Features
Main Level
Levels
One
Main Level Bedrooms
3
Exterior
Architectural Style
Ranch
Association Amenities
None
Attached Garage YN
1
Construction Materials
Unknown
Garage Spaces
3
Lot Features
Adjoins Common Ground, Adjoins Wooded Area
New Construction YN
1
Parking Features
Attached, Driveway, Garage
Parking Spots
3
Parking Total
3
Patio And Porch Features
Covered, Patio, Porch
Window Features
Bay Window(s), Screens, Tilt-In Windows
Financial
HOA Fee
$500
HOA Fee Frequency
Annually
HOA Includes
Maintenance Parking/Roads
HOA Name
Twin Pines
Tax Year
2025

Kahn & Busk Real Estate Partners have earned the top team spot at Coldwell Banker Premier Group for several years in a row! We are dedicated to helping our clients with all of their residential real estate needs. Whether you are a first time buyer or looking to downsize, we can help you with buying your next home and selling your current house. We have over 25 years of experience in the real estate industry in Eureka, St. Louis and surrounding areas.
More About JoshMortgage Calculator
Map
Current real estate data for Single Family in Hillsboro as of Sep 15, 2026
138
Single Family Listed
123
Avg DOM
192
Avg $ / SqFt
$357,989
Avg List Price
Community
- Address818 Dogwood Way Hillsboro MO
- SubdivisionTwin Pines
- CityHillsboro
- CountyJefferson
- Zip Code63050
Subdivisions in Hillsboro
- Brookside Parc
- Camelot Estates
- Country Aire Estates
- Davis Acres
- Denen
- Eagle Rdg Estates 02
- Ems Crossing 07
- Estate’s of Brickyard
- Fawn Meadows
- Glade Chapel Acres
- Hawk Ridge Estates
- Hawks Pointe Ph 01
- Henderson Place
- Jo-Vette Terrace
- Lake Tishomingo
- Lake Wauwanoka
- Liberty Crossing
- Liberty Ridge
- Liberty Station
- Lila Acres Sub
- Merry & Oneils Add
- Mockingbird
- Oakwood Terrace 04
- Ormsby Estates
- Quiet Woods Manor 02 Amd
- Raintree
- Raintree Forest
- Raintree Plaintation Sec 2
- Raintree Plantation
- Raintree Plantation Sec 01
- Raintree Plantation Sec 02
- Raintree Plantation Sec 03
- Raintree Plantation Sec 03 LOT 76
- Raintree Plantation Sec 07
- Raintree Plantation Sec 08
- Raintree Plantation Sec 10
- Raintree Plantation Sec 11
- Raintree Plantation Sec 12
- Raintree Plantation Sec 14
- Raintree Plantation Sec 14 Lot 202
- Raintree Plantation Sec 14 Lot 57
- Raintree Plantation Sec 15
- Raintree Plantation Sec 16
- Raintree Plantation Sec 17
- Raintree Plantation Sec 18
- Raintree Plantation Sec 19
- Raintree Plantation Sec 20
- Raintree Plantation Sec 21
- Raintree Plantation Sec 23
- Raintree Plantation Sec 24
- Raintree Plantation Sec 25
- Raintree Plantation Sec 7
- Raintree Village Condo Sec Ph 01
- Ridgewood 01
- Sa Reppys Add
- Town Hillsboro
- Twin Fawn Rdg
- Twin Pines
- Villages at Brickyard
- Villages/Brickyard 01
- Villages/Brickyard 1
- Westwood Hills
Similar Listings Nearby

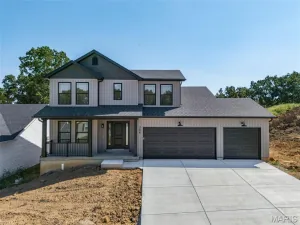

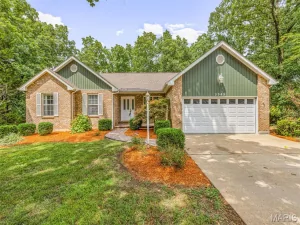
Property Summary
- Located in the Twin Pines subdivision, 818 Dogwood Way Hillsboro MO is a Single Family for sale in Hillsboro, MO, 63050. It is listed for $339,900 and features 3 beds, 2 baths, and has approximately 1,600 square feet of living space, and was originally constructed in 2026. The current price per square foot is $212. The average price per square foot for Single Family listings in Hillsboro is $192. The average listing price for Single Family in Hillsboro is $357,989.

Copyright 2026. All rights reserved.
818 Dogwood Way
Hillsboro, MO