
$439,900
5046 Annette Drive
Imperial, MO, 63052
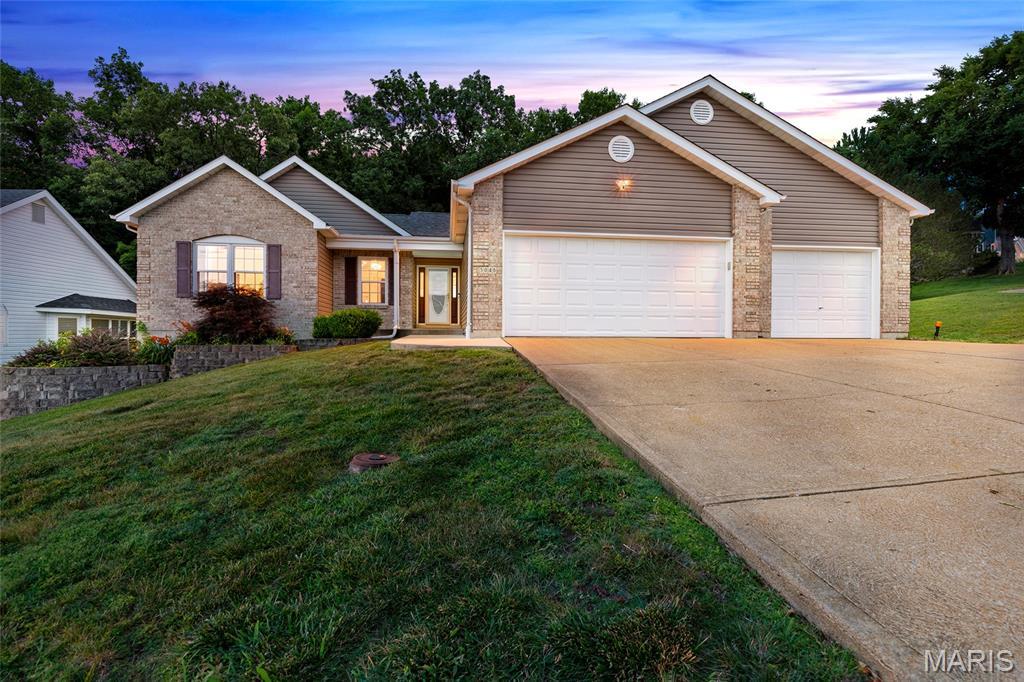


Rare 4 Bed/3 Bath ATRIUM RANCH offering over 3,400 finished sq ft in Windsor Schools with a welcoming foyer and a bright, airy open layout that instantly feels like home. This is the first ATRIUM RANCH on market in over a year in Windsor School District. Vaulted ceilings, rich walnut-toned luxury vinyl plank flooring, and newer carpet set the tone, while a dramatic wall of windows pours in natural light and frames the peaceful private wooded backyard. Enjoy a pond view across the street with bass and panfish, plus a nearby park setting—perfect for evening walks, relaxing, or a quick outdoor escape. The primary suite is tucked at the back of the home for added privacy, featuring serene backyard views, a huge walk-in closet, dual vanities, jacuzzi tub, and separate shower. The spacious kitchen offers ceramic tile, center island, tiled backsplash, large double-door pantry, built-in microwave, desk/coffee station, and abundant cabinetry. Convenient main floor laundry includes custom cabinetry and connects directly to the garage. The finished walkout lower level expands your lifestyle with a massive family room, gas fireplace, 4th bedroom/office, half bath, storage, and walkout to a large patio. Major updates include brand-new siding, new gutters, newer windows, French drains, and a 1-year-old roof. Nestled on a .33-acre lot in quiet Benzel Meadows with minimal traffic and mature trees. TRUE OVERSIZED 3-CAR GARAGE delivers exceptional space for your trucks, SUVs, storage and laslty a bump out area for your workbenches & large tool chest.
Property Details
Price:
$439,900
MLS #:
MIS26039206
Status:
Pending
Beds:
4
Baths:
3
Type:
Single Family
Subtype:
Single Family Residence
Subdivision:
Benzel Meadows
Neighborhood:
396windsor
Listed Date:
Jun 25, 2026
Finished Sq Ft:
3,402
Lot Size:
14,375 sqft / 0.33 acres (approx)
Year Built:
2000
Schools
School District:
Windsor C-1
Elementary School:
Windsor Elem/Windsor Inter
Middle School:
Windsor Middle
High School:
Windsor High
Interior
Above Grade Finished Area
1767
Appliances
Dishwasher, Disposal, Exhaust Fan, Plumbed For Ice Maker, Microwave, Built-In Electric Range, Electric Water Heater, ENERGY STAR Qualified Water Heater, Water Softener
Bathrooms
2 Full Bathrooms, 1 Half Bathroom
Below Grade Finished Area
1635
Cooling
Ceiling Fan(s), Central Air, Electric, ENERGY STAR Qualified Equipment, Exhaust Fan
Fireplaces Total
1
Flooring
Carpet, Ceramic Tile, Luxury Vinyl
Heating
Electric, Forced Air
Interior Features
Breakfast Bar, Custom Cabinetry, Double Vanity, Entrance Foyer, High Ceilings, High Speed Internet, Kitchen Island, Lever Faucets, Open Floorplan, Pantry, Recessed Lighting, Separate Shower, Storage, Vaulted Ceiling(s), Walk-In Closet(s)
Laundry Features
Electric Dryer Hookup, Laundry Room, Main Level
Levels
One
Main Level Bedrooms
3
Exterior
Architectural Style
Atrium, Traditional
Association Amenities
Common Ground, Lake
Attached Garage YN
1
Community Features
Fishing, Lake, Sidewalks, Street Lights
Construction Materials
Brick Veneer, Concrete, Frame, Vinyl Siding
Exterior Features
Lighting, Private Yard
Fencing
Back Yard, Privacy, Vinyl
Garage Spaces
3
Lot Features
Adjoins Wooded Area, Back Yard, Front Yard, Landscaped, Private, Some Trees, Waterfront, Wooded
Other Structures
None
Parking Features
Attached, Garage, Garage Door Opener, Lighted, Oversized, Private
Parking Spots
3
Parking Total
3
Patio And Porch Features
Deck, Patio, Porch
View
Neighborhood, Pond, Trees/Woods
Financial
HOA Fee
$540
HOA Fee Frequency
Annually
HOA Includes
Common Area Maintenance, Management, Trash
HOA Name
Benzel Meadows
Tax Year
2025
Taxes
$3,646

Kahn & Busk Real Estate Partners have earned the top team spot at Coldwell Banker Premier Group for several years in a row! We are dedicated to helping our clients with all of their residential real estate needs. Whether you are a first time buyer or looking to downsize, we can help you with buying your next home and selling your current house. We have over 25 years of experience in the real estate industry in Eureka, St. Louis and surrounding areas.
More About JoshMortgage Calculator
Map
Current real estate data for Single Family in Imperial as of Jul 09, 2026
102
Single Family Listed
86
Avg DOM
181
Avg $ / SqFt
$362,265
Avg List Price
Community
- Address5046 Annette Drive Imperial MO
- SubdivisionBenzel Meadows
- CityImperial
- CountyJefferson
- Zip Code63052
Subdivisions in Imperial
- Al & Anns
- Amber Woods
- Amberleigh Woods
- Amberleigh Woods 2
- Amberleigh Woods 3B
- Antonia Estates
- Arlington Heights
- Bailey Farms
- Barbagallo Coml 02
- Bella Terra
- Bella Terra 21
- Bella Terra 7
- Bella Terra 97
- Bella Terra 98
- Bells Sulphur Springs
- Bells W H
- Buena Vista
- Castle Heights Ph 3A
- Castlegate Ph 02
- Country Cottage Estates
- Country Wood Estates 02
- Dogwood Acres
- Fischer Pointe Estates
- Forest Haven 02
- Forest Manor
- Greenwood Acres
- Helene Acres
- Hilltop Village
- Hollows at Frisco Hill
- Huntington Glen
- Huntington Glen 1
- Huntington Glen 2
- Huntington Glen 3
- Imperial Hills 02
- Imperial Hills 03
- Jefferson Royale
- Kneff Acres 02
- Manors at The Timbers
- Manors at The Timbers 10
- Manors at the Timbers 9
- Mastadon Meadows Ph 02
- Meltons
- Noah Place
- Oakcrest Manor
- Oaks 03
- Obrien Place Sub One
- Paradise Meadows
- Quiet Forest 03
- Quiet Forest 6
- Red Oaks
- Red Oaks Valley
- Red Oaks Vly
- Remington Place 01
- Remington Place Ph 2
- Romaine Estates
- Saddlebrook Ph 02
- Scenic View Acres 05 Resub
- Seckman Glen
- Shadows 03
- Shadows 04
- Shadows 06
- Shady Valley Acres
- Stonywold
- Sun Ridge Estates
- The Hollows at Frisco Hill
- The Ridge at Tuscan Valley
- Timbers
- Timbers Manors 110
- Timbers Manors 111
- Timbers Manors 112
- Timbers Manors 119
- Timbers Manors 126
- Timbers Manors 128
- Timbers Manors 135
- Timbers Manors 159
- Timbers One
- Timbers Two
- Valley Oaks 01
- Valley Oaks 02
- Valley Oaks East
- Villages Windmill Forest
- Westmoreland Place
- Williams Brook Mdws
- Winters
- Wolf Hollow Ests 4 Lot 120A
- Woodlynn 04
Similar Listings Nearby

Property Summary
- Located in the Benzel Meadows subdivision, 5046 Annette Drive Imperial MO is a Single Family for sale in Imperial, MO, 63052. It is listed for $439,900 and features 4 beds, 3 baths, and has approximately 3,402 square feet of living space, and was originally constructed in 2000. The current price per square foot is $129. The average price per square foot for Single Family listings in Imperial is $181. The average listing price for Single Family in Imperial is $362,265.

Copyright 2026. All rights reserved.
5046 Annette Drive
Imperial, MO