
$330,000
2140 Warwick Castle Drive
Imperial, MO, 63052
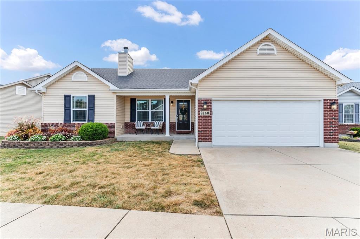
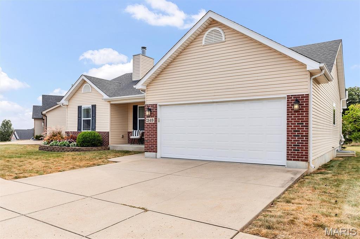
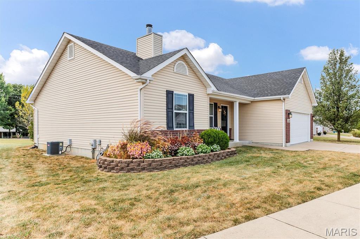
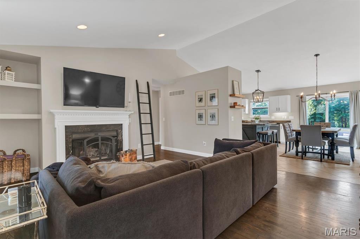
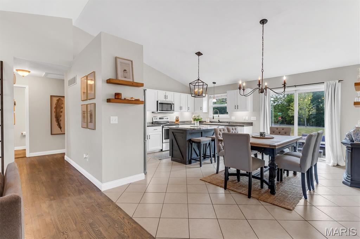
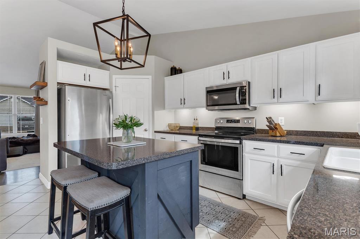
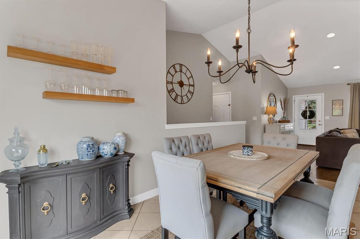
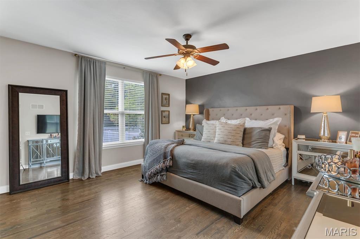
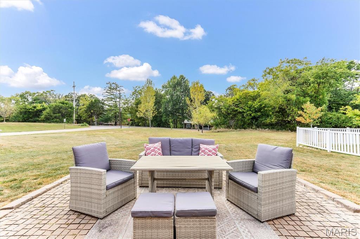
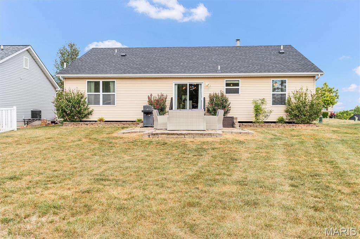
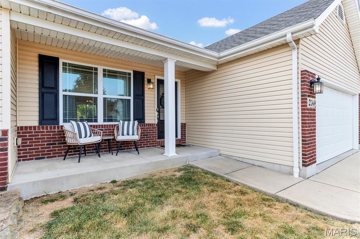
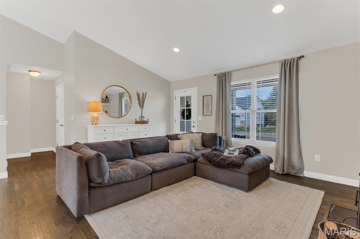
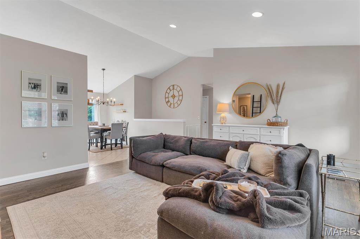
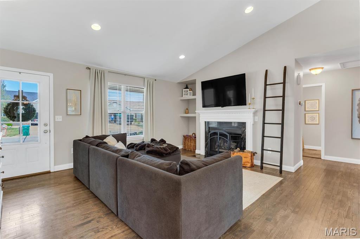
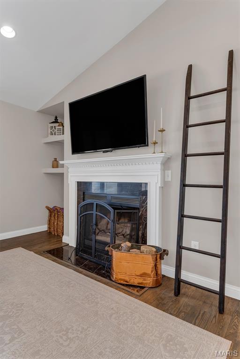
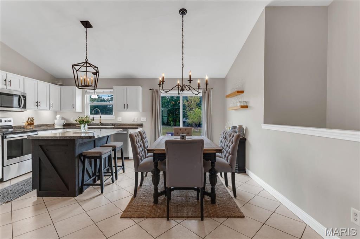
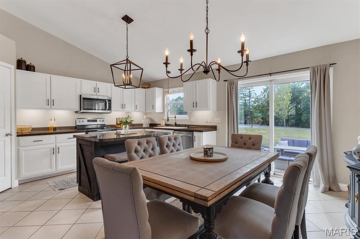
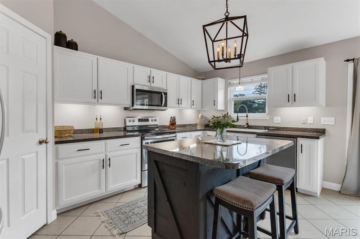
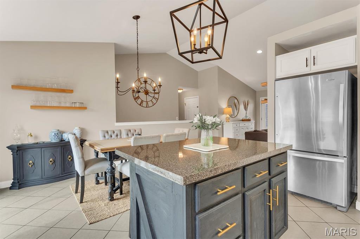
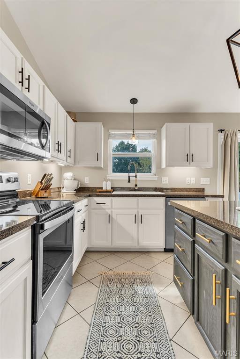
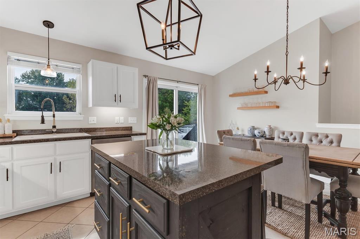
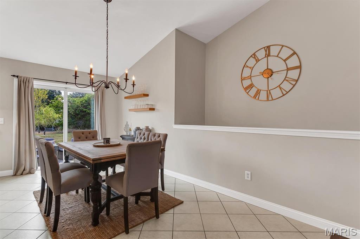
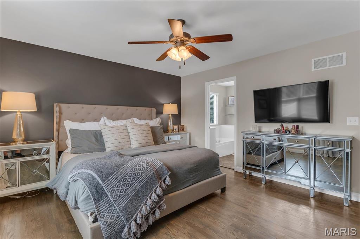
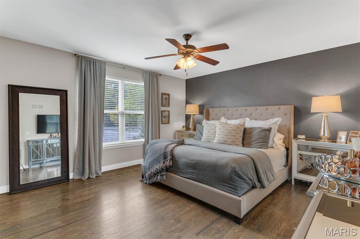
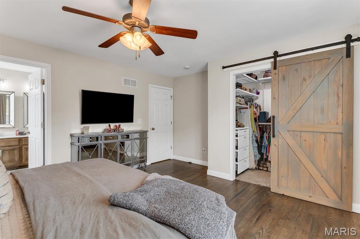
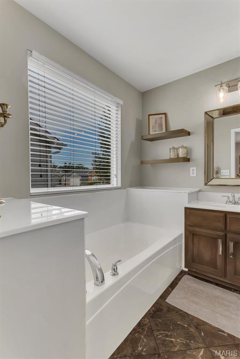
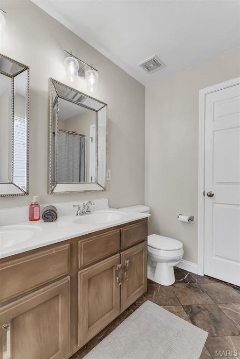
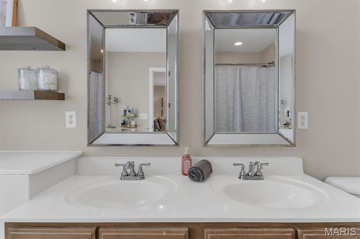
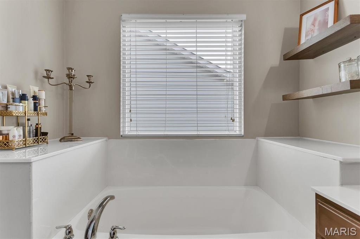
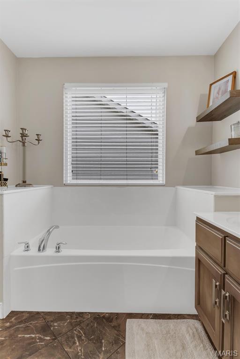
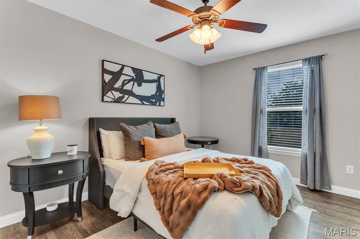
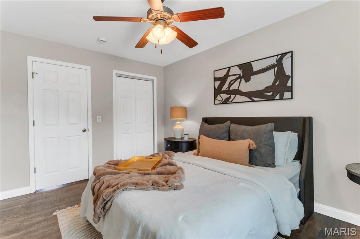
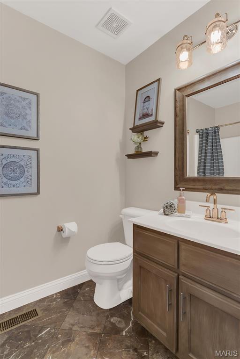
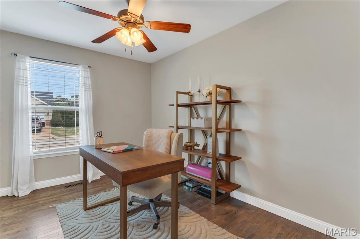
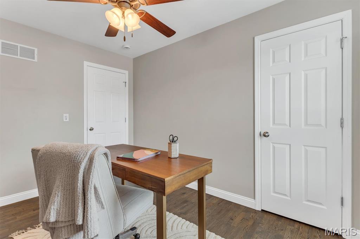
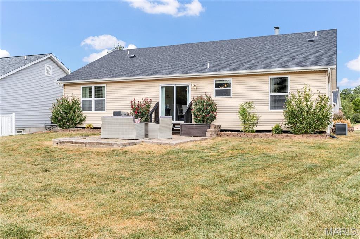
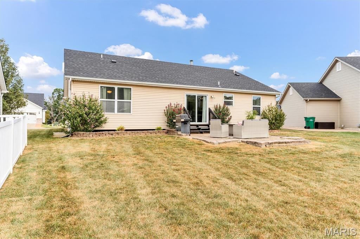
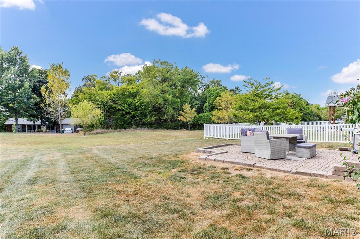
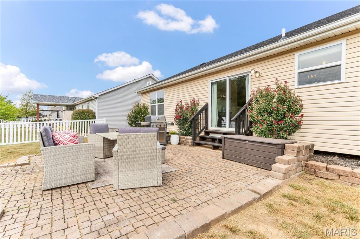
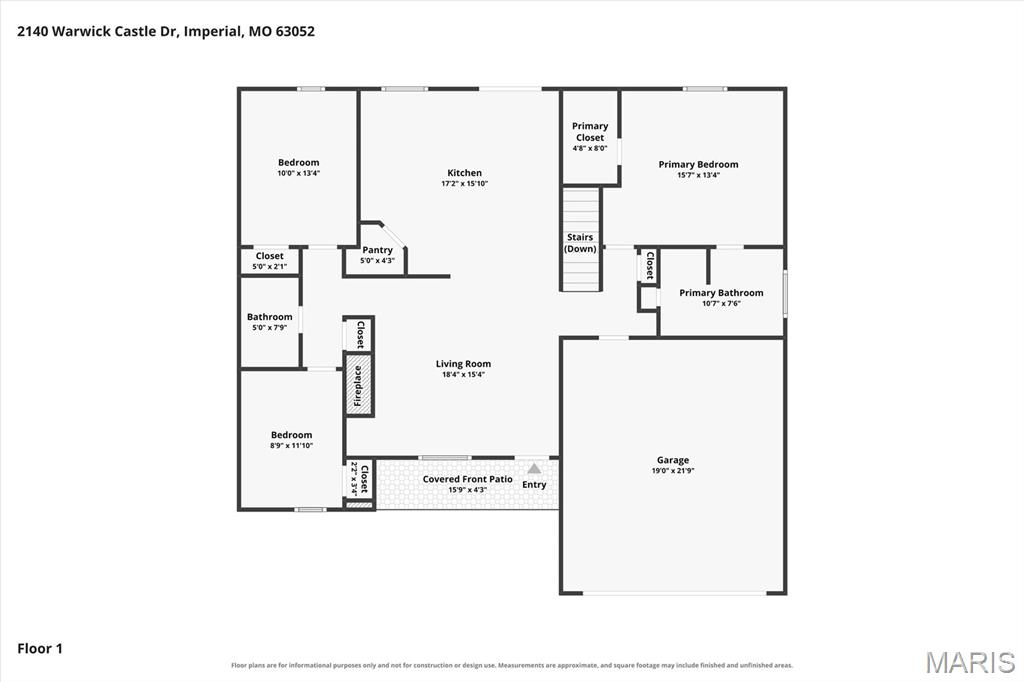
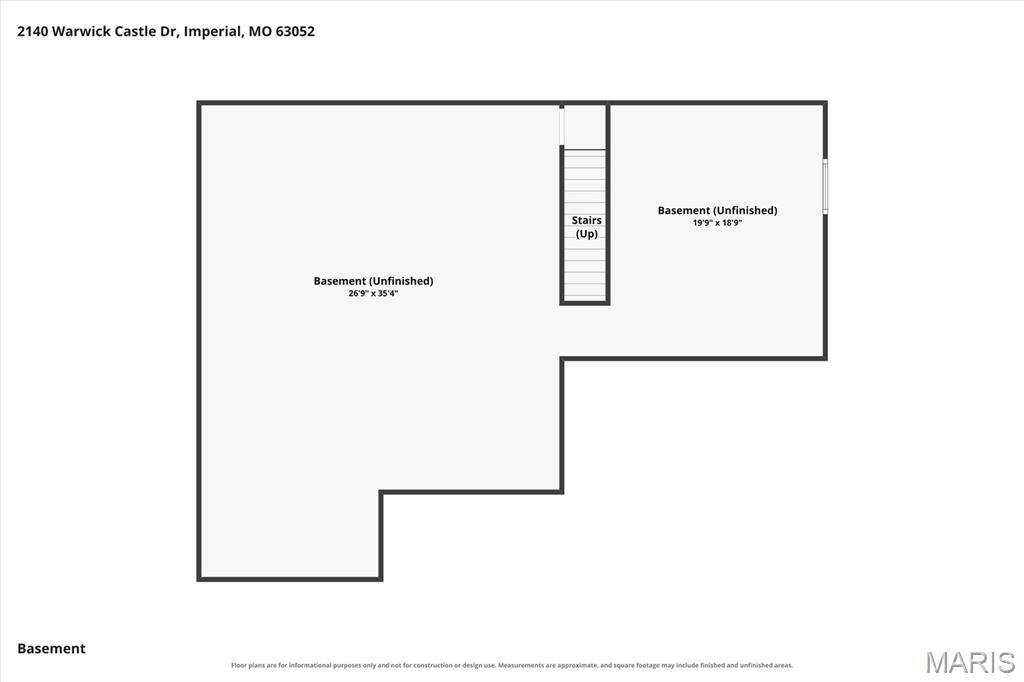
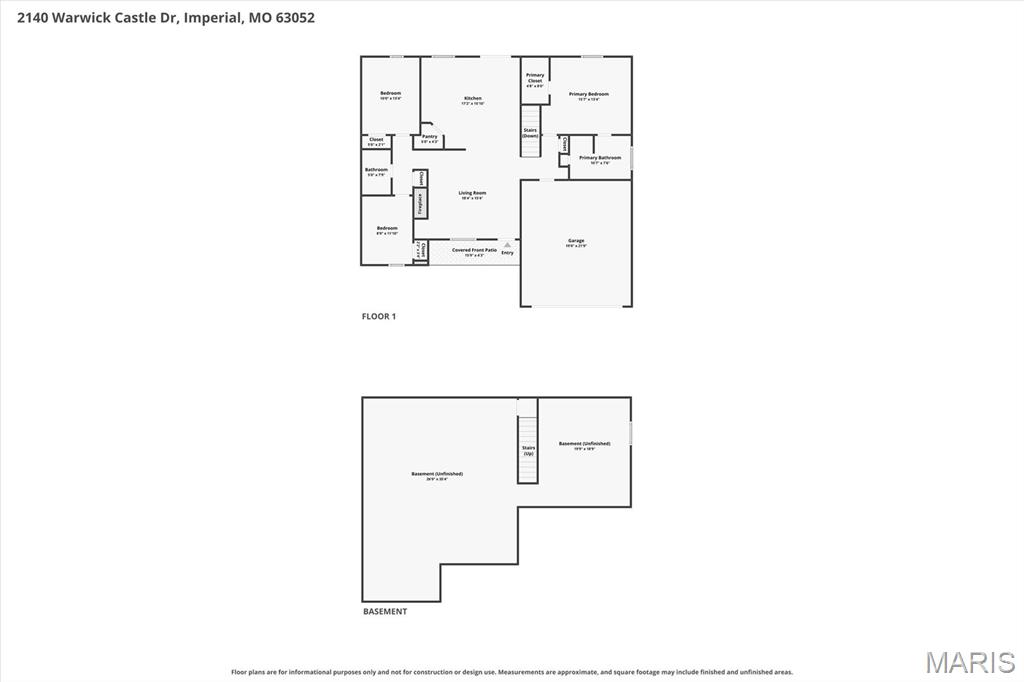
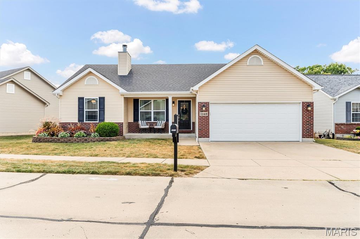
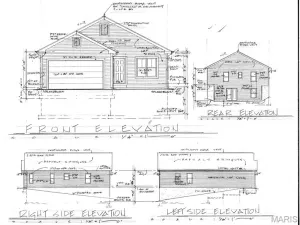
Welcome home to this beautiful 3-bedroom ranch in the desirable Castle Heights subdivision! This inviting home offers a wonderful combination of comfort, functionality, and potential. Step through the beautiful front door and into a spacious, open-concept main level featuring vaulted ceilings and an abundance of natural light and beautiful light fixtures throughout that add an elegant finishing touch to the home. The inviting living room is highlighted by a wood-burning fireplace with a marble surround and built-in shelving, creating a warm and welcoming gathering space that flows seamlessly into the kitchen and dining area. The bright, spacious kitchen features white cabinetry, gorgeous countertops, a center island, stainless steel appliances, and a convenient walk-in pantry, perfect for both everyday living and entertaining. The main-floor primary suite offers plenty of room to relax, along with a spacious walk-in closet and a private bath featuring dual sinks and a separate soaking tub. Two additional bedrooms and a full bathroom are thoughtfully located on the opposite side of the home, providing privacy and flexibility for family, guests, or a home office. An open staircase leads to the full, unfinished basement, offering an exciting opportunity to expand your living space. With a large egress window, and a rough-in for a third full bathroom, the lower level is ready for your finishing touches and could accommodate a fourth bedroom, recreation area, home office, or additional living space. Outside, enjoy the welcoming covered front porch, a convenient 2-car garage, and a level backyard with a brick patio that backs to common ground. Whether you’re relaxing on the patio, enjoying the spacious and flat yard, or entertaining friends and family, this home offers plenty of space to make it your own. With its desirable ranch-style layout, excellent basement potential, and convenient location near I-55, this wonderful home is ready to welcome its next owner!
Property Details
Price:
$330,000
MLS #:
MIS26008606
Status:
Coming Soon
Beds:
3
Baths:
2
Type:
Single Family
Subtype:
Single Family Residence
Subdivision:
Castle Heights Ph 1
Neighborhood:
396windsor
Listed Date:
Sep 12, 2026
Finished Sq Ft:
1,305
Lot Size:
6,534 sqft / 0.15 acres (approx)
Year Built:
2009
Schools
School District:
Windsor C-1
Elementary School:
Windsor Elem/Windsor Inter
Middle School:
Windsor Middle
High School:
Windsor High
Interior
Above Grade Finished Area
1305
Appliances
Dishwasher, Microwave, Free-Standing Electric Range
Bathrooms
2 Full Bathrooms
Cooling
Ceiling Fan(s), Central Air
Fireplaces Total
1
Flooring
Ceramic Tile, Hardwood
Heating
Electric, Forced Air
Interior Features
Ceiling Fan(s), Kitchen Island, Kitchen/Dining Room Combo, Open Floorplan, Separate Shower, Soaking Tub, Vaulted Ceiling(s), Walk-In Closet(s), Walk-In Pantry
Laundry Features
In Basement
Levels
One
Main Level Bedrooms
3
Exterior
Architectural Style
Ranch
Association Amenities
Common Ground
Attached Garage YN
1
Construction Materials
Vinyl Siding
Fencing
None
Garage Spaces
2
Lot Features
Level
Parking Features
Garage, Off Street
Patio And Porch Features
Front Porch, Patio
Roof
Architectural Shingle
Financial
HOA Fee
$125
HOA Fee Frequency
Annually
HOA Includes
Common Area Maintenance
HOA Name
Castle Heights
Tax Year
2025
Taxes
$3,420

Kahn & Busk Real Estate Partners have earned the top team spot at Coldwell Banker Premier Group for several years in a row! We are dedicated to helping our clients with all of their residential real estate needs. Whether you are a first time buyer or looking to downsize, we can help you with buying your next home and selling your current house. We have over 25 years of experience in the real estate industry in Eureka, St. Louis and surrounding areas.
More About KatherineMortgage Calculator
Map
Current real estate data for Single Family in Imperial as of Sep 14, 2026
95
Single Family Listed
99
Avg DOM
193
Avg $ / SqFt
$353,430
Avg List Price
Community
- Address2140 Warwick Castle Drive Imperial MO
- SubdivisionCastle Heights Ph 1
- CityImperial
- CountyJefferson
- Zip Code63052
Subdivisions in Imperial
- Al & Anns
- Amber Woods
- Amberleigh Woods
- Amberleigh Woods 2
- Amberleigh Woods 3B
- Antonia Estates
- Arlington Heights
- Bailey Farms
- Barbagallo Coml 02
- Bella Terra
- Bella Terra 21
- Bella Terra 7
- Bella Terra 97
- Bella Terra 98
- Bells Sulphur Springs
- Bells W H
- Buena Vista
- Castle Heights Ph 3A
- Castlegate Ph 02
- Country Cottage Estates
- Country Wood Estates 02
- Dogwood Acres
- Fischer Pointe Estates
- Forest Haven 02
- Forest Manor
- Greenwood Acres
- Helene Acres
- Hilltop Village
- Hollows at Frisco Hill
- Huntington Glen
- Huntington Glen 1
- Huntington Glen 2
- Huntington Glen 3
- Imperial Hills 02
- Imperial Hills 03
- Jefferson Royale
- Kneff Acres 02
- Manors at The Timbers
- Manors at The Timbers 10
- Manors at the Timbers 9
- Mastadon Meadows Ph 02
- Meltons
- Noah Place
- Oakcrest Manor
- Oaks 03
- Obrien Place Sub One
- Paradise Meadows
- Quiet Forest 03
- Quiet Forest 6
- Red Oaks
- Red Oaks Valley
- Red Oaks Vly
- Remington Place 01
- Remington Place Ph 2
- Romaine Estates
- Saddlebrook Ph 02
- Scenic View Acres 05 Resub
- Seckman Glen
- Shadows 03
- Shadows 04
- Shadows 06
- Shady Valley Acres
- Stonywold
- Sun Ridge Estates
- The Hollows at Frisco Hill
- The Ridge at Tuscan Valley
- Timbers
- Timbers Manors 110
- Timbers Manors 111
- Timbers Manors 112
- Timbers Manors 119
- Timbers Manors 126
- Timbers Manors 128
- Timbers Manors 135
- Timbers Manors 159
- Timbers One
- Timbers Two
- Valley Oaks 01
- Valley Oaks 02
- Valley Oaks East
- Villages Windmill Forest
- Westmoreland Place
- Williams Brook Mdws
- Winters
- Wolf Hollow Ests 4 Lot 120A
- Woodlynn 04
Similar Listings Nearby

Property Summary
- Located in the Castle Heights Ph 1 subdivision, 2140 Warwick Castle Drive Imperial MO is a Single Family for sale in Imperial, MO, 63052. It is listed for $330,000 and features 3 beds, 2 baths, and has approximately 1,305 square feet of living space, and was originally constructed in 2009. The current price per square foot is $253. The average price per square foot for Single Family listings in Imperial is $193. The average listing price for Single Family in Imperial is $353,430.

Copyright 2026. All rights reserved.
2140 Warwick Castle Drive
Imperial, MO