
$340,000
4119 W Rock Creek Road
Imperial, MO, 63052
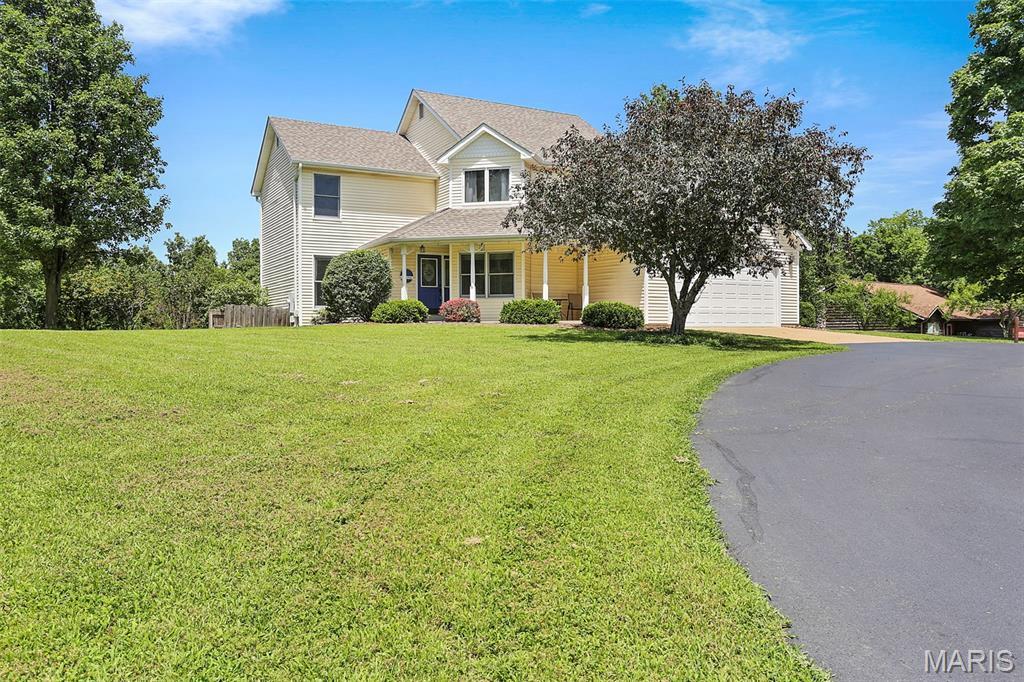


Welcome home to this beautifully updated 3-bedroom, 3.5-bath home offering nearly 3,000 square feet of finished living space, perfectly situated on over an acre of usable land. From the moment you arrive, you’ll appreciate the inviting circular driveway with an additional parking pad and charming covered front porch.
Inside, you’ll find an open, light-filled floor plan featuring gorgeous hardwood floors, three fireplaces, and quality updates throughout. The spacious great room flows seamlessly into the beautifully updated eat-in kitchen, complete with quartz countertops, stylish tile backsplash, plenty of cabinets, a breakfast bar and a separate dining area—creating the perfect space for both everyday living and entertaining.
Upstairs, the impressive primary suite offers vaulted ceilings, a cozy fireplace, a beautifully updated ensuite bath, and an oversized walk-in closet. Two additional bedrooms are generously sized with ample closet space and share a newly renovated full bath.
The finished walk-out lower level expands your living space with a large family room featuring the third fireplace, a full bath, and a versatile bonus room that would make an ideal home office, guest room, or potential fourth bedroom.
Step outside and discover your own private retreat. The expansive wraparound deck and newly completed patio provide exceptional outdoor entertaining space, all overlooking an incredible backyard with over an acre of usable ground. Additional features include two septic systems, a newer roof, and a storage shed.
This move-in-ready home combines modern updates, generous living space, and an unbeatable outdoor setting—a rare opportunity you won’t want to miss!
Inside, you’ll find an open, light-filled floor plan featuring gorgeous hardwood floors, three fireplaces, and quality updates throughout. The spacious great room flows seamlessly into the beautifully updated eat-in kitchen, complete with quartz countertops, stylish tile backsplash, plenty of cabinets, a breakfast bar and a separate dining area—creating the perfect space for both everyday living and entertaining.
Upstairs, the impressive primary suite offers vaulted ceilings, a cozy fireplace, a beautifully updated ensuite bath, and an oversized walk-in closet. Two additional bedrooms are generously sized with ample closet space and share a newly renovated full bath.
The finished walk-out lower level expands your living space with a large family room featuring the third fireplace, a full bath, and a versatile bonus room that would make an ideal home office, guest room, or potential fourth bedroom.
Step outside and discover your own private retreat. The expansive wraparound deck and newly completed patio provide exceptional outdoor entertaining space, all overlooking an incredible backyard with over an acre of usable ground. Additional features include two septic systems, a newer roof, and a storage shed.
This move-in-ready home combines modern updates, generous living space, and an unbeatable outdoor setting—a rare opportunity you won’t want to miss!
Property Details
Price:
$340,000
MLS #:
MIS26042508
Status:
Active
Beds:
3
Baths:
4
Type:
Single Family
Subtype:
Single Family Residence
Subdivision:
Old Homestead Estates
Neighborhood:
391foxc6
Listed Date:
Jul 7, 2026
Finished Sq Ft:
2,900
Lot Size:
68,389 sqft / 1.57 acres (approx)
Year Built:
1989
Schools
School District:
Fox C-6
Elementary School:
Meramec Heights Elem.
Middle School:
Seckman Middle
High School:
Seckman Sr. High
Interior
Above Grade Finished Area
2000
Appliances
Electric Cooktop, Dishwasher, Disposal, Microwave, Oven, Refrigerator
Bathrooms
3 Full Bathrooms, 1 Half Bathroom
Below Grade Finished Area
900
Cooling
Central Air
Fireplaces Total
3
Flooring
Wood
Heating
Dual Fuel/Off Peak, Natural Gas
Interior Features
Central Vacuum, Eat-in Kitchen, Open Floorplan, Vaulted Ceiling(s)
Laundry Features
Main Level
Levels
Two
Exterior
Architectural Style
Traditional
Attached Garage YN
1
Construction Materials
Aluminum Siding
Garage Spaces
2
Lot Features
Private
Parking Features
Circular Driveway, Parking Pad
Patio And Porch Features
Deck, Wrap Around
Roof
Architectural Shingle
View
Trees/Woods
Financial
Tax Year
2025
Taxes
$2,190

Kahn & Busk Real Estate Partners have earned the top team spot at Coldwell Banker Premier Group for several years in a row! We are dedicated to helping our clients with all of their residential real estate needs. Whether you are a first time buyer or looking to downsize, we can help you with buying your next home and selling your current house. We have over 25 years of experience in the real estate industry in Eureka, St. Louis and surrounding areas.
More About KatherineMortgage Calculator
Map
Current real estate data for Single Family in Imperial as of Jul 09, 2026
102
Single Family Listed
86
Avg DOM
181
Avg $ / SqFt
$362,265
Avg List Price
Community
- Address4119 W Rock Creek Road Imperial MO
- SubdivisionOld Homestead Estates
- CityImperial
- CountyJefferson
- Zip Code63052
Subdivisions in Imperial
- Al & Anns
- Amber Woods
- Amberleigh Woods
- Amberleigh Woods 2
- Amberleigh Woods 3B
- Antonia Estates
- Arlington Heights
- Bailey Farms
- Barbagallo Coml 02
- Bella Terra
- Bella Terra 21
- Bella Terra 7
- Bella Terra 97
- Bella Terra 98
- Bells Sulphur Springs
- Bells W H
- Buena Vista
- Castle Heights Ph 3A
- Castlegate Ph 02
- Country Cottage Estates
- Country Wood Estates 02
- Dogwood Acres
- Fischer Pointe Estates
- Forest Haven 02
- Forest Manor
- Greenwood Acres
- Helene Acres
- Hilltop Village
- Hollows at Frisco Hill
- Huntington Glen
- Huntington Glen 1
- Huntington Glen 2
- Huntington Glen 3
- Imperial Hills 02
- Imperial Hills 03
- Jefferson Royale
- Kneff Acres 02
- Manors at The Timbers
- Manors at The Timbers 10
- Manors at the Timbers 9
- Mastadon Meadows Ph 02
- Meltons
- Noah Place
- Oakcrest Manor
- Oaks 03
- Obrien Place Sub One
- Paradise Meadows
- Quiet Forest 03
- Quiet Forest 6
- Red Oaks
- Red Oaks Valley
- Red Oaks Vly
- Remington Place 01
- Remington Place Ph 2
- Romaine Estates
- Saddlebrook Ph 02
- Scenic View Acres 05 Resub
- Seckman Glen
- Shadows 03
- Shadows 04
- Shadows 06
- Shady Valley Acres
- Stonywold
- Sun Ridge Estates
- The Hollows at Frisco Hill
- The Ridge at Tuscan Valley
- Timbers
- Timbers Manors 110
- Timbers Manors 111
- Timbers Manors 112
- Timbers Manors 119
- Timbers Manors 126
- Timbers Manors 128
- Timbers Manors 135
- Timbers Manors 159
- Timbers One
- Timbers Two
- Valley Oaks 01
- Valley Oaks 02
- Valley Oaks East
- Villages Windmill Forest
- Westmoreland Place
- Williams Brook Mdws
- Winters
- Wolf Hollow Ests 4 Lot 120A
- Woodlynn 04
Similar Listings Nearby

Property Summary
- Located in the Old Homestead Estates subdivision, 4119 W Rock Creek Road Imperial MO is a Single Family for sale in Imperial, MO, 63052. It is listed for $340,000 and features 3 beds, 4 baths, and has approximately 2,900 square feet of living space, and was originally constructed in 1989. The current price per square foot is $117. The average price per square foot for Single Family listings in Imperial is $181. The average listing price for Single Family in Imperial is $362,265.

Copyright 2026. All rights reserved.
4119 W Rock Creek Road
Imperial, MO