
$1,549,000
407 E Argonne Drive
Kirkwood, MO, 63122
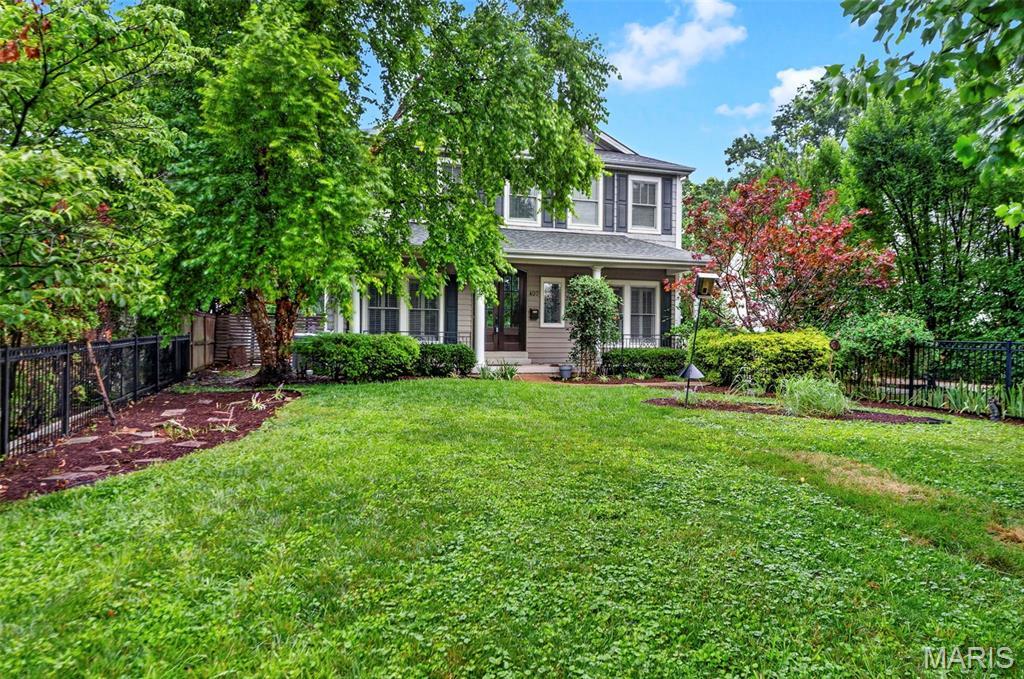


This sophisticated 4,000-square-foot home in the desirable Jefferson-Argonne Historic District of Kirkwood, MO perfectly combines traditional architecture with high-end modern finishes. It features 4 spacious bedrooms and 3.5 baths above grade, highlighted by a luxurious owner’s suite equipped with walk-in closets and premium finishes. The finished lower level adds approximately 1,300 square feet for exceptional living space and includes a large recreation room, 5th bedroom, and a full bath, perfect for a guest suite or media center. The elegant main level is defined by rich hardwood flooring, stately arched openings, 3-piece crown molding, and a formal dining room with a detailed coffered ceiling. The spacious owners space upstairs includes a bedroom, sitting room, dressing area, double walk-in closets and a luxurious bath with separate tub and shower. A 3 car detached garage in back is a rare amenity in Kirkwood and this one features a car charger and a conditioned workshop on top. This premium location is just down the block from the Farmers Market, OK Hatchery, the train station, and the heart of downtown Kirkwood.
Property Details
Price:
$1,549,000
MLS #:
MIS26041191
Status:
Active
Beds:
5
Baths:
5
Type:
Single Family
Subtype:
Single Family Residence
Subdivision:
East Kirkwood Blk Pt B Consolidation
Neighborhood:
196kirkwood
Listed Date:
Jun 30, 2026
Finished Sq Ft:
5,328
Lot Size:
11,979 sqft / 0.28 acres (approx)
Year Built:
2007
Schools
School District:
Kirkwood R-VII
Elementary School:
F. P. Tillman Elem.
Middle School:
Nipher Middle
High School:
Kirkwood Sr. High
Interior
Above Grade Finished Area
4028
Appliances
Stainless Steel Appliance(s), Gas Cooktop, Dishwasher, Disposal, Built-In Electric Range, Refrigerator
Bathrooms
4 Full Bathrooms, 1 Half Bathroom
Cooling
Central Air
Fireplaces Total
2
Flooring
Carpet, Hardwood
Heating
Forced Air
Interior Features
Bookcases, Breakfast Room, Built-in Features, Ceiling Fan(s), Center Hall Floorplan, Coffered Ceiling(s), Crown Molding, Custom Cabinetry, Entrance Foyer, High Speed Internet, Lever Faucets, Recessed Lighting, Separate Shower, Solid Surface Countertop(s), Tray Ceiling(s), Walk-In Closet(s), Workshop/Hobby Area
Levels
Two
Exterior
Architectural Style
Colonial, Traditional
Building Features
Basement, Bathrooms, Bike Storage, Kitchen Facilities, Other, Patio, Storage, Wi-Fi
Construction Materials
Concrete
Exterior Features
None
Fencing
Partial
Garage Spaces
3
Lot Features
City Lot, Level
Other Structures
Workshop
Parking Features
Detached, Garage, Garage Door Opener, Garage Faces Front
Parking Spots
3
Parking Total
3
Patio And Porch Features
Patio, Porch
Roof
Architectural Shingle, Asphalt, Shingle
View
Neighborhood
Financial
Tax Year
2025
Taxes
$13,446

Kahn & Busk Real Estate Partners have earned the top team spot at Coldwell Banker Premier Group for several years in a row! We are dedicated to helping our clients with all of their residential real estate needs. Whether you are a first time buyer or looking to downsize, we can help you with buying your next home and selling your current house. We have over 25 years of experience in the real estate industry in Eureka, St. Louis and surrounding areas.
More About JoshMortgage Calculator
Map
Current real estate data for Single Family in Kirkwood as of Jul 06, 2026
78
Single Family Listed
70
Avg DOM
287
Avg $ / SqFt
$791,986
Avg List Price
Community
- Address407 E Argonne Drive Kirkwood MO
- SubdivisionEast Kirkwood Blk Pt B Consolidation
- CityKirkwood
- CountySt. Louis
- Zip Code63122
Subdivisions in Kirkwood
- Adele Place
- Arbor Creek Condo Four
- Avondale
- Beaumont
- Bloomfield
- Bluffs At Lily Ave
- Bluffs At Lily Ave The
- Bodley Condo The
- Briar Hill Farm 3
- Brooksgate Manor
- Buena Vista Heights
- Carrington Woods
- Chester Heights
- Clay Oaks Condo
- Claywest Condo
- Colony Woods Condo
- Deepwood Park
- Doerr Place
- East Kirkwood
- Essex Hill 2
- Essex Hill 4 Resub Lts 33 & 34
- Forest Glen
- Geyer Forest
- Geyer Meadows
- Geyer Place Condo
- Geyer Terrace
- Glendower
- Greenbriar Condo
- Hickory Hollow
- Highland Terrace
- Jefferson Manor Condo
- Kirkwood
- Kirkwood Gardens
- Kirkwood Manor Place Condo
- Kirkwood Place
- L S Holdens Sub Of Rose Hill
- Larchmont
- Leffingwells First Add
- Loft Condo At Station Plaza The
- Manor At Parkside The Condo
- Maple Park Resub
- McCullough Place Condo
- Meacham Park
- O K Gardens
- Osage Hills Sec E
- Ponca Trails
- Ridgeview Schollmeyers Resub Of Manchest
- Section 1-44-5 Bdy Adj Aka 350 South
- Signal Hills
- South Kirkwood Heights
- Townes At Geyer Grove Condo
- Two Creeks
- Windsor Acres
- Woodbine Heights
- Woodland Knoll
- Woodlawn
- Woodlawn Park
- Woodview Manor
- Wynfield Pointe
- Zephyr Heights
Similar Listings Nearby

Property Summary
- Located in the East Kirkwood Blk Pt B Consolidation subdivision, 407 E Argonne Drive Kirkwood MO is a Single Family for sale in Kirkwood, MO, 63122. It is listed for $1,549,000 and features 5 beds, 5 baths, and has approximately 5,328 square feet of living space, and was originally constructed in 2007. The current price per square foot is $291. The average price per square foot for Single Family listings in Kirkwood is $287. The average listing price for Single Family in Kirkwood is $791,986.

Copyright 2026. All rights reserved.
407 E Argonne Drive
Kirkwood, MO