
$499,900
35 Wildwood Lane
Kirkwood, MO, 63122
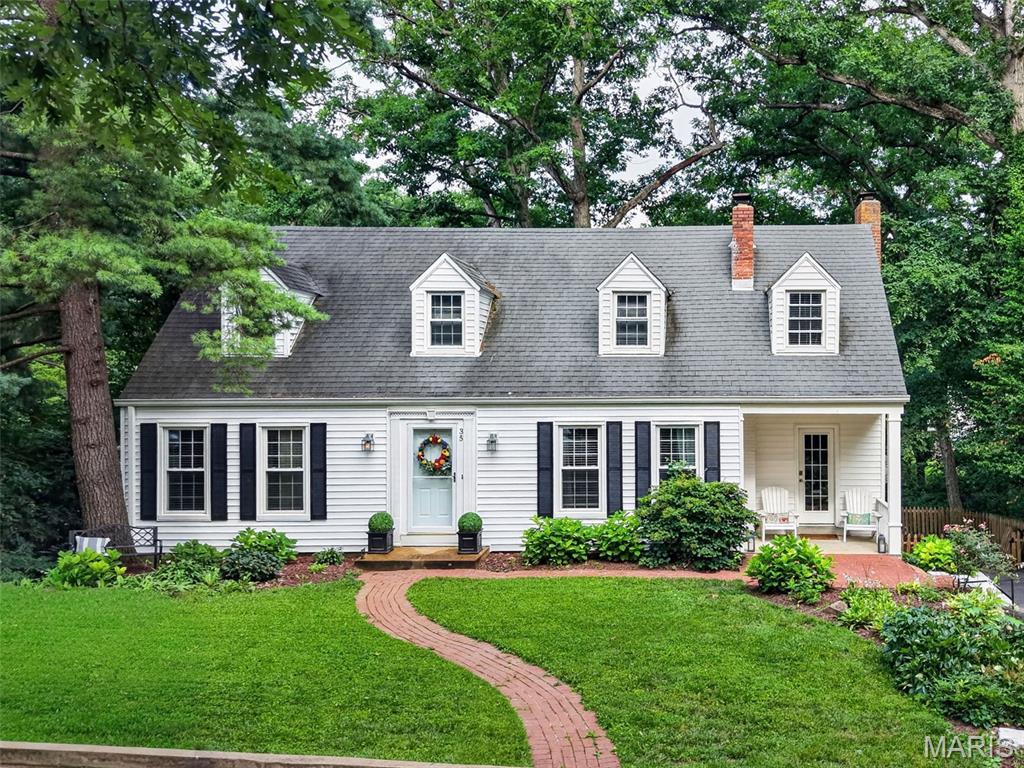


Classic Kirkwood character, flexible living space, and a peaceful wooded setting come together in this inviting 4-bedroom, 2-bath home. Situated on a beautifully landscaped lot in a highly desirable Kirkwood neighborhood, the home offers timeless charm, comfortable gathering spaces, and the feeling of a private retreat.
Inside, you’ll find beautiful hardwood floors, spacious living areas, two fireplaces, and an easy-flowing floor plan well suited for everyday living and entertaining. The updated kitchen features stainless steel appliances, abundant cabinetry, and a breakfast area overlooking the spectacular backyard. A separate family room with fireplace provides a warm and comfortable gathering place, while the formal living room offers additional space for entertaining, relaxing, or enjoying quiet evenings at home.
Upstairs are three generously sized bedrooms, including one with an adjoining bonus room that adds even more flexibility. This unique space could be used as a playroom, nursery, homework area, reading room, dressing room, hobby space, or private retreat.
The fourth bedroom is located on the main level and offers excellent versatility as a guest bedroom, home office, den, or private space for someone who prefers main-level living.
Outdoor living is one of this home’s standout features. Enjoy morning coffee, peaceful afternoons, or evening gatherings on the expansive deck overlooking mature trees and a serene wooded backdrop. Below, the covered stone patio creates a second inviting outdoor living area surrounded by nature. The walk-out lower level provides excellent storage and additional possibilities for future use.
Another unique bonus is the attached garage beneath the home, perfectly suited for a golf cart—an enjoyable and convenient way to get around the neighborhood. The garage also provides valuable space for bicycles, lawn equipment, tools, outdoor gear, and additional storage.
Located in the highly regarded Kirkwood School District and convenient to parks, shopping, dining, and the many amenities Kirkwood has to offer, this home presents a rare combination of classic character, versatile living space, outdoor enjoyment, and a beautiful natural setting.
Inside, you’ll find beautiful hardwood floors, spacious living areas, two fireplaces, and an easy-flowing floor plan well suited for everyday living and entertaining. The updated kitchen features stainless steel appliances, abundant cabinetry, and a breakfast area overlooking the spectacular backyard. A separate family room with fireplace provides a warm and comfortable gathering place, while the formal living room offers additional space for entertaining, relaxing, or enjoying quiet evenings at home.
Upstairs are three generously sized bedrooms, including one with an adjoining bonus room that adds even more flexibility. This unique space could be used as a playroom, nursery, homework area, reading room, dressing room, hobby space, or private retreat.
The fourth bedroom is located on the main level and offers excellent versatility as a guest bedroom, home office, den, or private space for someone who prefers main-level living.
Outdoor living is one of this home’s standout features. Enjoy morning coffee, peaceful afternoons, or evening gatherings on the expansive deck overlooking mature trees and a serene wooded backdrop. Below, the covered stone patio creates a second inviting outdoor living area surrounded by nature. The walk-out lower level provides excellent storage and additional possibilities for future use.
Another unique bonus is the attached garage beneath the home, perfectly suited for a golf cart—an enjoyable and convenient way to get around the neighborhood. The garage also provides valuable space for bicycles, lawn equipment, tools, outdoor gear, and additional storage.
Located in the highly regarded Kirkwood School District and convenient to parks, shopping, dining, and the many amenities Kirkwood has to offer, this home presents a rare combination of classic character, versatile living space, outdoor enjoyment, and a beautiful natural setting.
Property Details
Price:
$499,900
MLS #:
MIS26046604
Status:
Active
Beds:
4
Baths:
2
Type:
Single Family
Subtype:
Single Family Residence
Subdivision:
Osage Hills Sec D
Neighborhood:
196kirkwood
Listed Date:
Jul 24, 2026
Finished Sq Ft:
2,040
Lot Size:
9,901 sqft / 0.23 acres (approx)
Year Built:
1940
Schools
School District:
Kirkwood R-VII
Elementary School:
George R. Robinson Elem.
Middle School:
Nipher Middle
High School:
Kirkwood Sr. High
Interior
Above Grade Finished Area
2040
Appliances
Stainless Steel Appliance(s), Dishwasher, Disposal, Microwave, Gas Range, Refrigerator, Gas Water Heater
Bathrooms
2 Full Bathrooms
Cooling
Ceiling Fan(s), Central Air
Fireplaces Total
2
Flooring
Tile, Wood
Heating
Forced Air, Natural Gas
Interior Features
Bookcases, Breakfast Room, Ceiling Fan(s), High Speed Internet, Pantry, Workshop/Hobby Area
Levels
Two
Main Level Bedrooms
1
Exterior
Architectural Style
Other, Traditional
Association Amenities
Other
Construction Materials
Frame
Lot Features
Front Yard, Landscaped
Parking Features
Driveway, Garage Door Opener, Garage Faces Rear
Window Features
Double Pane Windows, Insulated Windows
Financial
HOA Fee
$60
HOA Fee Frequency
Annually
HOA Includes
Common Area Maintenance
HOA Name
Osage Hills
Tax Year
2025
Taxes
$4,545

Kahn & Busk Real Estate Partners have earned the top team spot at Coldwell Banker Premier Group for several years in a row! We are dedicated to helping our clients with all of their residential real estate needs. Whether you are a first time buyer or looking to downsize, we can help you with buying your next home and selling your current house. We have over 25 years of experience in the real estate industry in Eureka, St. Louis and surrounding areas.
More About JoshMortgage Calculator
Map
Current real estate data for Single Family in Kirkwood as of Aug 25, 2026
59
Single Family Listed
116
Avg DOM
285
Avg $ / SqFt
$812,348
Avg List Price
Community
- Address35 Wildwood Lane Kirkwood MO
- SubdivisionOsage Hills Sec D
- CityKirkwood
- CountySt. Louis
- Zip Code63122
Subdivisions in Kirkwood
- Adele Place
- Arbor Creek Condo Four
- Avondale
- Beaumont
- Bloomfield
- Bluffs At Lily Ave
- Bluffs At Lily Ave The
- Bodley Condo The
- Briar Hill Farm 3
- Brooksgate Manor
- Buena Vista Heights
- Carrington Woods
- Chester Heights
- Clay Oaks Condo
- Claywest Condo
- Colony Woods Condo
- Deepwood Park
- Doerr Place
- East Kirkwood
- Essex Hill 2
- Essex Hill 4 Resub Lts 33 & 34
- Forest Glen
- Geyer Forest
- Geyer Meadows
- Geyer Place Condo
- Geyer Terrace
- Glendower
- Greenbriar Condo
- Hickory Hollow
- Highland Terrace
- Jefferson Manor Condo
- Kirkwood
- Kirkwood Gardens
- Kirkwood Manor Place Condo
- Kirkwood Place
- L S Holdens Sub Of Rose Hill
- Larchmont
- Leffingwells First Add
- Loft Condo At Station Plaza The
- Manor At Parkside The Condo
- Maple Park Resub
- McCullough Place Condo
- Meacham Park
- O K Gardens
- Osage Hills Sec E
- Ponca Trails
- Ridgeview Schollmeyers Resub Of Manchest
- Section 1-44-5 Bdy Adj Aka 350 South
- Signal Hills
- South Kirkwood Heights
- Townes At Geyer Grove Condo
- Two Creeks
- Windsor Acres
- Woodbine Heights
- Woodland Knoll
- Woodlawn
- Woodlawn Park
- Woodview Manor
- Wynfield Pointe
- Zephyr Heights
Similar Listings Nearby

Property Summary
- Located in the Osage Hills Sec D subdivision, 35 Wildwood Lane Kirkwood MO is a Single Family for sale in Kirkwood, MO, 63122. It is listed for $499,900 and features 4 beds, 2 baths, and has approximately 2,040 square feet of living space, and was originally constructed in 1940. The current price per square foot is $245. The average price per square foot for Single Family listings in Kirkwood is $285. The average listing price for Single Family in Kirkwood is $812,348.

Copyright 2026. All rights reserved.
35 Wildwood Lane
Kirkwood, MO