
$2,295,000
34 Somerset Downs Drive
Ladue, MO, 63124
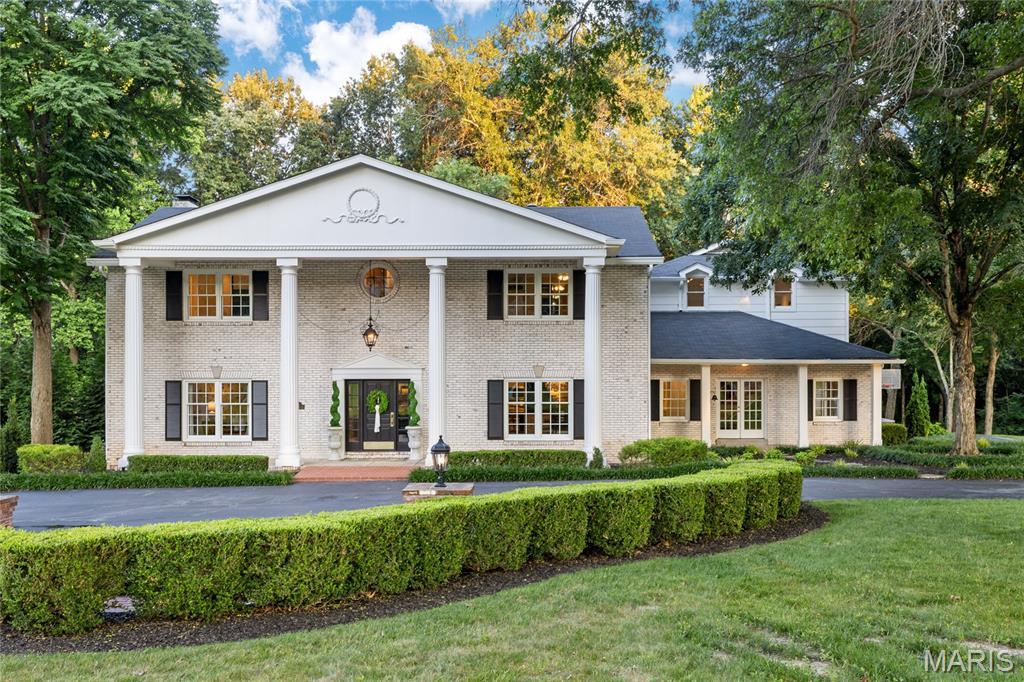


Located in one of Ladue’s premier gated neighborhoods, this spectacular 2-sty Estate home blends the timeless tradition of classic architecture with carefully curated details for a refined living experience. The center hall floor plan features well-proportioned rooms with oak hardwoods, custom trim work accents& expansive windows that offer continuous views of the home’s parklike grounds. The grand 2-sty foyer with black & white marble flooring and a dramatic curved staircase opens to formal living & dining rooms enhanced by exquisite millwork and a welcoming family room with a marble fireplace flanked by built-in bookcases and full-height windows that provide an abundance of natural light. Designer kitchen with 42” buff cabinetry, quartz countertops, Wolf, Sub Zero & La Cornue appliances & 8’ center island transitions to the light-filled breakfast room with glass enclosed entrance with skylights & sliding glass door that opens to a gated patio. Front & rear staircases access the vaulted primary bedroom suite with 2 customized walk-in closets & marble bath with soaking tub & steam shower. 3 Additional bedrooms, 2 with ensuite baths, & hall full bath complete the 2nd floor living quarters. Private entrance with French doors leads to a well-appointed office & coffered bonus room with wet bar. Lower Level entertainment space includes recreation room, game room, wine cellar with 1600-bottle capacity & full bath. Situated on a 3.6-acre cul-de-sac lot adjacent to a 50-acre equestrian property with patio, gazebo & resort style pool surrounded by landscaped gardens.
Property Details
Price:
$2,295,000
MLS #:
MIS26038759
Status:
Pending
Beds:
4
Baths:
6
Type:
Single Family
Subtype:
Single Family Residence
Subdivision:
Somerset Downs
Neighborhood:
151ladue
Listed Date:
Jul 18, 2026
Finished Sq Ft:
6,469
Lot Size:
155,074 sqft / 3.56 acres (approx)
Year Built:
1966
Schools
School District:
Ladue
Elementary School:
Conway Elem.
Middle School:
Ladue Middle
High School:
Ladue Horton Watkins High
Interior
Above Grade Finished Area
4969
Appliances
Stainless Steel Appliance(s), Dishwasher, Disposal, Microwave, Range Hood, Built-In Gas Range, Built-In Refrigerator, Warming Drawer, Wine Cooler
Bathrooms
5 Full Bathrooms, 1 Half Bathroom
Cooling
Attic Fan, Ceiling Fan(s), Central Air, Electric, Zoned
Fireplaces Total
2
Flooring
Carpet, Ceramic Tile, Marble, Wood
Heating
Forced Air, Natural Gas, Zoned
Interior Features
Bidet, Bookcases, Breakfast Bar, Breakfast Room, Ceiling Fan(s), Central Vacuum, Chandelier, Coffered Ceiling(s), Crown Molding, Custom Cabinetry, Double Vanity, Granite Counters, Kitchen Island, Pantry, Recessed Lighting, Separate Dining, Sound System, Tub, Two Story Entrance Foyer, Walk-In Closet(s), Wet Bar
Laundry Features
In Basement, Laundry Room, Sink
Levels
Two
Exterior
Accessibility Features
Standby Generator
Architectural Style
Traditional
Association Amenities
Gated
Attached Garage YN
1
Community Features
Gated
Construction Materials
Brick Veneer
Fencing
Fenced
Garage Spaces
3
Lot Features
Adjoins Wooded Area, Cul-De-Sac, Level, Sprinklers In Front, Sprinklers In Rear
Other Structures
Gazebo
Parking Features
Attached, Garage, Garage Door Opener, Garage Faces Side
Patio And Porch Features
Covered, Front Porch, Patio
Security Features
Smoke Detector(s)
Window Features
Plantation Shutters, Skylight(s), Window Treatments
Financial
HOA Fee
$1,200
HOA Fee Frequency
Annually
HOA Includes
None
HOA Name
Somerset Downs
Tax Year
2025
Taxes
$14,227

Kahn & Busk Real Estate Partners have earned the top team spot at Coldwell Banker Premier Group for several years in a row! We are dedicated to helping our clients with all of their residential real estate needs. Whether you are a first time buyer or looking to downsize, we can help you with buying your next home and selling your current house. We have over 25 years of experience in the real estate industry in Eureka, St. Louis and surrounding areas.
More About KatherineMortgage Calculator
Map
Current real estate data for Single Family in Ladue as of Sep 15, 2026
27
Single Family Listed
63
Avg DOM
1,027
Avg $ / SqFt
$2,772,507
Avg List Price
Community
- Address34 Somerset Downs Drive Ladue MO
- SubdivisionSomerset Downs
- CityLadue
- CountySt. Louis
- Zip Code63124
Subdivisions in Ladue
- Bon-Vue
- Briarcliff
- Brynnwood
- clayton road park
- Clermont
- Dogwood Lane
- Fordyce Add
- Fordyce Tr
- Forestgreen Estates
- Glenview 2
- Gouvenor Lane
- Greenbriar
- La Hacienda
- Ladue Manor
- Ladue Wood
- Oakleigh Add
- Quade Tr
- Rothwellea
- Sec 19-45-6
- Somerset Downs 2
- Tanglewood 2
- Tanglewood Amd
- Von Schrader Estate
- Warridge Estates
- Warson
- Watch Hill Road
- Whitfield Lane
- Willow Hill
Similar Listings Nearby


Property Summary
- Located in the Somerset Downs subdivision, 34 Somerset Downs Drive Ladue MO is a Single Family for sale in Ladue, MO, 63124. It is listed for $2,295,000 and features 4 beds, 6 baths, and has approximately 6,469 square feet of living space, and was originally constructed in 1966. The current price per square foot is $355. The average price per square foot for Single Family listings in Ladue is $1,027. The average listing price for Single Family in Ladue is $2,772,507.

Copyright 2026. All rights reserved.
34 Somerset Downs Drive
Ladue, MO