
$3,499,000
1081 Cabin Club Drive
Ladue, MO, 63124


Showings begin Tuesday, 9/8 at 9:00 am
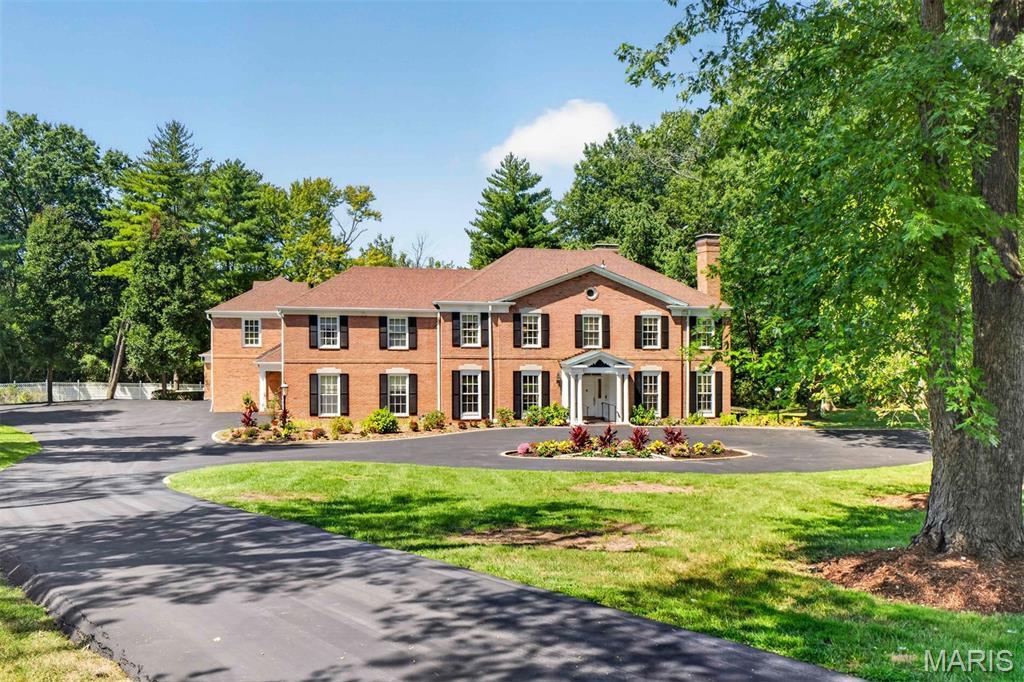
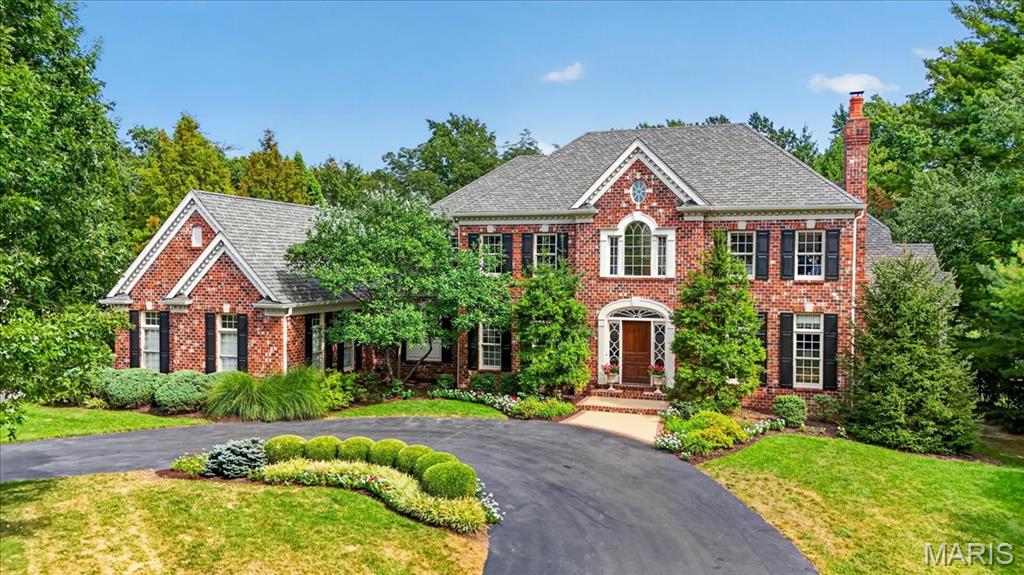
Built circa 1963, 1081 Cabin Club Drive reflects the architectural traditions that have defined Ladue for generations, with classic Colonial influence, substantial brick construction, gracious proportions and beautiful period millwork.
Cabin Club Drive takes its name from the nearby Log Cabin Club, established in 1899 as the first golf club in what would become the City of Ladue. The surrounding countryside soon became coveted for gracious residential estates.
Set on more than 1.6 secluded acres, the impressive residence has been lovingly maintained, expanded and thoughtfully updated by its longtime owners. Generous, beautifully proportioned living and entertaining spaces are complemented by a newly finished lower level and an attached one-bedroom apartment ideal for guests, extended family or private quarters.
Beyond the residence, a heated swimming pool and beautifully remodeled pool house create a private resort-like setting, and covered and open-air patios invite effortless indoor-outdoor entertaining. Four garages and two motor courts provide scale for your room to grow.
Rich in character, generous in scale, the property presents a rare opportunity to personalize an enduring Ladue estate for its next generation.
Built circa 1963, 1081 Cabin Club Drive reflects the architectural traditions that have defined Ladue for generations, with classic Colonial influence, substantial brick construction, gracious proportions and beautiful period millwork.
Cabin Club Drive takes its name from the nearby Log Cabin Club, established in 1899 as the first golf club in what would become the City of Ladue. The surrounding countryside soon became coveted for gracious residential estates.
Set on more than 1.6 secluded acres, the impressive residence has been lovingly maintained, expanded and thoughtfully updated by its longtime owners. Generous, beautifully proportioned living and entertaining spaces are complemented by a newly finished lower level and an attached one-bedroom apartment ideal for guests, extended family or private quarters.
Beyond the residence, a heated swimming pool and beautifully remodeled pool house create a private resort-like setting, and covered and open-air patios invite effortless indoor-outdoor entertaining. Four garages and two motor courts provide scale for your room to grow.
Rich in character, generous in scale, the property presents a rare opportunity to personalize an enduring Ladue estate for its next generation.
Property Details
Price:
$3,499,000
MLS #:
MIS26052615
Status:
Active
Beds:
8
Baths:
10
Type:
Single Family
Subtype:
Single Family Residence
Subdivision:
Upper Log Cabin Resub Of Lts 1 & 2
Neighborhood:
151ladue
Listed Date:
Sep 8, 2026
Finished Sq Ft:
8,515
Lot Size:
70,480 sqft / 1.62 acres (approx)
Year Built:
1963
Schools
School District:
Ladue
Elementary School:
Reed Elem.
Middle School:
Ladue Middle
High School:
Ladue Horton Watkins High
Interior
Above Grade Finished Area
6850
Appliances
Gas Cooktop, Dishwasher, Disposal, Freezer, Instant Hot Water, Humidifier, Ice Maker, Microwave, Built-In Electric Oven, Double Oven, Built-In Refrigerator, Free-Standing Refrigerator, Warming Drawer, Washer/Dryer
Bathrooms
7 Full Bathrooms, 3 Half Bathrooms
Below Grade Finished Area
1665
Cooling
Central Air
Fireplaces Total
2
Flooring
Carpet, Ceramic Tile, Hardwood, Marble
Heating
Forced Air, Natural Gas
Interior Features
Bar, Breakfast Bar, Built-in Features, Coffered Ceiling(s), Crown Molding, Custom Cabinetry, Eat-in Kitchen, Granite Counters, High Ceilings, Historic Millwork, Kitchen Island, Master Downstairs, Recessed Lighting, Sauna, Separate Dining, Storage, Two Story Entrance Foyer, Vaulted Ceiling(s), Walk-In Closet(s)
Laundry Features
Main Level
Levels
Two
Main Level Bedrooms
1
Exterior
Architectural Style
Traditional
Attached Garage YN
1
Building Features
Basement
Construction Materials
Brick
Exterior Features
Awning(s), Balcony, Courtyard, Covered Courtyard, Private Yard
Fencing
Back Yard
Garage Spaces
4
Lot Features
Adjoins Wooded Area, Back Yard, Cul-De-Sac, Front Yard, Garden, Gentle Sloping, Landscaped, Private, Secluded, Sprinklers In Front, Sprinklers In Rear
Other Structures
Guest House, Pool House
Parking Features
Additional Parking, Asphalt, Attached, Garage Door Opener, Garage Faces Side, Lighted
Patio And Porch Features
Awning(s), Covered, Patio, Rear Porch
Roof
Architectural Shingle
Security Features
Fire Alarm, Security System
Financial
HOA Fee Frequency
Annually
HOA Includes
Common Area Maintenance, Snow Removal
HOA Name
Cabin Club Drive
Tax Year
2025
Taxes
$29,291

Kahn & Busk Real Estate Partners have earned the top team spot at Coldwell Banker Premier Group for several years in a row! We are dedicated to helping our clients with all of their residential real estate needs. Whether you are a first time buyer or looking to downsize, we can help you with buying your next home and selling your current house. We have over 25 years of experience in the real estate industry in Eureka, St. Louis and surrounding areas.
More About JoshMortgage Calculator
Map
Current real estate data for Single Family in Ladue as of Sep 13, 2026
27
Single Family Listed
61
Avg DOM
1,027
Avg $ / SqFt
$2,775,248
Avg List Price
Community
- Address1081 Cabin Club Drive Ladue MO
- SubdivisionUpper Log Cabin Resub Of Lts 1 & 2
- CityLadue
- CountySt. Louis
- Zip Code63124
Subdivisions in Ladue
- Bon-Vue
- Briarcliff
- Brynnwood
- clayton road park
- Clermont
- Dogwood Lane
- Fordyce Add
- Fordyce Tr
- Forestgreen Estates
- Glenview 2
- Gouvenor Lane
- Greenbriar
- La Hacienda
- Ladue Manor
- Ladue Wood
- Oakleigh Add
- Quade Tr
- Rothwellea
- Sec 19-45-6
- Somerset Downs 2
- Tanglewood 2
- Tanglewood Amd
- Von Schrader Estate
- Warridge Estates
- Warson
- Watch Hill Road
- Whitfield Lane
- Willow Hill
Similar Listings Nearby

Property Summary
- Located in the Upper Log Cabin Resub Of Lts 1 & 2 subdivision, 1081 Cabin Club Drive Ladue MO is a Single Family for sale in Ladue, MO, 63124. It is listed for $3,499,000 and features 8 beds, 10 baths, and has approximately 8,515 square feet of living space, and was originally constructed in 1963. The current price per square foot is $411. The average price per square foot for Single Family listings in Ladue is $1,027. The average listing price for Single Family in Ladue is $2,775,248.

Copyright 2026. All rights reserved.
1081 Cabin Club Drive
Ladue, MO