
$975,000
2 Warson Lane
Ladue, MO, 63124
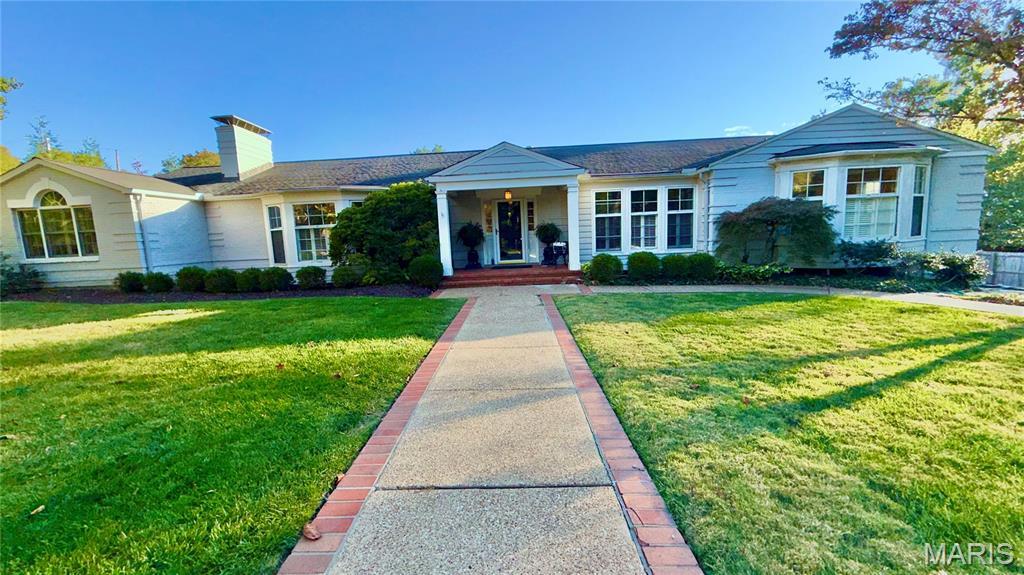


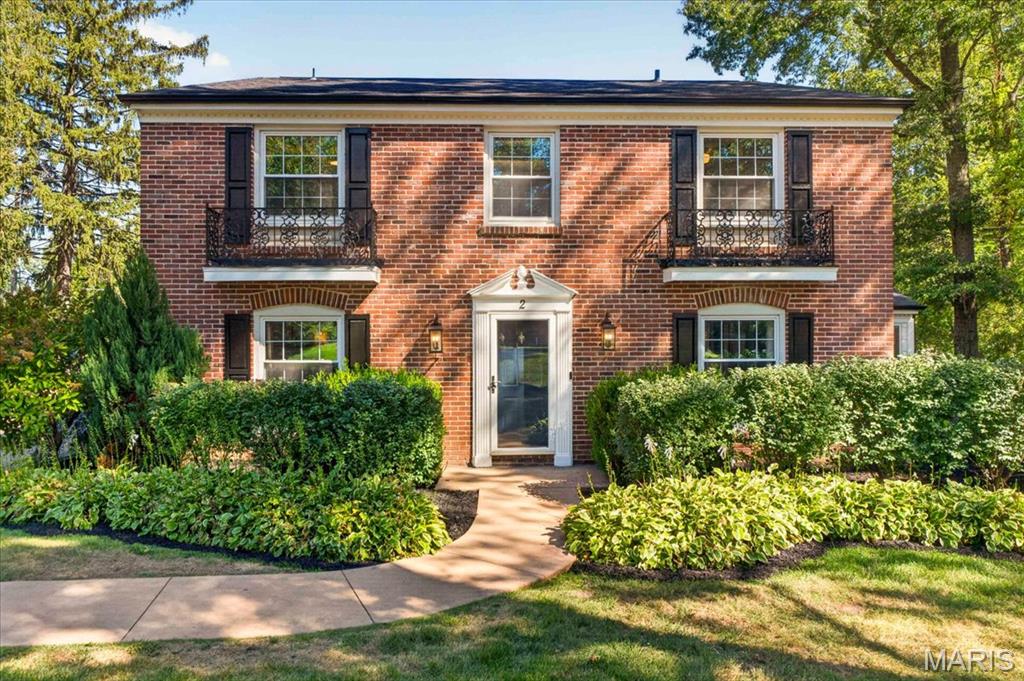
#2 Warson Lane in Ladue, Missouri, presents a distinguished single-family residence originally constructed in 1942. This inviting home is prepared for immediate occupancy, offering a timeless ranch-style architecture that seamlessly blends historical character with modern functionality. The residence provides five thoughtfully arranged bedrooms, ensuring ample space for private retreats or a home office. Supplementing these living quarters are five bathrooms, designed to accommodate the needs of a busy household with ease and efficiency. The exterior of the property is defined by its classic ranch silhouette, complemented by a welcoming screened porch that serves as a transition between the interior living areas and the grounds. This structural design highlights a commitment to ease of movement and accessibility with an elevator, reflecting the enduring appeal of this architectural style. Main floor bedrooms with carpeting have hardwood floors underneath. Roof was installed November 2016. Zoned HVAC, One of the units was replaced January 2026. Contact Kelly Messmer to schedule your private tour and experience the refined comfort this residence offers.
Property Details
Price:
$975,000
MLS #:
MIS26066811
Status:
Active
Beds:
5
Baths:
5
Type:
Single Family
Subtype:
Single Family Residence
Subdivision:
Warson Lane
Neighborhood:
151ladue
Listed Date:
Oct 22, 2026
Finished Sq Ft:
3,603
Lot Size:
24,394 sqft / 0.56 acres (approx)
Year Built:
1942
Schools
School District:
Ladue
Elementary School:
Conway Elem.
Middle School:
Ladue Middle
High School:
Ladue Horton Watkins High
Interior
Above Grade Finished Area
3016
Appliances
Dishwasher, Disposal, Dryer, Exhaust Fan, Humidifier, Ice Maker, Double Oven, Free-Standing Gas Range, Built-In Refrigerator, Washer/Dryer, Gas Water Heater
Bathrooms
4 Full Bathrooms, 1 Half Bathroom
Below Grade Finished Area
2409
Cooling
Ceiling Fan(s), Central Air, ENERGY STAR Qualified Equipment, Gas, Humidity Control, Multi Units, Zoned
Fireplaces Total
2
Flooring
Carpet, Ceramic Tile, Hardwood
Heating
Forced Air
Interior Features
Beamed Ceilings, Bookcases, Built-in Features, Ceiling Fan(s), Center Hall Floorplan, Chandelier, Crown Molding, Double Vanity, Eat-in Kitchen, Elevator, Entrance Foyer, Pantry, Separate Dining, Separate Shower, Special Millwork, Storage, Tub, Walk-In Closet(s), Walk-In Pantry, Whirlpool, Workshop/Hobby Area
Laundry Features
Laundry Room, Lower Level, Main Level, Multiple Locations
Levels
One
Main Level Bedrooms
3
Exterior
Accessibility Features
Accessible Closets, Accessible Elevator Installed, Accessible Entrance, Safe Emergency Egress from Home
Architectural Style
Ranch, Traditional
Attached Garage YN
1
Building Features
Basement, Bathrooms, Bike Storage, Lighting, Overhead Door(s), Patio, Storage, Wi-Fi
Community Features
Sidewalks, Street Lights, Public Bus, Storm Sewer
Construction Materials
Aluminum Siding, Asphalt, Attic/Crawl Hatchway(s) Insulated, Blown-In Insulation, Brick, Frame
Exterior Features
Entry Steps/Stairs, Outdoor Grill, Storage
Fencing
Back Yard, Fenced, Privacy, Wood
Garage Spaces
2
Lot Features
Back Yard, Front Yard, Landscaped, Level, Natural Foliage, Near Public Transit, Some Trees, Terraced
Other Structures
Equipment Shed, Pool House
Parking Features
Additional Parking, Asphalt, Attached, Basement, Driveway, Garage Door Opener, Garage Faces Side, Heated Garage, Oversized, Private
Parking Spots
2
Parking Total
2
Patio And Porch Features
Composite, Covered, Deck, Front Porch, Patio, Rear Porch, Screened
Roof
Shingle
View
None
Window Features
Bay Window(s), Blinds, Drapes, Insulated Windows, Plantation Shutters, Screens, Storm Window(s), Tilt-In Windows, Window Coverings, Wood Frames
Financial
HOA Name
NA
Tax Year
2025
Taxes
$10,684

Kahn & Busk Real Estate Partners have earned the top team spot at Coldwell Banker Premier Group for several years in a row! We are dedicated to helping our clients with all of their residential real estate needs. Whether you are a first time buyer or looking to downsize, we can help you with buying your next home and selling your current house. We have over 25 years of experience in the real estate industry in Eureka, St. Louis and surrounding areas.
More About KatherineMortgage Calculator
Map
Current real estate data for Single Family in Ladue as of Oct 27, 2026
31
Single Family Listed
75
Avg DOM
913
Avg $ / SqFt
$2,563,055
Avg List Price
Community
- Address2 Warson Lane Ladue MO
- SubdivisionWarson Lane
- CityLadue
- CountySt. Louis
- Zip Code63124
Subdivisions in Ladue
- Alpert Amd
- Babler South
- Bablers South
- clayton road park
- Deer Creek Woods
- Graybridge Road
- Greenbriar
- Joseph Harding Estate
- Krause Tract
- Ladue Ridge
- Ladue Terrace
- Ladue Wood
- Lahacienda
- Lancashire Gardens
- Lindworth Estates
- Litzsinger Lane
- Overbrook Estates Resub Bdy Adj
- Pointer Lane
- Rauscher Acres
- Scheidt Estate
- Subd Of Sur
- Tanglewood 4
- Upper Log Cabin Resub Of Lts 1 & 2
- Warridge Estates
- Warson
- Woodoaks Trail
Similar Listings Nearby


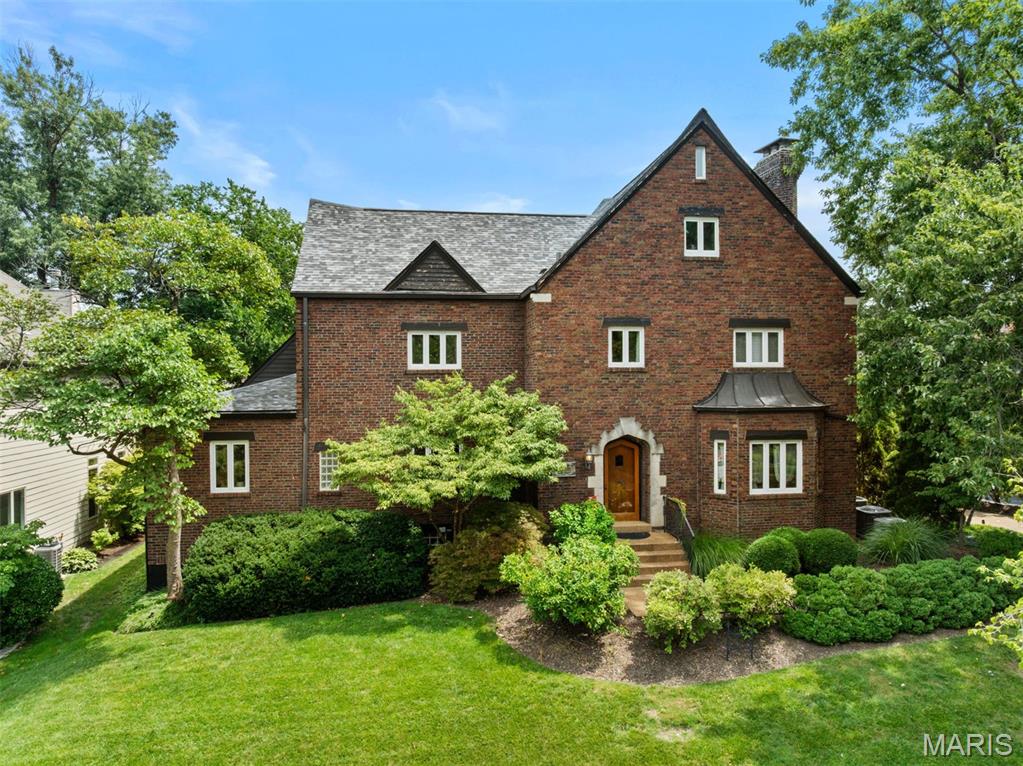
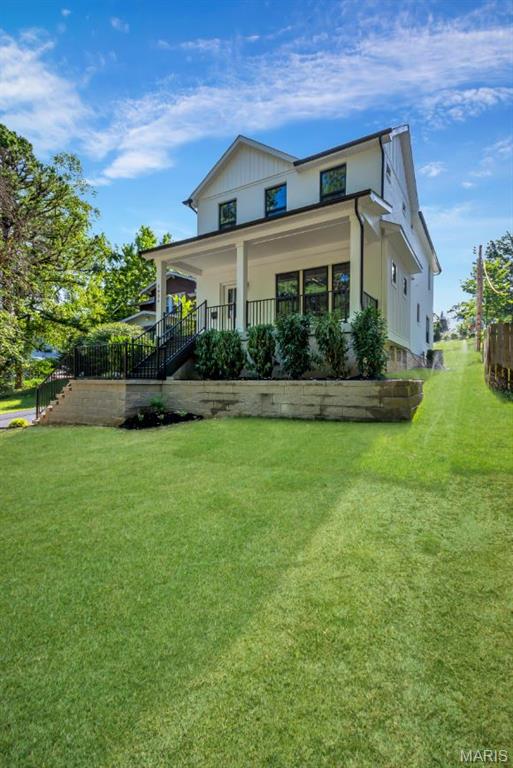
Property Summary
- Located in the Warson Lane subdivision, 2 Warson Lane Ladue MO is a Single Family for sale in Ladue, MO, 63124. It is listed for $975,000 and features 5 beds, 5 baths, and has approximately 3,603 square feet of living space, and was originally constructed in 1942. The current price per square foot is $271. The average price per square foot for Single Family listings in Ladue is $913. The average listing price for Single Family in Ladue is $2,563,055.

Copyright 2026. All rights reserved.
2 Warson Lane
Ladue, MO