
$675,000
310 Osprey Court
Lake St Louis, MO, 63367
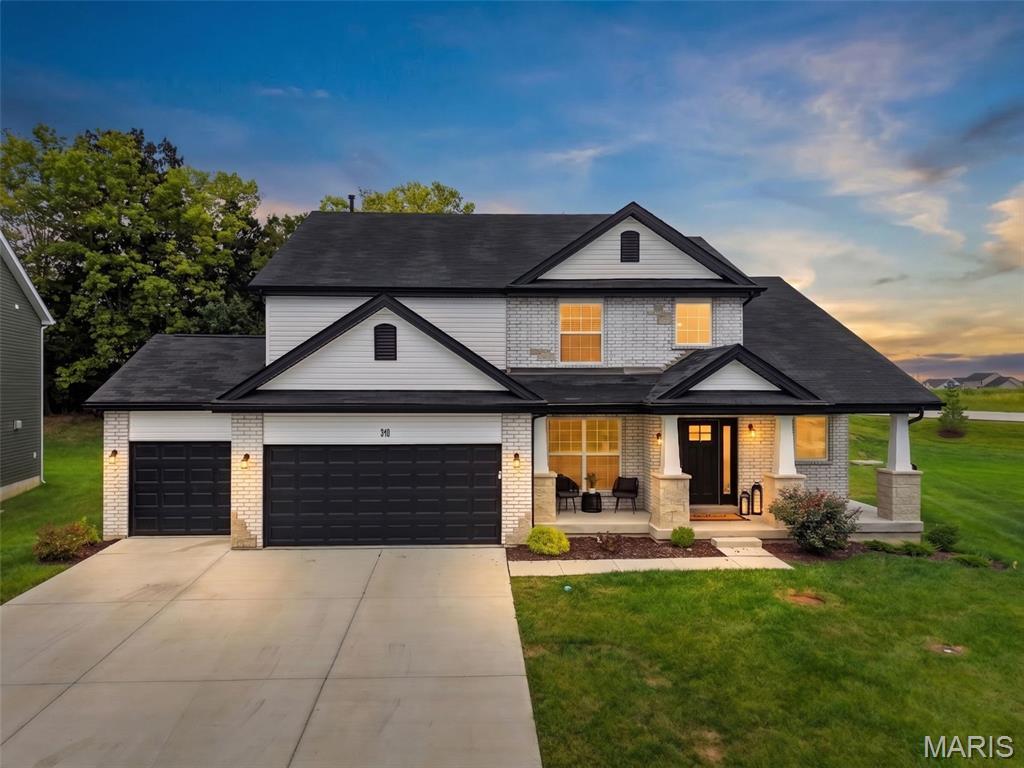


This exceptional 1.5-story home in Lake St. Louis offers an extraordinary opportunity to own a nearly new luxury home with beautiful designer finishes, thoughtful upgrades, and timeless appeal, without the wait or expense of building new. Just two years old and impeccably maintained, this shows like a model home from the moment you walk through the door.
The first thing you’ll notice is the incredible two-story great room, where a dramatic wall of multi-pane windows stretches all the way up, filling the space with natural light and bringing the tree-lined backyard into view. A gas fireplace adds warmth and a cozy focal point, while the open-concept layout makes it easy to move from the great room into the kitchen and breakfast room. The windows across the back of the home are tinted for added privacy and energy efficiency—a thoughtful upgrade you’ll appreciate every day.
At the heart of the home is a truly STUNNING kitchen that is clean, modern, and beautifully finished with white cabinetry, subtly veined countertops, and a large quartz island with a generous breakfast bar that provides the perfect gathering space. There’s plenty of room to cook, gather, and entertain, with 42-inch cabinets, soft-close doors and drawers, double wall ovens, a 5-burner gas cooktop, stainless appliances, and a large walk-in pantry. Recessed lighting and striking pendant fixtures add the finishing touch. The breakfast room is surrounded by natural light and opens directly to the back patio through a glass slider.
The main-level primary suite feels like its own private retreat, with a beautifully finished bath featuring dual sinks, a separate soaking tub and shower, and an impressive 10′ x 8′ walk-in closet. The main level also offers a formal dining room, powder room, and a convenient mud room/drop zone and laundry room with utility sink thoughtfully positioned just off the oversized 3-car garage.
Upstairs, the open hallway overlooks the great room and gives the second level a wonderful sense of connection to the main floor. Three additional bedrooms provide plenty of room for family and guests. Two bedrooms share a Jack-and-Jill bath, while the fourth has its own ensuite. All three bedrooms have walk-in closets, ceiling fans, and private access to a bathroom.
The unfinished lower level gives you even more room to grow, with an egress window and rough-in bath already in place. Whether you envision a recreation room, home gym, office, 5th bedroom, or additional living space, you can finish it to fit your lifestyle.
Outside, the tree-lined backyard creates a peaceful, private setting with plenty of shade, while the private not-through street adds to the home’s tucked-away feel. The oversized 3-car garage provides plenty of room for vehicles, storage, and all the extras that come with everyday life.
And here’s another reason this home stands out: 8 years remain on the builder’s structural warranty, plus a 5-year wet basement guarantee, all transferable to the new homeowners at closing. With its extensive upgrades and sophisticated finishes, it would be hard to build a comparable home today for the price.
All of this is conveniently located just minutes from Highways 40/64 and 364, as well as the Shoppes at Hawks Ridge, where you’ll find shopping, dining, fitness, entertainment, and everyday conveniences.
Beautifully designed, exceptionally well finished, and truly better than new—this is luxury living with nothing left to do but move in. This is the kind of home you’ll be excited to come home to.
The first thing you’ll notice is the incredible two-story great room, where a dramatic wall of multi-pane windows stretches all the way up, filling the space with natural light and bringing the tree-lined backyard into view. A gas fireplace adds warmth and a cozy focal point, while the open-concept layout makes it easy to move from the great room into the kitchen and breakfast room. The windows across the back of the home are tinted for added privacy and energy efficiency—a thoughtful upgrade you’ll appreciate every day.
At the heart of the home is a truly STUNNING kitchen that is clean, modern, and beautifully finished with white cabinetry, subtly veined countertops, and a large quartz island with a generous breakfast bar that provides the perfect gathering space. There’s plenty of room to cook, gather, and entertain, with 42-inch cabinets, soft-close doors and drawers, double wall ovens, a 5-burner gas cooktop, stainless appliances, and a large walk-in pantry. Recessed lighting and striking pendant fixtures add the finishing touch. The breakfast room is surrounded by natural light and opens directly to the back patio through a glass slider.
The main-level primary suite feels like its own private retreat, with a beautifully finished bath featuring dual sinks, a separate soaking tub and shower, and an impressive 10′ x 8′ walk-in closet. The main level also offers a formal dining room, powder room, and a convenient mud room/drop zone and laundry room with utility sink thoughtfully positioned just off the oversized 3-car garage.
Upstairs, the open hallway overlooks the great room and gives the second level a wonderful sense of connection to the main floor. Three additional bedrooms provide plenty of room for family and guests. Two bedrooms share a Jack-and-Jill bath, while the fourth has its own ensuite. All three bedrooms have walk-in closets, ceiling fans, and private access to a bathroom.
The unfinished lower level gives you even more room to grow, with an egress window and rough-in bath already in place. Whether you envision a recreation room, home gym, office, 5th bedroom, or additional living space, you can finish it to fit your lifestyle.
Outside, the tree-lined backyard creates a peaceful, private setting with plenty of shade, while the private not-through street adds to the home’s tucked-away feel. The oversized 3-car garage provides plenty of room for vehicles, storage, and all the extras that come with everyday life.
And here’s another reason this home stands out: 8 years remain on the builder’s structural warranty, plus a 5-year wet basement guarantee, all transferable to the new homeowners at closing. With its extensive upgrades and sophisticated finishes, it would be hard to build a comparable home today for the price.
All of this is conveniently located just minutes from Highways 40/64 and 364, as well as the Shoppes at Hawks Ridge, where you’ll find shopping, dining, fitness, entertainment, and everyday conveniences.
Beautifully designed, exceptionally well finished, and truly better than new—this is luxury living with nothing left to do but move in. This is the kind of home you’ll be excited to come home to.
Property Details
Price:
$675,000
MLS #:
MIS26049414
Status:
Active
Beds:
4
Baths:
4
Type:
Single Family
Subtype:
Single Family Residence
Subdivision:
Hawk Ridge Trail Estate
Neighborhood:
416wentzvilletimberland
Listed Date:
Aug 13, 2026
Finished Sq Ft:
3,430
Lot Size:
14,501 sqft / 0.33 acres (approx)
Year Built:
2024
Schools
School District:
Wentzville R-IV
Elementary School:
Green Tree Elem.
Middle School:
Wentzville South Middle
High School:
Timberland High
Interior
Above Grade Finished Area
3430
Appliances
Stainless Steel Appliance(s), Gas Cooktop, Dishwasher, Disposal, Microwave, Double Oven, Washer/Dryer, Gas Water Heater
Bathrooms
3 Full Bathrooms, 1 Half Bathroom
Cooling
Ceiling Fan(s), Central Air, Dual, Zoned
Flooring
Carpet, Luxury Vinyl
Heating
Forced Air, Zoned
Interior Features
Breakfast Bar, Breakfast Room, Ceiling Fan(s), Chandelier, Double Vanity, Eat-in Kitchen, Entrance Foyer, High Ceilings, Kitchen Island, Open Floorplan, Recessed Lighting, Separate Dining, Separate Shower, Soaking Tub, Solid Surface Countertop(s), Two Story Entrance Foyer, Vaulted Ceiling(s), Walk-In Closet(s), Walk-In Pantry
Laundry Features
Laundry Room, Main Level
Levels
One and One Half
Main Level Bedrooms
1
Exterior
Architectural Style
Traditional
Association Amenities
Association Management, Common Ground
Attached Garage YN
1
Construction Materials
Brick, Stone, Vinyl Siding
Fencing
Electric
Garage Spaces
3
Lot Features
Back Yard
Parking Features
Attached, Driveway, Garage Door Opener, Garage Faces Front, Off Street, On Street, Oversized
Patio And Porch Features
Patio
Security Features
Smoke Detector(s)
Window Features
Blinds, Insulated Windows, Window Coverings
Financial
HOA Fee
$985
HOA Fee Frequency
Annually
HOA Name
Hawk Ridge Trail Estate
Tax Year
2025
Taxes
$8,510

Kahn & Busk Real Estate Partners have earned the top team spot at Coldwell Banker Premier Group for several years in a row! We are dedicated to helping our clients with all of their residential real estate needs. Whether you are a first time buyer or looking to downsize, we can help you with buying your next home and selling your current house. We have over 25 years of experience in the real estate industry in Eureka, St. Louis and surrounding areas.
More About JoshMortgage Calculator
Map
Current real estate data for Single Family in Lake St Louis as of Aug 24, 2026
137
Single Family Listed
167
Avg DOM
198
Avg $ / SqFt
$561,279
Avg List Price
Community
- Address310 Osprey Court Lake St Louis MO
- SubdivisionHawk Ridge Trail Estate
- CityLake St Louis
- CountySt. Charles
- Zip Code63367
Subdivisions in Lake St Louis
- Ballantrae
- Bluestem Estates 4
- Bluestem Estates 8
- Bluestem Estates 9
- Breckenridge
- Brookfield Crossing #1
- Brookfield Crossing #2
- Country Club Greens
- Countryshire #16
- Countryshire #4
- Creek Stone
- Dogwood Grove
- Dove Meadows
- Easternshores Estate
- Ests Of Hawk Ridge
- Fieldcrest
- Fox Bridge
- Green Tree Meadows
- Hawk Ridge
- Hawk Ridge 1
- Hawk Ridge 25
- Hawk Ridge 5
- Hawk Ridge Bus Park
- Hawk Ridge Estate
- Hawk Ridge Trail Estates
- Heritage Of Hawk Ridge #1
- Heritage Of Hawk Ridge #2
- Heritage Of Hawk Ridge #4
- Heritage Of Hawk Ridge #6
- Lake St. Louis Landings #4
- Lake View Forest #7 Resub
- Lakeridge #3
- Lakeshore Knolls Condos #1
- Legends Pointe #2
- Locksley Crossing #3
- Locksley Manor #1
- Locksley Manor #3
- Lsl #2 Resub #105 & #113
- Lsl #260
- Lsl #3 Resub #107 & #108
- Lsl #5
- Lsl Ac Resub #109
- Lsl Fairways #2
- Lsl Harbor Town
- Lsl Harbor Town #1
- Lsl Harbor Town #3
- Lsl Lakewood
- Lsl Patio Cove #2
- Lsl Pines #2
- LSL Wildwood
- Lsl Woods #121
- Manors At Crimson Oaks #2
- Manors At Meadowbrook #1
- Mason Glen #1
- Montage at Hawk Ridge
- Moorings #2
- Morton Acres
- Mystic Village Condos
- Oak Bluff Preserve #1
- Oaks of Andrew Woods #2
- Parkway Industrial
- Premier Civil Engineering Sub
- Preston Woods
- Preston Woods #4B
- Preston Woods #6
- Preston Woods #7A
- Regatta Bay #1
- Rosewood Grove
- Saratoga #1
- Saratoga #2
- Saratoga #2 Condo
- Saratoga #2 Condo #5
- Seasons At Lsl
- Sommerlin #1
- Sommerlin #2
- Sommers Landing
- Sommers Landing #3
- Stonecrest #1
- Stonecrest #3
- Stonecrest #4
- Tanglewood #1
- Teszars Sub
- The Manors At Glenbrook
- The Manors At Glenbrook #1
- The Vls At Crimson Oaks #1
- Timberlaine Trails 02
- Townhomes At Prominence
- Villas At Crimson Oaks #2
- Villas At Crimson Oaks #3
- Villas At Ridgepointe #4
- Vlgs At Shady Creek #4
- Vlgs At Shady Creek #5
- Vlgs At Shady Creek #6
- Vlgs At Shady Creek #7
- Wedgewood #2
- Weis Indust Park
- West Ridge Farm #2
- Windsor Park
- Woodlake Village Condos Ph5-B
- Wyndemere Estates #3
- Wyndgate Village
- Wyndgate Village #1
- Wyndgate Village A #1
- Wyndgate Village A #2-B
- Wyndgate Village B #3-B
- Wyndgate Vlb B #2-B
- Wyndstone
Similar Listings Nearby

Property Summary
- Located in the Hawk Ridge Trail Estate subdivision, 310 Osprey Court Lake St Louis MO is a Single Family for sale in Lake St Louis, MO, 63367. It is listed for $675,000 and features 4 beds, 4 baths, and has approximately 3,430 square feet of living space, and was originally constructed in 2024. The current price per square foot is $197. The average price per square foot for Single Family listings in Lake St Louis is $198. The average listing price for Single Family in Lake St Louis is $561,279.

Copyright 2026. All rights reserved.
310 Osprey Court
Lake St Louis, MO