
$565,000
293 Laurens Spring Court
Lake St Louis, MO, 63367
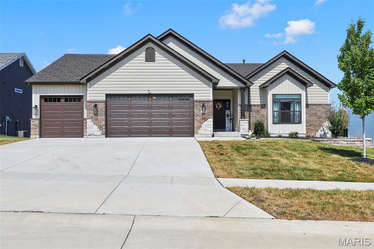
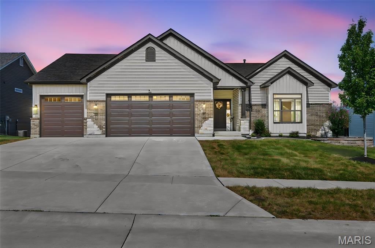
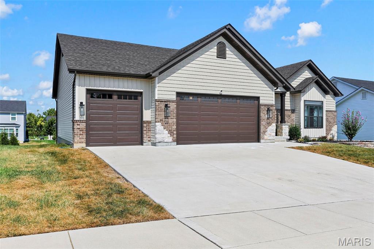
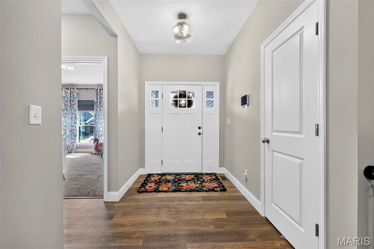
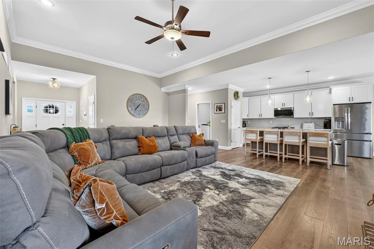
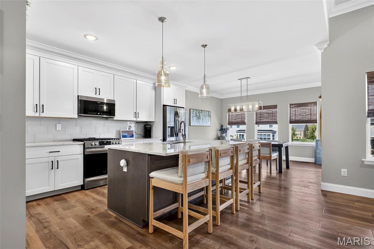
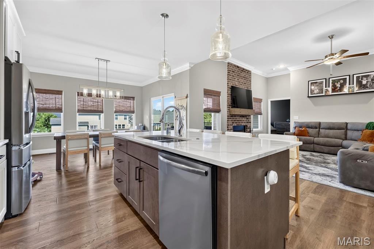
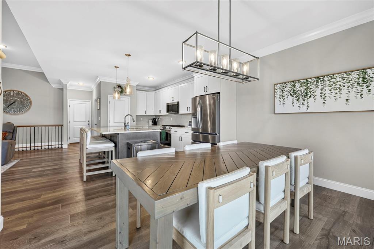
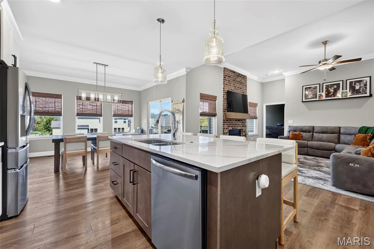
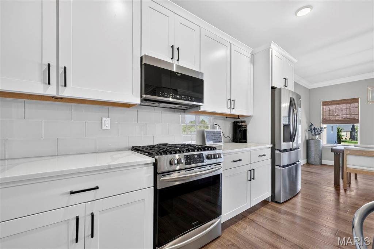
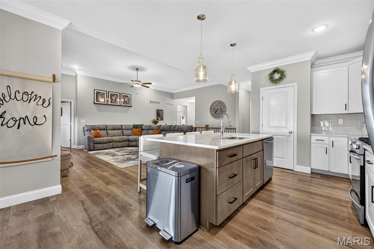
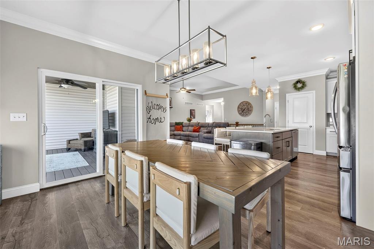
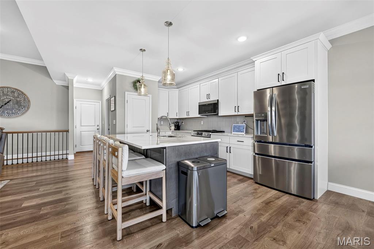
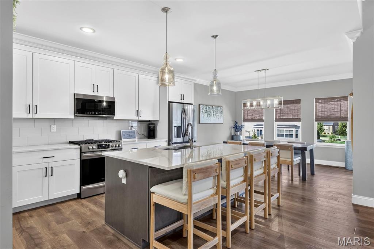
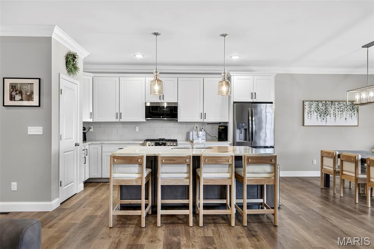
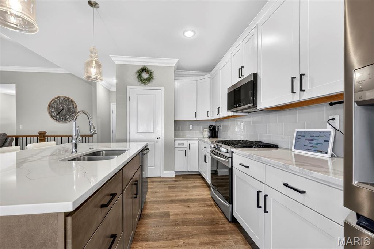
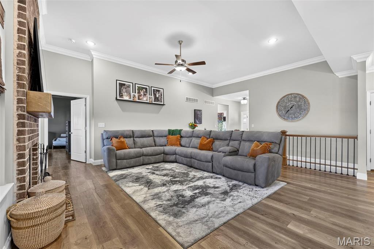
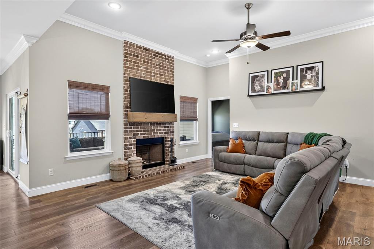
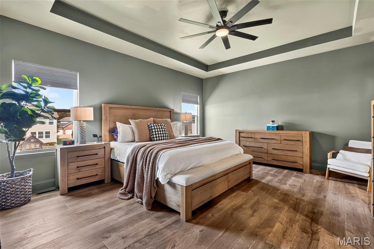
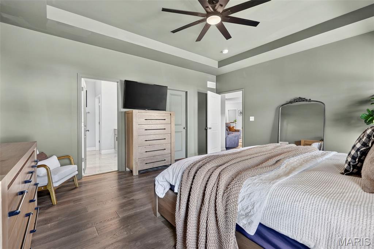
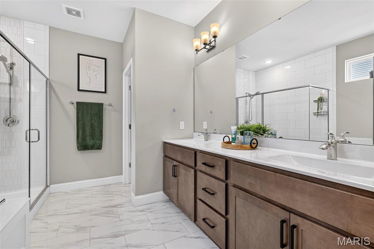
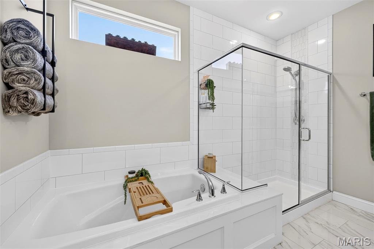
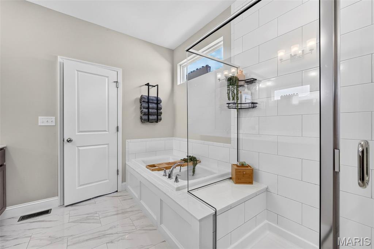
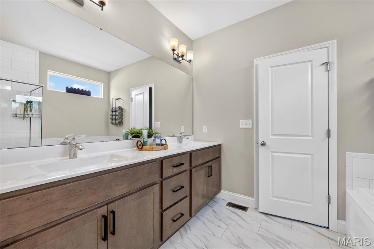
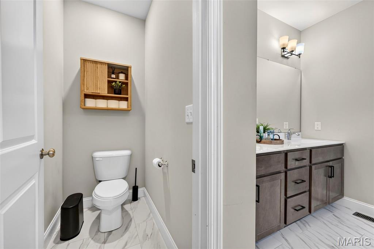
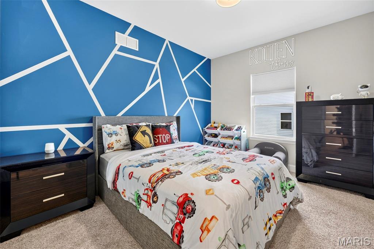
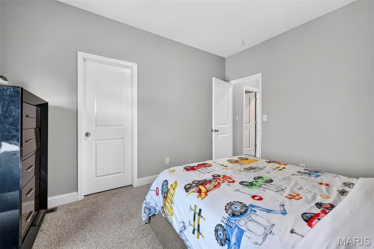
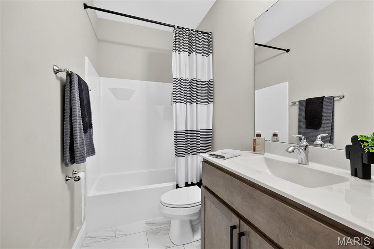
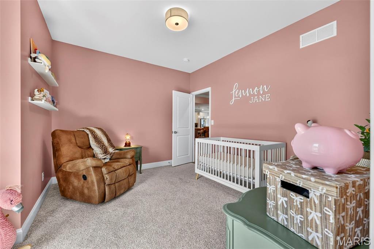
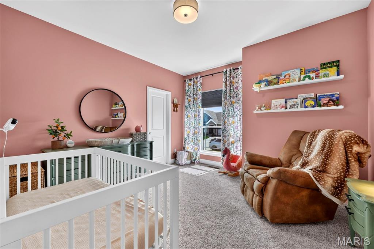
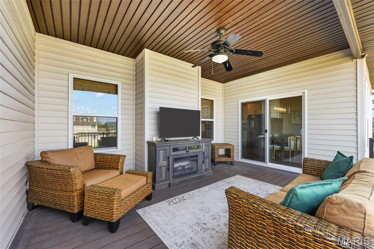
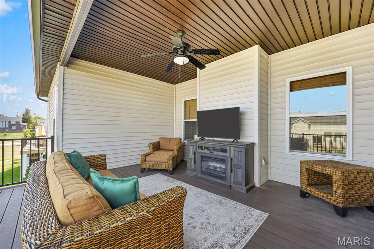
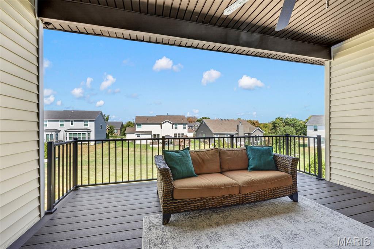
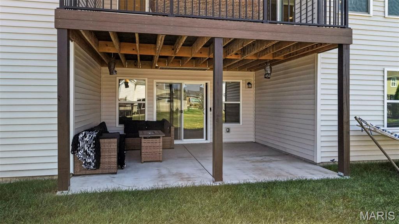
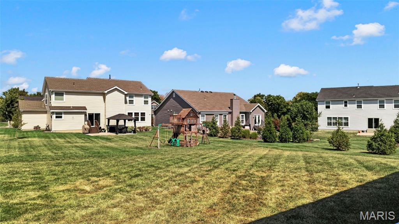
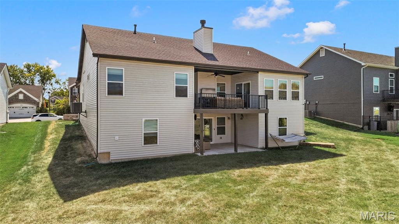
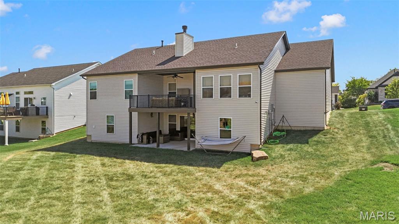
Stunning, like-new 4-year-old ranch with an open, thoughtfully designed floor plan and an incredible OVERSIZED 4-CAR GARAGE! The tandem 3rd bay extends an impressive 40 ft—perfect for multiple vehicles, boat, toys, workshop or extra storage. Inside, the spacious great room features soaring 11-ft ceilings and a wood-burning fireplace with beautiful brick surround, while 9-ft ceilings throughout add to the open, airy feel. The gourmet kitchen offers quartz countertops, 42″ soft-close cabinetry and Gallery stainless steel appliances, plus a large adjoining dining area. Retreat to the serene owner’s suite featuring a calming color-drenched bedroom and spa-like bath with separate soaking tub and shower, adult-height vanities and tile flooring. Two additional generously sized bedrooms each feature walk-in closets. Enjoy outdoor living on the 14×16 covered deck and patio overlooking the backyard. The full walkout basement offers tremendous potential for additional living space and includes a sump pump/pit and rough-in for a full bath. Move-in ready and ideally located near Hwys 364 & 64, schools, shopping and dining. The space, finishes and RARE 4-car garage make this one a standout! Hurry it won’t last long!
Property Details
Price:
$565,000
MLS #:
MIS26058690
Status:
Coming Soon
Beds:
3
Baths:
2
Type:
Single Family
Subtype:
Single Family Residence
Subdivision:
Mill Creek #2
Neighborhood:
416wentzvilletimberland
Listed Date:
Sep 10, 2026
Finished Sq Ft:
1,991
Lot Size:
11,252 sqft / 0.26 acres (approx)
Year Built:
2022
Schools
School District:
Wentzville R-IV
Elementary School:
Green Tree Elem.
Middle School:
Wentzville South Middle
High School:
Timberland High
Interior
Above Grade Finished Area
1991
Appliances
Stainless Steel Appliance(s), Dishwasher, Disposal, Ice Maker, Microwave, Free-Standing Gas Range, Gas Water Heater
Bathrooms
2 Full Bathrooms
Cooling
Ceiling Fan(s), Central Air
Fireplaces Total
1
Flooring
Carpet, Laminate, Tile
Heating
Forced Air, Natural Gas
Interior Features
Ceiling Fan(s), Eat-in Kitchen, High Ceilings, Kitchen Island, Kitchen/Dining Room Combo, Open Floorplan, Pantry, Solid Surface Countertop(s), Walk-In Closet(s)
Laundry Features
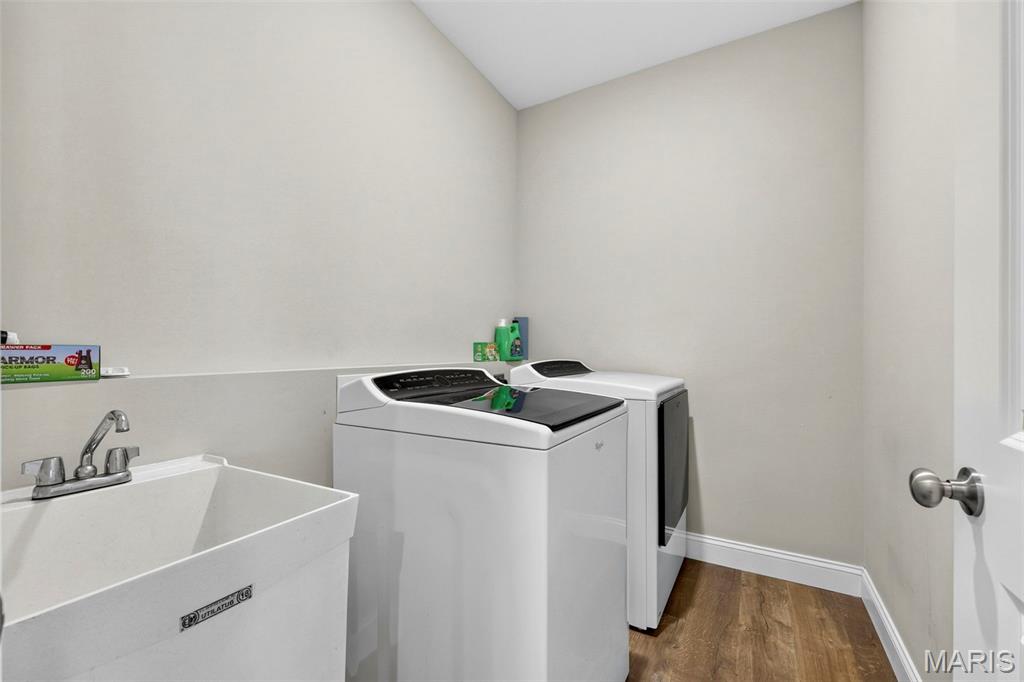
Main Level
Levels
One
Main Level Bedrooms
3
Exterior
Architectural Style
Ranch
Association Amenities
None
Attached Garage YN
1
Building Features
Basement, Patio
Construction Materials
Brick Veneer, Frame, Stone Veneer, Vinyl Siding
Exterior Features
None
Fencing
None
Garage Spaces
4
Lot Features
Level
Parking Features
Attached, Garage Door Opener, Off Street, Oversized, Tandem
Parking Spots
4
Parking Total
4
Patio And Porch Features
Composite, Covered, Patio
Roof
Architectural Shingle
Window Features
Blinds, Double Pane Windows
Financial
HOA Fee
$350
HOA Fee Frequency
Annually
HOA Includes
Common Area Maintenance, Management
HOA Name
Mill Creek HOA
Tax Year
2025
Taxes
$7,047

Kahn & Busk Real Estate Partners have earned the top team spot at Coldwell Banker Premier Group for several years in a row! We are dedicated to helping our clients with all of their residential real estate needs. Whether you are a first time buyer or looking to downsize, we can help you with buying your next home and selling your current house. We have over 25 years of experience in the real estate industry in Eureka, St. Louis and surrounding areas.
More About JoshMortgage Calculator
Map
Current real estate data for Single Family in Lake St Louis as of Sep 15, 2026
129
Single Family Listed
178
Avg DOM
195
Avg $ / SqFt
$554,755
Avg List Price
Community
- Address293 Laurens Spring Court Lake St Louis MO
- SubdivisionMill Creek #2
- CityLake St Louis
- CountySt. Charles
- Zip Code63367
Subdivisions in Lake St Louis
- Ballantrae
- Bluestem Estates 4
- Bluestem Estates 8
- Bluestem Estates 9
- Breckenridge
- Brookfield Crossing #1
- Brookfield Crossing #2
- Country Club Greens
- Countryshire #16
- Countryshire #4
- Creek Stone
- Dogwood Grove
- Dove Meadows
- Easternshores Estate
- Ests Of Hawk Ridge
- Fieldcrest
- Fox Bridge
- Green Tree Meadows
- Hawk Ridge
- Hawk Ridge 1
- Hawk Ridge 25
- Hawk Ridge 5
- Hawk Ridge Bus Park
- Hawk Ridge Estate
- Hawk Ridge Trail Estates
- Heritage Of Hawk Ridge #1
- Heritage Of Hawk Ridge #2
- Heritage Of Hawk Ridge #4
- Heritage Of Hawk Ridge #6
- Lake St. Louis Landings #4
- Lake View Forest #7 Resub
- Lakeridge #3
- Lakeshore Knolls Condos #1
- Legends Pointe #2
- Locksley Crossing #3
- Locksley Manor #1
- Locksley Manor #3
- Lsl #2 Resub #105 & #113
- Lsl #260
- Lsl #3 Resub #107 & #108
- Lsl #5
- Lsl Ac Resub #109
- Lsl Fairways #2
- Lsl Harbor Town
- Lsl Harbor Town #1
- Lsl Harbor Town #3
- Lsl Lakewood
- Lsl Patio Cove #2
- Lsl Pines #2
- LSL Wildwood
- Lsl Woods #121
- Manors At Crimson Oaks #2
- Manors At Meadowbrook #1
- Mason Glen #1
- Montage at Hawk Ridge
- Moorings #2
- Morton Acres
- Mystic Village Condos
- Oak Bluff Preserve #1
- Oaks of Andrew Woods #2
- Parkway Industrial
- Premier Civil Engineering Sub
- Preston Woods
- Preston Woods #4B
- Preston Woods #6
- Preston Woods #7A
- Regatta Bay #1
- Rosewood Grove
- Saratoga #1
- Saratoga #2
- Saratoga #2 Condo
- Saratoga #2 Condo #5
- Seasons At Lsl
- Sommerlin #1
- Sommerlin #2
- Sommers Landing
- Sommers Landing #3
- Stonecrest #1
- Stonecrest #3
- Stonecrest #4
- Tanglewood #1
- Teszars Sub
- The Manors At Glenbrook
- The Manors At Glenbrook #1
- The Vls At Crimson Oaks #1
- Timberlaine Trails 02
- Townhomes At Prominence
- Villas At Crimson Oaks #2
- Villas At Crimson Oaks #3
- Villas At Ridgepointe #4
- Vlgs At Shady Creek #4
- Vlgs At Shady Creek #5
- Vlgs At Shady Creek #6
- Vlgs At Shady Creek #7
- Wedgewood #2
- Weis Indust Park
- West Ridge Farm #2
- Windsor Park
- Woodlake Village Condos Ph5-B
- Wyndemere Estates #3
- Wyndgate Village
- Wyndgate Village #1
- Wyndgate Village A #1
- Wyndgate Village A #2-B
- Wyndgate Village B #3-B
- Wyndgate Vlb B #2-B
- Wyndstone
Similar Listings Nearby


Property Summary
- Located in the Mill Creek #2 subdivision, 293 Laurens Spring Court Lake St Louis MO is a Single Family for sale in Lake St Louis, MO, 63367. It is listed for $565,000 and features 3 beds, 2 baths, and has approximately 1,991 square feet of living space, and was originally constructed in 2022. The current price per square foot is $284. The average price per square foot for Single Family listings in Lake St Louis is $195. The average listing price for Single Family in Lake St Louis is $554,755.

Copyright 2026. All rights reserved.
293 Laurens Spring Court
Lake St Louis, MO