
$475,000
2023 Preston Woods Parkway
Lake St Louis, MO, 63367
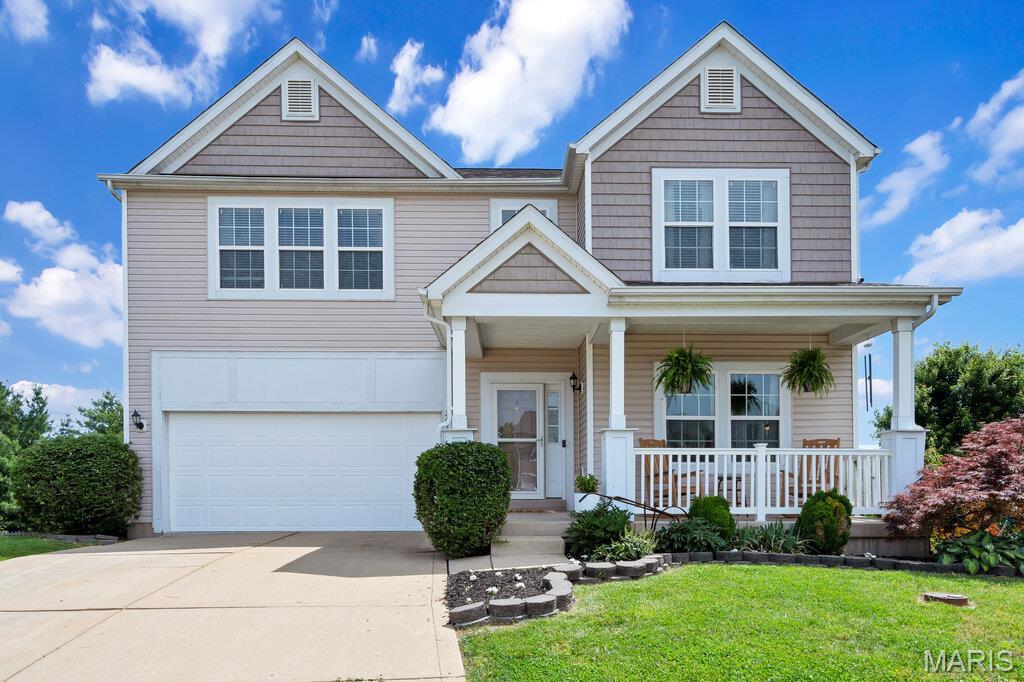


A rare find, tucked away on a quiet cul-de-sac on nearly half an acre! Situated on one of the largest lots in the neighborhood, this beautiful Lake Saint Louis 2-story home offers the perfect blend of space, privacy, scenic pond views, and everyday comfort. With a large fenced backyard, common ground behind the home, and peaceful water views with a fountain, this property offers the kind of outdoor setting that’s hard to find in a neighborhood community.
From the moment you arrive, the inviting covered front porch and classic curb appeal create a warm first impression. Inside, the open floor plan features fresh paint, brand-new carpeting on the main and upper levels, durable LVP flooring, 9-foot ceilings, and bright, spacious living areas filled with natural light and comfortable flow throughout the home.
At the heart of the home, the kitchen offers stainless steel appliances, custom cabinetry, a center island, walk-in pantry, and an open layout that flows seamlessly into the dining and family rooms. Sliding doors lead to the expansive 16×20 wood deck overlooking the pond and backyard, offering a peaceful outdoor setting to enjoy quiet mornings, beautiful sunrise views, and the perfect spot for summer dinners!
Upstairs, you’ll find a versatile loft space, laundry room, full bath, along with four spacious bedrooms, each featuring walk-in closets.
The primary suite offers a relaxing retreat with a coffered ceiling, oversized walk-in closet, soaking tub, separate shower, and double vanity.
The finished walk-out lower level provides even more flexible living space with a recreation/media room, office area, sleeping space, full bathroom, built-in under-stair nook, and additional storage — ideal for guests, hobbies, working from home, or movie nights.
Major updates include a 1-year-old roof, new AC in 2024, and a tankless water heater — a premium upgrade that provides continuous hot water on demand.
Located in a highly desirable subdivision with walking trails, pool, clubhouse, playgrounds, sidewalks, scenic ponds, and easy access to highways, shopping, dining, and top-rated schools, this move-in-ready home offers not only convenience, but a lifestyle buyers will truly love coming home to.
From the moment you arrive, the inviting covered front porch and classic curb appeal create a warm first impression. Inside, the open floor plan features fresh paint, brand-new carpeting on the main and upper levels, durable LVP flooring, 9-foot ceilings, and bright, spacious living areas filled with natural light and comfortable flow throughout the home.
At the heart of the home, the kitchen offers stainless steel appliances, custom cabinetry, a center island, walk-in pantry, and an open layout that flows seamlessly into the dining and family rooms. Sliding doors lead to the expansive 16×20 wood deck overlooking the pond and backyard, offering a peaceful outdoor setting to enjoy quiet mornings, beautiful sunrise views, and the perfect spot for summer dinners!
Upstairs, you’ll find a versatile loft space, laundry room, full bath, along with four spacious bedrooms, each featuring walk-in closets.
The primary suite offers a relaxing retreat with a coffered ceiling, oversized walk-in closet, soaking tub, separate shower, and double vanity.
The finished walk-out lower level provides even more flexible living space with a recreation/media room, office area, sleeping space, full bathroom, built-in under-stair nook, and additional storage — ideal for guests, hobbies, working from home, or movie nights.
Major updates include a 1-year-old roof, new AC in 2024, and a tankless water heater — a premium upgrade that provides continuous hot water on demand.
Located in a highly desirable subdivision with walking trails, pool, clubhouse, playgrounds, sidewalks, scenic ponds, and easy access to highways, shopping, dining, and top-rated schools, this move-in-ready home offers not only convenience, but a lifestyle buyers will truly love coming home to.
Property Details
Price:
$475,000
MLS #:
MIS26026889
Status:
Active Under Contract
Beds:
4
Baths:
4
Type:
Single Family
Subtype:
Single Family Residence
Subdivision:
Preston Woods #1
Neighborhood:
417wentzvilleliberty
Listed Date:
Jun 5, 2026
Finished Sq Ft:
3,572
Lot Size:
18,731 sqft / 0.43 acres (approx)
Year Built:
2009
Schools
School District:
Wentzville R-IV
Elementary School:
Discovery Ridge Elem.
Middle School:
Frontier Middle
High School:
Liberty
Interior
Above Grade Finished Area
2592
Appliances
Stainless Steel Appliance(s), Dishwasher, Disposal, Exhaust Fan, Microwave, Electric Oven, Refrigerator, Tankless Water Heater
Bathrooms
3 Full Bathrooms, 1 Half Bathroom
Below Grade Finished Area
980
Cooling
Ceiling Fan(s), Central Air, Electric, Exhaust Fan
Flooring
Carpet, Luxury Vinyl, Tile
Heating
Forced Air
Interior Features
Ceiling Fan(s), Coffered Ceiling(s), Custom Cabinetry, Dining/Living Room Combo, Double Vanity, Eat-in Kitchen, Entrance Foyer, High Speed Internet, Kitchen Island, Kitchen/Dining Room Combo, Laminate Counters, Open Floorplan, Pantry, Separate Shower, Soaking Tub, Sound System, Walk-In Closet(s), Walk-In Pantry
Laundry Features
2nd Floor, Electric Dryer Hookup, Laundry Room, Upper Level, Washer Hookup
Levels
Two
Exterior
Architectural Style
Traditional
Association Amenities
Association Management, Clubhouse, Common Ground, Playground, Pool, Trail(s)
Attached Garage YN
1
Building Features
Basement, Bathrooms
Community Features
Clubhouse, Fishing, Playground, Pool, Sidewalks, Street Lights, Suburban, Trail(s)
Construction Materials
Vinyl Siding
Exterior Features
Entry Steps/Stairs, Garden, Private Yard
Fencing
Back Yard, Fenced, Full, Wood
Garage Spaces
2
Lot Features
Adjoins Common Ground, Back Yard, Cul-De-Sac, Few Trees, Garden, Private
Parking Features
Additional Parking, Attached, Concrete, Garage Door Opener, Garage Faces Front, Inside Entrance, On Street
Parking Spots
2
Parking Total
2
Patio And Porch Features
Covered, Front Porch, Porch
Roof
Shingle
Security Features
Smoke Detector(s)
View
Pond, Water
Waterfront Features
Pond
Window Features
Blinds, Screens, Window Treatments
Financial
HOA Fee
$500
HOA Fee Frequency
Annually
HOA Includes
Clubhouse, Maintenance Parking/Roads, Common Area Maintenance, Pool Maintenance, Management, Pool, Snow Removal
HOA Name
Freestone Properties
Tax Year
2025
Taxes
$5,239

Kahn & Busk Real Estate Partners have earned the top team spot at Coldwell Banker Premier Group for several years in a row! We are dedicated to helping our clients with all of their residential real estate needs. Whether you are a first time buyer or looking to downsize, we can help you with buying your next home and selling your current house. We have over 25 years of experience in the real estate industry in Eureka, St. Louis and surrounding areas.
More About KatherineMortgage Calculator
Map
Current real estate data for Single Family in Lake St Louis as of Aug 24, 2026
136
Single Family Listed
168
Avg DOM
198
Avg $ / SqFt
$560,553
Avg List Price
Community
- Address2023 Preston Woods Parkway Lake St Louis MO
- SubdivisionPreston Woods #1
- CityLake St Louis
- CountySt. Charles
- Zip Code63367
Subdivisions in Lake St Louis
- Ballantrae
- Bluestem Estates 4
- Bluestem Estates 8
- Bluestem Estates 9
- Breckenridge
- Brookfield Crossing #1
- Brookfield Crossing #2
- Country Club Greens
- Countryshire #16
- Countryshire #4
- Creek Stone
- Dogwood Grove
- Dove Meadows
- Easternshores Estate
- Ests Of Hawk Ridge
- Fieldcrest
- Fox Bridge
- Green Tree Meadows
- Hawk Ridge
- Hawk Ridge 1
- Hawk Ridge 25
- Hawk Ridge 5
- Hawk Ridge Bus Park
- Hawk Ridge Estate
- Hawk Ridge Trail Estates
- Heritage Of Hawk Ridge #1
- Heritage Of Hawk Ridge #2
- Heritage Of Hawk Ridge #4
- Heritage Of Hawk Ridge #6
- Lake St. Louis Landings #4
- Lake View Forest #7 Resub
- Lakeridge #3
- Lakeshore Knolls Condos #1
- Legends Pointe #2
- Locksley Crossing #3
- Locksley Manor #1
- Locksley Manor #3
- Lsl #2 Resub #105 & #113
- Lsl #260
- Lsl #3 Resub #107 & #108
- Lsl #5
- Lsl Ac Resub #109
- Lsl Fairways #2
- Lsl Harbor Town
- Lsl Harbor Town #1
- Lsl Harbor Town #3
- Lsl Lakewood
- Lsl Patio Cove #2
- Lsl Pines #2
- LSL Wildwood
- Lsl Woods #121
- Manors At Crimson Oaks #2
- Manors At Meadowbrook #1
- Mason Glen #1
- Montage at Hawk Ridge
- Moorings #2
- Morton Acres
- Mystic Village Condos
- Oak Bluff Preserve #1
- Oaks of Andrew Woods #2
- Parkway Industrial
- Premier Civil Engineering Sub
- Preston Woods
- Preston Woods #4B
- Preston Woods #6
- Preston Woods #7A
- Regatta Bay #1
- Rosewood Grove
- Saratoga #1
- Saratoga #2
- Saratoga #2 Condo
- Saratoga #2 Condo #5
- Seasons At Lsl
- Sommerlin #1
- Sommerlin #2
- Sommers Landing
- Sommers Landing #3
- Stonecrest #1
- Stonecrest #3
- Stonecrest #4
- Tanglewood #1
- Teszars Sub
- The Manors At Glenbrook
- The Manors At Glenbrook #1
- The Vls At Crimson Oaks #1
- Timberlaine Trails 02
- Townhomes At Prominence
- Villas At Crimson Oaks #2
- Villas At Crimson Oaks #3
- Villas At Ridgepointe #4
- Vlgs At Shady Creek #4
- Vlgs At Shady Creek #5
- Vlgs At Shady Creek #6
- Vlgs At Shady Creek #7
- Wedgewood #2
- Weis Indust Park
- West Ridge Farm #2
- Windsor Park
- Woodlake Village Condos Ph5-B
- Wyndemere Estates #3
- Wyndgate Village
- Wyndgate Village #1
- Wyndgate Village A #1
- Wyndgate Village A #2-B
- Wyndgate Village B #3-B
- Wyndgate Vlb B #2-B
- Wyndstone
Similar Listings Nearby

Property Summary
- Located in the Preston Woods #1 subdivision, 2023 Preston Woods Parkway Lake St Louis MO is a Single Family for sale in Lake St Louis, MO, 63367. It is listed for $475,000 and features 4 beds, 4 baths, and has approximately 3,572 square feet of living space, and was originally constructed in 2009. The current price per square foot is $133. The average price per square foot for Single Family listings in Lake St Louis is $198. The average listing price for Single Family in Lake St Louis is $560,553.

Copyright 2026. All rights reserved.
2023 Preston Woods Parkway
Lake St Louis, MO