
$449,900
3121 Grace Hill Drive
Lake St Louis, MO, 63367
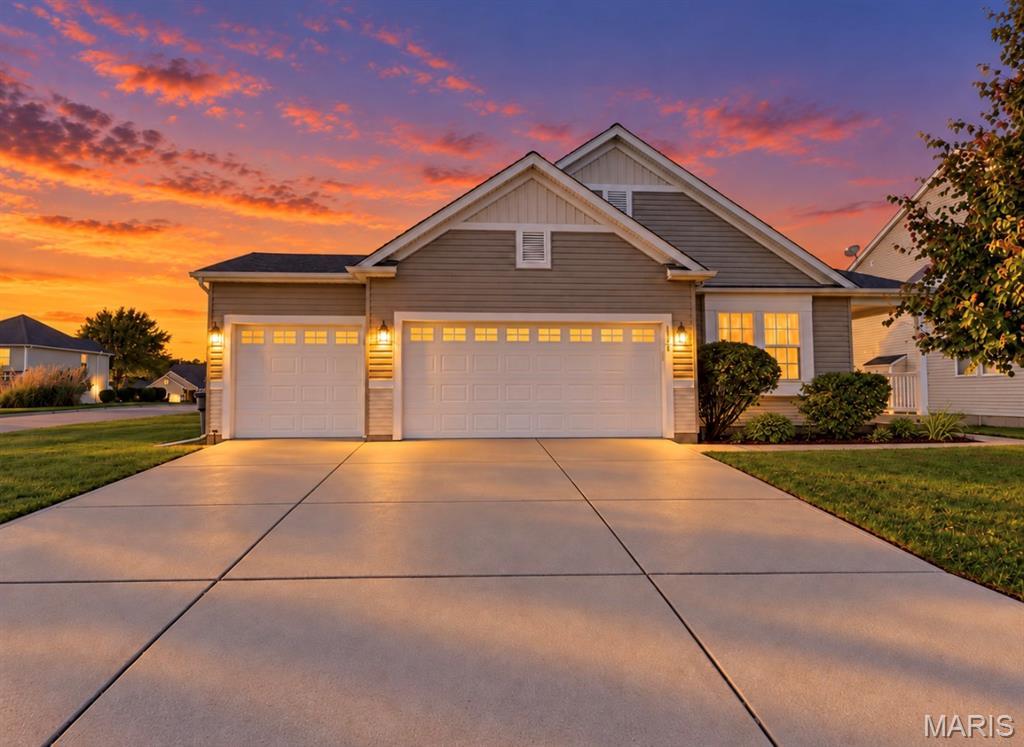


Preston Woods living at its finest! Discover this standout 3-bedroom, 2-bath ranch featuring a 3-car garage, inviting covered side-entry porch, and OVER 2,000 SQ FT OF MAIN-LEVEL LIVING SPACE! Built in 2011 by Centex Homes, this popular Forester floor plan was modeled after the original display home and offers vaulted ceilings, an open layout, desirable split-bedroom floor plan, and thoughtful details throughout. The spacious great room features a gas fireplace and flows seamlessly into the kitchen with 42″ staggered maple cabinetry, stainless steel appliances, breakfast bar, and adjoining breakfast room. A separate formal dining room and dedicated den/home office with French doors provide additional versatility. The privately situated primary suite features a distinctive wood-plank accent wall, large walk-in closet, and private bath with dual vanities, bathtub, and separate shower. Conveniently located off the garage, the main-floor laundry doubles as a functional mudroom. Two additional bedrooms and a full bath complete the main level. The full unfinished basement provides approximately 2,028 additional sq ft of storage and future finishing potential, including a partially framed 4th bedroom with egress window ready for the next owner to finish, a bathroom rough-in, an existing radon mitigation system, and sump pump. That’s approximately 4,056 sq ft of combined main-level and unfinished basement area! Situated on a desirable corner lot, the exterior boasts a spacious side yard with no neighboring home on one side, offering an added sense of openness and plenty of room to enjoy the outdoors. An inviting deck provides the perfect setting for outdoor entertaining, while a lawn irrigation system adds everyday convenience. Located in the sought-after Preston Woods neighborhood near Liberty High School, shopping, dining, and everyday amenities. Schedule your private showing today!
Property Details
Price:
$449,900
MLS #:
MIS26066194
Status:
Active
Beds:
3
Baths:
2
Type:
Single Family
Subtype:
Single Family Residence
Subdivision:
Preston Woods #4A & 4C
Neighborhood:
417wentzvilleliberty
Listed Date:
Oct 23, 2026
Lot Size:
10,019 sqft / 0.23 acres (approx)
Year Built:
2011
Schools
School District:
Wentzville R-IV
Elementary School:
Discovery Ridge Elem.
Middle School:
Frontier Middle
High School:
Liberty
Interior
Above Grade Finished Area
2028
Appliances
Dishwasher, Disposal, Dryer, Electric Oven, Washer
Bathrooms
2 Full Bathrooms
Cooling
Ceiling Fan(s), Central Air, Electric
Fireplaces Total
1
Heating
Forced Air, Natural Gas
Laundry Features
Main Level
Levels
One
Main Level Bedrooms
3
Exterior
Architectural Style
Contemporary, Ranch, Traditional
Association Amenities
Association Management, Clubhouse, Common Ground, Other, Playground, Pool, Recreation Facilities, Trail(s)
Attached Garage YN
1
Construction Materials
Vinyl Siding
Fencing
None
Garage Spaces
3
Lot Features
Corner Lot
Parking Features
Concrete, Driveway, Garage Faces Front
Patio And Porch Features
Covered, Side Porch
Financial
HOA Fee
$500
HOA Fee Frequency
Annually
HOA Includes
Other
HOA Name
Treestone Properties
Tax Year
2025
Taxes
$5,000

Kahn & Busk Real Estate Partners have earned the top team spot at Coldwell Banker Premier Group for several years in a row! We are dedicated to helping our clients with all of their residential real estate needs. Whether you are a first time buyer or looking to downsize, we can help you with buying your next home and selling your current house. We have over 25 years of experience in the real estate industry in Eureka, St. Louis and surrounding areas.
More About KatherineMortgage Calculator
Map
Current real estate data for Single Family in Lake St Louis as of Oct 27, 2026
134
Single Family Listed
188
Avg DOM
196
Avg $ / SqFt
$559,178
Avg List Price
Community
- Address3121 Grace Hill Drive Lake St Louis MO
- SubdivisionPreston Woods #4A & 4C
- CityLake St Louis
- CountySt. Charles
- Zip Code63367
Subdivisions in Lake St Louis
- Bates
- Bay Oaks #2
- Belmonte Landing
- Bluestem Estates
- Bluestem Estates 23
- Bluestem Estates 4
- Bluestem Estates 6
- Bluestem Estates 8
- Bluestem Estates 9
- Bluffs At Heather Glen #2
- Briarchase #1
- Briarchase #2
- Briarchase Add
- Brookfield Crossing #2
- Chateau De Fond Du Lac
- Chateau Du Bois #1
- Country Club Greens Twnhms #1 Ph2 Aka Green Ridge
- Countryshire
- Countryshire #1
- Countryshire #3
- Countryshire #4
- Countryshire #7
- Countryshire #9
- Dogwood Grove
- Dogwood Grove 26
- Eagle Estates
- Fieldcrest
- Harbor Pt Estate
- Harbor Town
- Hawk Ridge
- Hawk Ridge 1
- Hawk Ridge 19
- Hawk Ridge 2
- Hawk Ridge 20
- Hawk Ridge 21
- Hawk Ridge Bus Park
- Hawk Ridge Estate
- Hawk Ridge On The Green #2
- Hawk Ridge Trail Estate
- Heritage Of Hawk Ridge #1
- Heritage Of Hawk Ridge #2
- Heritage Of Hawk Ridge #3
- High Point
- Lake St. Louis Landings #4
- Lake View Forest #2
- Lakeridge #2
- Lakeshore Knolls Condos #1
- Lsl #122 Woodland
- Lsl #2 Resub #105 & #113
- Lsl #260
- Lsl #5
- Lsl #6 Resub #106 & 123
- Lsl Ac Resub #109
- Lsl Bayside Estate #1
- Lsl Dauphine Estate
- Lsl Dauphine Estate #2
- Lsl Fox Trail #3
- Lsl Gardens
- Lsl Glade
- Lsl Harbor Town #1
- Lsl Harbor Town #10
- Lsl Harbor Town #3
- Lsl Harbor Town #4
- Lsl Knoll Resub #123
- Lsl Meadows Resub #110
- Lsl Oak Hills
- LSL Patio Cove
- Lsl Place
- Lsl Wildwood
- Manors At Crimson Oaks
- Manors At Crimson Oaks #1
- Manors At Glen Brook #2
- Mason Glen #1
- Mill Creek #2
- Montage at Hawk Ridge
- Moorings
- Mystic Village Condos
- Oak Bluff Preserve #1
- Oaks Of Andrew Woods
- Premier Civil Engineering Sub
- Preston Woods
- Preston Woods #1
- Preston Woods #4A & 4C
- Regatta Bay #1
- Rosewood Grove
- Sommerlin #1
- Sommerset Estates
- Stonecrest #1
- Tanglewood #1
- Teszars Sub
- The Manors At Glenbrook #1
- The Vls At Crimson Oaks
- The Vls At Crimson Oaks #1
- Timberlane Trails
- Townhomes At Prominence
- Villages At Shady Creek
- Villas At Ridgepointe #4
- Vlg At Stonecrest
- Vlgs At Shady Creek #3B
- Vlgs At Shady Creek #4
- Wedgewood #2
- Weis Indust Park
- Windsor Park
- Woodlake Village Condos Ph4
- Woodlake Village Condos Ph5-B
- Wyndemere Estates #1 Amd
- Wyndgate Village #1
- Wyndgate Village A #2-B
- Wyndgate Village B #3-A
- Wyndgate Village D #2-B
- Wyndgate Vlb B #2-B
- Wyndstone
- Wyndstone #1
- Wyndstone #2
Similar Listings Nearby





Property Summary
- Located in the Preston Woods #4A & 4C subdivision, 3121 Grace Hill Drive Lake St Louis MO is a Single Family for sale in Lake St Louis, MO, 63367. It is listed for $449,900 and features 3 beds, 2 baths, and has approximately 0 square feet of living space, and was originally constructed in 2011. The average price per square foot for Single Family listings in Lake St Louis is $196. The average listing price for Single Family in Lake St Louis is $559,178.

Copyright 2026. All rights reserved.
3121 Grace Hill Drive
Lake St Louis, MO