
$749,000
215 Wyndemere Lane
Lake St Louis, MO, 63367
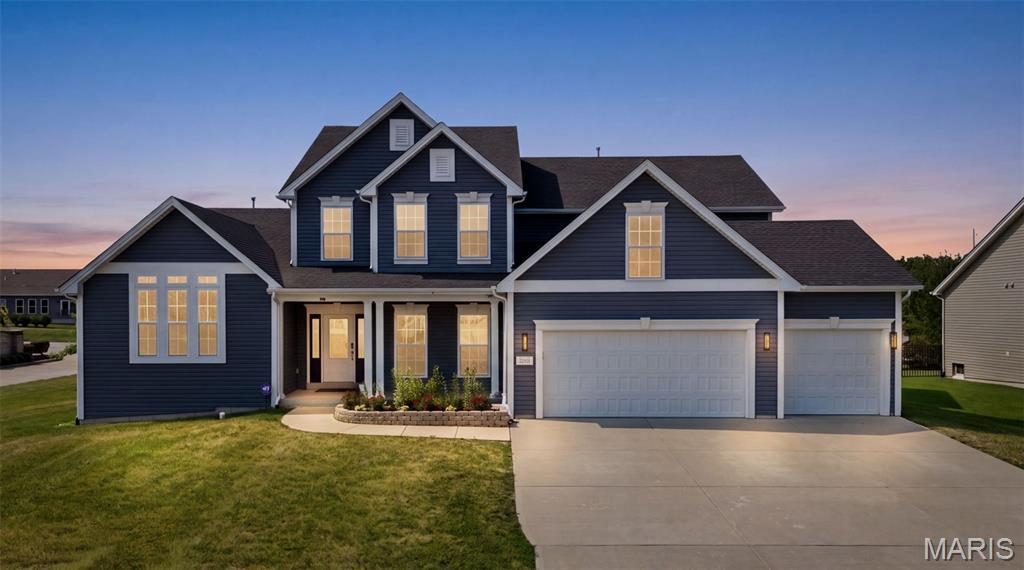


Step into refined comfort in this stunning 2020-built 1.5-story dream home, tucked inside the highly sought-after Lake St. Louis – Wyndemere Estates community. From the moment you enter, this property makes its intentions clear: built for both entertaining and everyday ease. The great room sets a welcoming tone with an open, airy feel, vaulted ceilings, walls of windows, and a decorative fireplace, while the nearby formal dining room offers the perfect backdrop for holiday gatherings and dinner parties alike.
At the heart of it all is a chef’s kitchen which was thoughtfully extended to maximize both function and space. Upgraded granite countertops, 42-inch custom cabinetry, and a spacious center island make meal prep and casual gatherings equally enjoyable. A 48-inch commercial grade cooktop with 6 gas burners + griddle, warming drawer, wall oven, and island microwave drawer handle serious cooking with ease. With space for two full-size refrigerators, as well as two included beverage coolers, this kitchen is ready for anything, from weeknight dinners to full-scale entertaining. The kitchen opens to additional dining space, and adjacent you’ll find a hearth room, with its own gas fireplace, creating a cozy spot for quiet evenings at home. The walk-in pantry keeps everything organized and within reach, and main floor laundry adds another layer of everyday convenience.
Throughout, integrated Smart Home features, including lighting, fans, and window blinds, put full control at your fingertips, while wired 5.1.4 surround speakers turn movie nights into a true immersive experience.
The primary suite is a true retreat, tucked away on the main level and featuring a spa-like bathroom designed for unwinding at the end of the day. A custom-built closet system brings order and elegance to daily routines. Also on the main level, a private office with soaring vaulted ceilings creates an inspiring space to work from home, read, or simply escape for a quiet moment.
Upstairs, a spacious loft offers flexible living space for a second family room, playroom, or guest lounge, along with three additional bedroom suites, each benefiting from thoughtful closet storage throughout.
Downstairs, the unfinished lower level presents a blank canvas of over 2,000 square feet, ready to become a home theater, gym, additional living quarters, or whatever fits your vision.
Luxury vinyl plank flooring runs through the main level, offering both style and durability, while plush carpet adds comfort to the bedrooms. A Trane dual-zone HVAC system with gas furnaces keeps you comfortable through every Missouri season.
Set on a generous third-acre lot, this home offers the space, technology, and privacy today’s buyers are searching for, all within easy reach of Lake St. Louis amenities, top-rated Wentzville schools, and convenient access to shopping, dining, golf and recreational sports. This is a rare opportunity to own a meticulously maintained, thoughtfully upgraded haven in one of the area’s most desirable communities.
At the heart of it all is a chef’s kitchen which was thoughtfully extended to maximize both function and space. Upgraded granite countertops, 42-inch custom cabinetry, and a spacious center island make meal prep and casual gatherings equally enjoyable. A 48-inch commercial grade cooktop with 6 gas burners + griddle, warming drawer, wall oven, and island microwave drawer handle serious cooking with ease. With space for two full-size refrigerators, as well as two included beverage coolers, this kitchen is ready for anything, from weeknight dinners to full-scale entertaining. The kitchen opens to additional dining space, and adjacent you’ll find a hearth room, with its own gas fireplace, creating a cozy spot for quiet evenings at home. The walk-in pantry keeps everything organized and within reach, and main floor laundry adds another layer of everyday convenience.
Throughout, integrated Smart Home features, including lighting, fans, and window blinds, put full control at your fingertips, while wired 5.1.4 surround speakers turn movie nights into a true immersive experience.
The primary suite is a true retreat, tucked away on the main level and featuring a spa-like bathroom designed for unwinding at the end of the day. A custom-built closet system brings order and elegance to daily routines. Also on the main level, a private office with soaring vaulted ceilings creates an inspiring space to work from home, read, or simply escape for a quiet moment.
Upstairs, a spacious loft offers flexible living space for a second family room, playroom, or guest lounge, along with three additional bedroom suites, each benefiting from thoughtful closet storage throughout.
Downstairs, the unfinished lower level presents a blank canvas of over 2,000 square feet, ready to become a home theater, gym, additional living quarters, or whatever fits your vision.
Luxury vinyl plank flooring runs through the main level, offering both style and durability, while plush carpet adds comfort to the bedrooms. A Trane dual-zone HVAC system with gas furnaces keeps you comfortable through every Missouri season.
Set on a generous third-acre lot, this home offers the space, technology, and privacy today’s buyers are searching for, all within easy reach of Lake St. Louis amenities, top-rated Wentzville schools, and convenient access to shopping, dining, golf and recreational sports. This is a rare opportunity to own a meticulously maintained, thoughtfully upgraded haven in one of the area’s most desirable communities.
Property Details
Price:
$749,000
MLS #:
MIS26047760
Status:
Active Under Contract
Beds:
4
Baths:
4
Type:
Single Family
Subtype:
Single Family Residence
Subdivision:
Wyndemere Estates #1 Amd
Neighborhood:
417wentzvilleliberty
Listed Date:
Aug 13, 2026
Finished Sq Ft:
4,182
Lot Size:
15,838 sqft / 0.36 acres (approx)
Year Built:
2020
Schools
School District:
Wentzville R-IV
Elementary School:
Duello Elem.
Middle School:
Frontier Middle
High School:
Liberty
Interior
Above Grade Finished Area
4182
Bathrooms
3 Full Bathrooms, 1 Half Bathroom
Cooling
Central Air, Dual, Electric, Zoned
Fireplaces Total
2
Flooring
Carpet, Luxury Vinyl, Tile
Heating
Electric, Forced Air, Zoned
Interior Features
Bookcases, Breakfast Room, Built-in Features, Butler Pantry, Ceiling Fan(s), Chandelier, Custom Cabinetry, Double Vanity, Entrance Foyer, High Ceilings, Kitchen Island, Separate Dining, Separate Shower, Smart Home, Smart Thermostat, Soaking Tub, Sound System, Vaulted Ceiling(s), Walk-In Closet(s), Walk-In Pantry, Wired for Sound
Laundry Features
Laundry Room, Main Level, See Remarks
Levels
Two
Main Level Bedrooms
1
Exterior
Architectural Style
Modern, Traditional
Association Amenities
Common Ground
Building Features
Basement
Construction Materials
Vinyl Siding
Exterior Features
Lighting, Private Yard
Fencing
None
Garage Spaces
3
Lot Features
Back Yard, Landscaped, Level
Parking Spots
3
Parking Total
3
Roof
Architectural Shingle
Window Features
Blinds, Window Treatments
Financial
HOA Fee
$500
HOA Fee Frequency
Annually
HOA Includes
Common Area Maintenance
HOA Name
Wyndemere Estates
Tax Year
2025
Taxes
$9,027

Kahn & Busk Real Estate Partners have earned the top team spot at Coldwell Banker Premier Group for several years in a row! We are dedicated to helping our clients with all of their residential real estate needs. Whether you are a first time buyer or looking to downsize, we can help you with buying your next home and selling your current house. We have over 25 years of experience in the real estate industry in Eureka, St. Louis and surrounding areas.
More About KatherineMortgage Calculator
Map
Current real estate data for Single Family in Lake St Louis as of Sep 15, 2026
129
Single Family Listed
178
Avg DOM
195
Avg $ / SqFt
$554,755
Avg List Price
Community
- Address215 Wyndemere Lane Lake St Louis MO
- SubdivisionWyndemere Estates #1 Amd
- CityLake St Louis
- CountySt. Charles
- Zip Code63367
Subdivisions in Lake St Louis
- Ballantrae
- Bluestem Estates 4
- Bluestem Estates 8
- Bluestem Estates 9
- Breckenridge
- Brookfield Crossing #1
- Brookfield Crossing #2
- Country Club Greens
- Countryshire #16
- Countryshire #4
- Creek Stone
- Dogwood Grove
- Dove Meadows
- Easternshores Estate
- Ests Of Hawk Ridge
- Fieldcrest
- Fox Bridge
- Green Tree Meadows
- Hawk Ridge
- Hawk Ridge 1
- Hawk Ridge 25
- Hawk Ridge 5
- Hawk Ridge Bus Park
- Hawk Ridge Estate
- Hawk Ridge Trail Estates
- Heritage Of Hawk Ridge #1
- Heritage Of Hawk Ridge #2
- Heritage Of Hawk Ridge #4
- Heritage Of Hawk Ridge #6
- Lake St. Louis Landings #4
- Lake View Forest #7 Resub
- Lakeridge #3
- Lakeshore Knolls Condos #1
- Legends Pointe #2
- Locksley Crossing #3
- Locksley Manor #1
- Locksley Manor #3
- Lsl #2 Resub #105 & #113
- Lsl #260
- Lsl #3 Resub #107 & #108
- Lsl #5
- Lsl Ac Resub #109
- Lsl Fairways #2
- Lsl Harbor Town
- Lsl Harbor Town #1
- Lsl Harbor Town #3
- Lsl Lakewood
- Lsl Patio Cove #2
- Lsl Pines #2
- LSL Wildwood
- Lsl Woods #121
- Manors At Crimson Oaks #2
- Manors At Meadowbrook #1
- Mason Glen #1
- Montage at Hawk Ridge
- Moorings #2
- Morton Acres
- Mystic Village Condos
- Oak Bluff Preserve #1
- Oaks of Andrew Woods #2
- Parkway Industrial
- Premier Civil Engineering Sub
- Preston Woods
- Preston Woods #4B
- Preston Woods #6
- Preston Woods #7A
- Regatta Bay #1
- Rosewood Grove
- Saratoga #1
- Saratoga #2
- Saratoga #2 Condo
- Saratoga #2 Condo #5
- Seasons At Lsl
- Sommerlin #1
- Sommerlin #2
- Sommers Landing
- Sommers Landing #3
- Stonecrest #1
- Stonecrest #3
- Stonecrest #4
- Tanglewood #1
- Teszars Sub
- The Manors At Glenbrook
- The Manors At Glenbrook #1
- The Vls At Crimson Oaks #1
- Timberlaine Trails 02
- Townhomes At Prominence
- Villas At Crimson Oaks #2
- Villas At Crimson Oaks #3
- Villas At Ridgepointe #4
- Vlgs At Shady Creek #4
- Vlgs At Shady Creek #5
- Vlgs At Shady Creek #6
- Vlgs At Shady Creek #7
- Wedgewood #2
- Weis Indust Park
- West Ridge Farm #2
- Windsor Park
- Woodlake Village Condos Ph5-B
- Wyndemere Estates #3
- Wyndgate Village
- Wyndgate Village #1
- Wyndgate Village A #1
- Wyndgate Village A #2-B
- Wyndgate Village B #3-B
- Wyndgate Vlb B #2-B
- Wyndstone
Similar Listings Nearby

Property Summary
- Located in the Wyndemere Estates #1 Amd subdivision, 215 Wyndemere Lane Lake St Louis MO is a Single Family for sale in Lake St Louis, MO, 63367. It is listed for $749,000 and features 4 beds, 4 baths, and has approximately 4,182 square feet of living space, and was originally constructed in 2020. The current price per square foot is $179. The average price per square foot for Single Family listings in Lake St Louis is $195. The average listing price for Single Family in Lake St Louis is $554,755.

Copyright 2026. All rights reserved.
215 Wyndemere Lane
Lake St Louis, MO