
$425,000
504 Wren Avenue
Manchester, MO, 63021
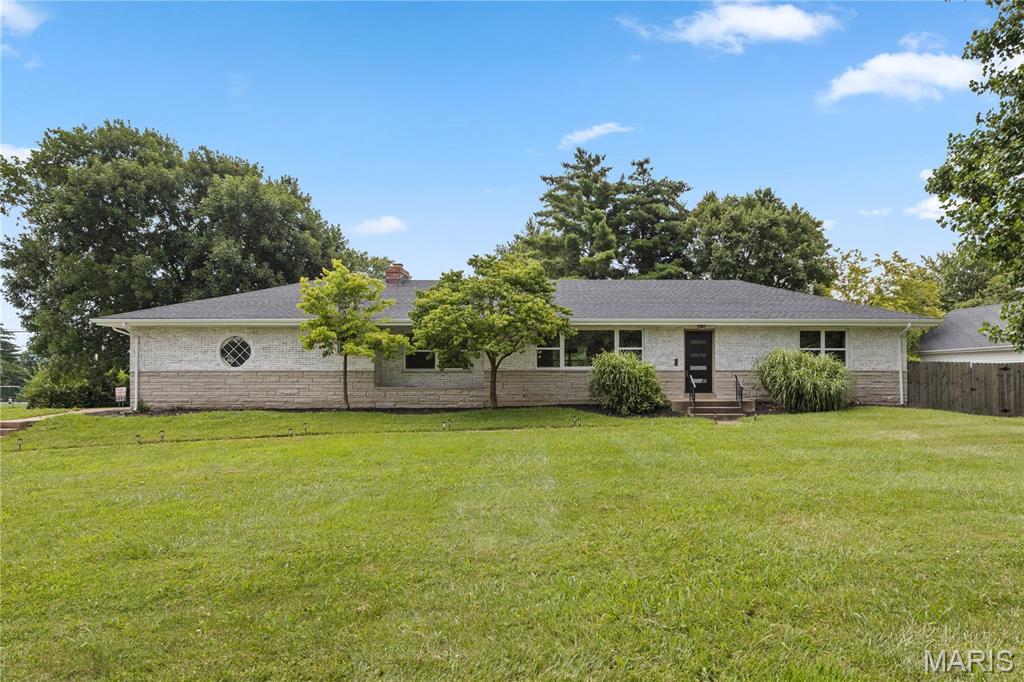


This gorgeous 2300 plus square foot home is located on the border of Ballwin and Manchester in the blue ribbon Parkway school district. Almost every single feature updated. As you approach the corner half acre lot you notice professional landscaping, white washed brick and new roof. Once you enter the front door you immediately note the completely open floor plan, new vinyl plank flooring, custom Wilson lighting plus recessed lighting, two panel doors, and neutral paint pallet. Living room has Shiplap wrapped electric fireplace, and extremely large recently replaced windows. Kitchen is a total refresh with quartz counter tops, breakfast bar, backsplash, energy star stainless appliances including refrigerator, and extra storage shaker cabinets. Two laundry rooms including one off kitchen with mudroom, shelving, and stackable washer and dryer. Split floor plan bedrooms allow privacy for master bedroom. It is located adjacent to upgraded bath with marble floor, shower with frameless door plus porcelain tile surround and all other new fixtures. Second and third bedrooms are larger with double windows in each bedroom and ceiling fans. Larger hall bath is nicely updated as well. Enormous family room features great entertainment space with electric fireplace and carpet. Of course they were both just replaced. Walk out to the backyard. Garage is oversized with access to back yard when you can spend your evenings on 400 square foot patio with fenced back yard. Roof, exterior AC unit, gas hot water heater, garage door and electrical panel have all been replaced. This lovely gem has many custom features and is a must see for your buyers.
Property Details
Price:
$425,000
MLS #:
MIS26045430
Status:
Pending
Beds:
3
Baths:
2
Type:
Single Family
Subtype:
Single Family Residence
Subdivision:
Ashley Place
Neighborhood:
169parkwaysouth
Listed Date:
Jul 17, 2026
Finished Sq Ft:
2,318
Lot Size:
24,829 sqft / 0.57 acres (approx)
Year Built:
1956
Schools
School District:
Parkway C-2
Elementary School:
Wren Hollow Elem.
Middle School:
Southwest Middle
High School:
Parkway South High
Interior
Above Grade Finished Area
1560
Appliances
ENERGY STAR Qualified Appliances, Stainless Steel Appliance(s), Dishwasher, Electric Range, Refrigerator, Vented Exhaust Fan, Washer/Dryer Stacked, Gas Water Heater
Bathrooms
2 Full Bathrooms
Below Grade Finished Area
1260
Cooling
Ceiling Fan(s), Central Air
Fireplaces Total
2
Flooring
Carpet, Marble, Plank
Heating
Forced Air, Natural Gas
Interior Features
Breakfast Bar, Ceiling Fan(s), Dining/Living Room Combo, Kitchen/Dining Room Combo, Open Floorplan, Recessed Lighting, Shower
Laundry Features
In Basement, Laundry Room, Main Level
Levels
One
Main Level Bedrooms
3
Exterior
Architectural Style
Ranch, Traditional
Attached Garage YN
1
Construction Materials
Brick, Vinyl Siding
Fencing
Fenced, Wood
Garage Spaces
2
Lot Features
Back Yard, Corner Lot, Front Yard, Landscaped, Level
Parking Features
Asphalt, Attached, Off Street
Parking Spots
5
Parking Total
5
Patio And Porch Features
Covered, Patio, Porch
Roof
Architectural Shingle
Security Features
Smoke Detector(s)
Window Features
Double Pane Windows, Screens
Financial
Tax Year
2025
Taxes
$5,482

Kahn & Busk Real Estate Partners have earned the top team spot at Coldwell Banker Premier Group for several years in a row! We are dedicated to helping our clients with all of their residential real estate needs. Whether you are a first time buyer or looking to downsize, we can help you with buying your next home and selling your current house. We have over 25 years of experience in the real estate industry in Eureka, St. Louis and surrounding areas.
More About KatherineMortgage Calculator
Map
Current real estate data for Single Family in Manchester as of Sep 15, 2026
29
Single Family Listed
71
Avg DOM
226
Avg $ / SqFt
$549,252
Avg List Price
Community
- Address504 Wren Avenue Manchester MO
- SubdivisionAshley Place
- CityManchester
- CountySt. Louis
- Zip Code63021
Subdivisions in Manchester
- Arbor Meadows
- Arbor Pointe
- Arbors At Celtic Meadows One
- Bainbridge 3
- Baxter Acres 3
- Big Bend Ridge North Lt 1 Resub
- Big Bend Station One
- Big Bend Woods 1
- Big Bend Woods 2
- Chadwick Estates
- Chadwick Estates 11
- Chadwick Estates 14
- Chadwick Estates 17
- Chadwick Estates 18
- Chadwick Estates 3
- Chadwick Estates 6
- Connie Lee Acres
- Country Lane Woods
- Country Lane Woods First Add
- Country Lane Woods First Add 2
- Country Lane Woods II 1
- Country Lane Woods Ii 5
- Country Stone Manor Condo 3
- Crossings At Big Bend Add The
- Eastwood Manor
- Gascony 1
- Glan-Tai 3
- Hanna Place Condo 4
- Hanna Place Condominiums
- Hickory Hills Estates 1
- Holohan Estates
- Larksmore West
- Royal Village 1
- Seven Oaks
- Seven Oaks 1
- Seven Oaks 2
- Sulphur Spring
- Town & Country South 1
- Town & Country South 3
- Tuscan Valley Creek
- Villas At Baxter Commons
- Waycliffe Estates
- Winston Park
Similar Listings Nearby




Property Summary
- Located in the Ashley Place subdivision, 504 Wren Avenue Manchester MO is a Single Family for sale in Manchester, MO, 63021. It is listed for $425,000 and features 3 beds, 2 baths, and has approximately 2,318 square feet of living space, and was originally constructed in 1956. The current price per square foot is $183. The average price per square foot for Single Family listings in Manchester is $226. The average listing price for Single Family in Manchester is $549,252.

Copyright 2026. All rights reserved.
504 Wren Avenue
Manchester, MO