
$500,000
812 Pebblefield Terrace
Manchester, MO, 63021
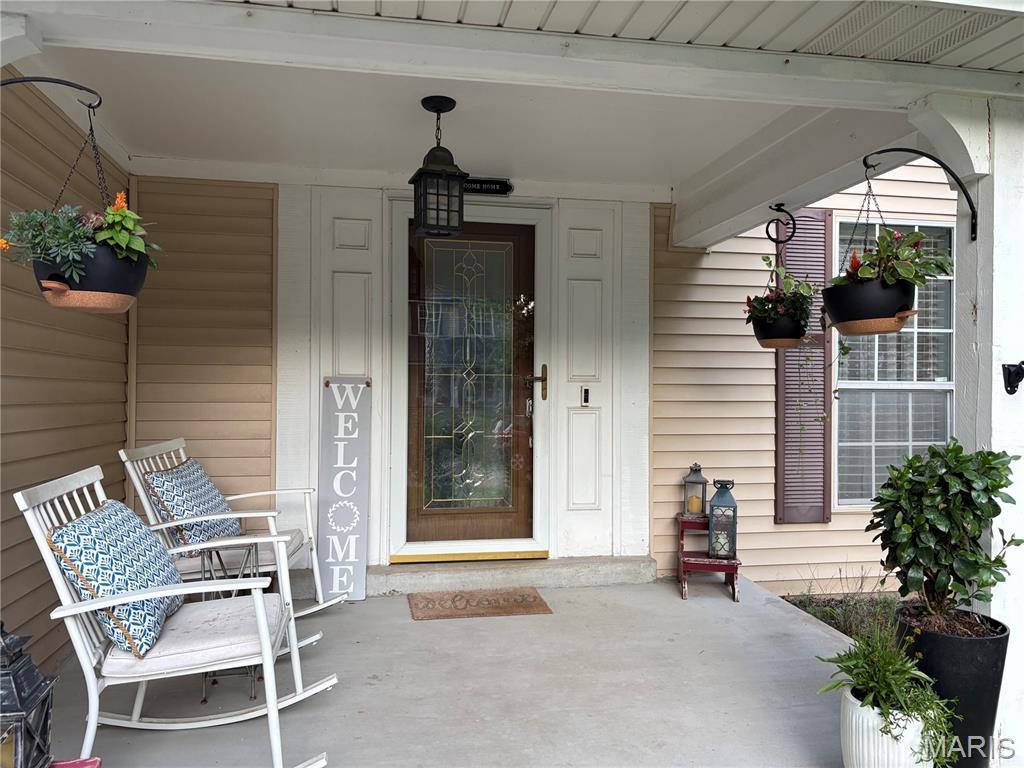


Welcome Home! Spacious Living, Incredible Storage, and a Backyard You’ll Love!
Located in the highly sought-after Parkway School District, this beautifully maintained 4-bedroom, 2.5-bath home offers the perfect combination of space, comfort, storage, and outdoor living. From the moment you step inside, you’ll appreciate the thoughtful updates, generous room sizes, abundant natural light, and features designed for everyday living.
The heart of the home is a spacious kitchen featuring a gas cooktop, double ovens, a range hood, and plenty of space for cooking and gathering, flowing seamlessly into the dining and living areas. The large dining room, accented with a classic chair rail, is perfect for holidays, entertaining, or everyday meals.
Natural light pours through the large sliding glass doors, creating a bright and inviting living space while providing easy access to the expansive deck overlooking the backyard.
Enjoy year-round comfort with a zoned air conditioning system, allowing customized temperature control throughout the home for enhanced comfort and energy efficiency.
The primary suite is designed for both comfort and organization, featuring a custom-designed closet system created specifically for the space, along with an updated en-suite bathroom.
Storage is truly exceptional throughout the home. Three bedrooms feature walk-in closets, while the oversized second bedroom includes an enormous closet with a custom organization system—perfect for clothing, toys, seasonal décor, or additional storage. Every bedroom offers generous closet space.
The second full bathroom has been beautifully renovated within the past three years, offering modern finishes and style.
Additional highlights include:
Spacious entry closet with built-in shoe storage and plenty of room for coats and everyday essentials.
Ceiling fans in select bedrooms.
Large laundry room with additional storage.
Massive lower-level workshop and storage room with extensive shelving.
White shelving in the lower-level office/computer room will remain with the home.
Five new windows scheduled for installation on July 22, adding even more value and energy efficiency.
Step outside to enjoy one of the home’s best features. The backyard backs to common ground, creating additional privacy and a peaceful setting. You’ll love the expansive deck, the hard-surface patio off the walkout basement, generous green space for play, the included playset, and the convenient gate providing direct access to the common ground. A large storage shed beneath the deck offers even more room for lawn equipment, tools, bikes, and seasonal items.
Offering incredible storage, spacious living areas, a zoned HVAC system, beautifully updated spaces, and a fantastic backyard—all within the highly acclaimed Parkway School District—this home is ready to welcome its next owners.
Schedule your showing today and experience everything this exceptional home has to offer!
Bonus- Occupancy inspection has passed!!!!
Located in the highly sought-after Parkway School District, this beautifully maintained 4-bedroom, 2.5-bath home offers the perfect combination of space, comfort, storage, and outdoor living. From the moment you step inside, you’ll appreciate the thoughtful updates, generous room sizes, abundant natural light, and features designed for everyday living.
The heart of the home is a spacious kitchen featuring a gas cooktop, double ovens, a range hood, and plenty of space for cooking and gathering, flowing seamlessly into the dining and living areas. The large dining room, accented with a classic chair rail, is perfect for holidays, entertaining, or everyday meals.
Natural light pours through the large sliding glass doors, creating a bright and inviting living space while providing easy access to the expansive deck overlooking the backyard.
Enjoy year-round comfort with a zoned air conditioning system, allowing customized temperature control throughout the home for enhanced comfort and energy efficiency.
The primary suite is designed for both comfort and organization, featuring a custom-designed closet system created specifically for the space, along with an updated en-suite bathroom.
Storage is truly exceptional throughout the home. Three bedrooms feature walk-in closets, while the oversized second bedroom includes an enormous closet with a custom organization system—perfect for clothing, toys, seasonal décor, or additional storage. Every bedroom offers generous closet space.
The second full bathroom has been beautifully renovated within the past three years, offering modern finishes and style.
Additional highlights include:
Spacious entry closet with built-in shoe storage and plenty of room for coats and everyday essentials.
Ceiling fans in select bedrooms.
Large laundry room with additional storage.
Massive lower-level workshop and storage room with extensive shelving.
White shelving in the lower-level office/computer room will remain with the home.
Five new windows scheduled for installation on July 22, adding even more value and energy efficiency.
Step outside to enjoy one of the home’s best features. The backyard backs to common ground, creating additional privacy and a peaceful setting. You’ll love the expansive deck, the hard-surface patio off the walkout basement, generous green space for play, the included playset, and the convenient gate providing direct access to the common ground. A large storage shed beneath the deck offers even more room for lawn equipment, tools, bikes, and seasonal items.
Offering incredible storage, spacious living areas, a zoned HVAC system, beautifully updated spaces, and a fantastic backyard—all within the highly acclaimed Parkway School District—this home is ready to welcome its next owners.
Schedule your showing today and experience everything this exceptional home has to offer!
Bonus- Occupancy inspection has passed!!!!
Property Details
Price:
$500,000
MLS #:
MIS26040498
Status:
Active
Beds:
4
Baths:
3
Type:
Single Family
Subtype:
Single Family Residence
Subdivision:
Carman Woods
Neighborhood:
169parkwaysouth
Listed Date:
Jul 9, 2026
Finished Sq Ft:
2,327
Lot Size:
7,440 sqft / 0.17 acres (approx)
Year Built:
1979
Schools
School District:
Parkway C-2
Elementary School:
Carman Trails Elem.
Middle School:
South Middle
High School:
Parkway South High
Interior
Above Grade Finished Area
1926
Appliances
Stainless Steel Appliance(s), Gas Cooktop, Dishwasher, Disposal, Microwave, Double Oven, Gas Water Heater
Bathrooms
2 Full Bathrooms, 1 Half Bathroom
Below Grade Finished Area
401
Cooling
Central Air
Fireplaces Total
1
Heating
Natural Gas
Interior Features
Bookcases, Cedar Closet(s), Ceiling Fan(s), Crown Molding, Dining/Living Room Combo, Eat-in Kitchen, Entrance Foyer, High Speed Internet, Kitchen Island, Separate Dining, Smart Thermostat, Solid Surface Countertop(s), Stone Counters, Storage, Tub, Workshop/Hobby Area
Laundry Features
Electric Dryer Hookup, Laundry Room, Sink, Washer Hookup
Levels
Two
Exterior
Architectural Style
Traditional
Association Amenities
Common Ground, Lake, Park, Picnic Area, Trail(s)
Attached Garage YN
1
Building Features
Basement, Bathrooms, Lighting, Patio, Storage
Construction Materials
Batts Insulation, Blown-In Insulation, Frame, Vinyl Siding
Garage Spaces
2
Lot Features
Adjoins Common Ground
Parking Features
Attached, Garage, Garage Door Opener, Garage Faces Front
Patio And Porch Features
Deck, Front Porch, Patio
Roof
Architectural Shingle
Security Features
Carbon Monoxide Detector(s)
Window Features
Blinds, Double Pane Windows, Insulated Windows, Screens, Window Coverings
Financial
HOA Fee
$125
HOA Fee Frequency
Annually
HOA Includes
Maintenance Grounds, Common Area Maintenance, Management
HOA Name
Carman Wood
Tax Year
2025
Taxes
$4,926

Kahn & Busk Real Estate Partners have earned the top team spot at Coldwell Banker Premier Group for several years in a row! We are dedicated to helping our clients with all of their residential real estate needs. Whether you are a first time buyer or looking to downsize, we can help you with buying your next home and selling your current house. We have over 25 years of experience in the real estate industry in Eureka, St. Louis and surrounding areas.
More About KatherineMortgage Calculator
Map
Current real estate data for Single Family in Manchester as of Jul 09, 2026
35
Single Family Listed
44
Avg DOM
225
Avg $ / SqFt
$499,006
Avg List Price
Community
- Address812 Pebblefield Terrace Manchester MO
- SubdivisionCarman Woods
- CityManchester
- CountySt. Louis
- Zip Code63021
Subdivisions in Manchester
- Arbor Meadows
- Arbor Pointe
- Arbors At Celtic Meadows One
- Bainbridge 3
- Baxter Acres 3
- Big Bend Ridge North Lt 1 Resub
- Big Bend Station One
- Big Bend Woods 1
- Big Bend Woods 2
- Chadwick Estates
- Chadwick Estates 11
- Chadwick Estates 14
- Chadwick Estates 17
- Chadwick Estates 18
- Chadwick Estates 3
- Chadwick Estates 6
- Connie Lee Acres
- Country Lane Woods
- Country Lane Woods First Add
- Country Lane Woods First Add 2
- Country Lane Woods II 1
- Country Lane Woods Ii 5
- Country Stone Manor Condo 3
- Crossings At Big Bend Add The
- Eastwood Manor
- Gascony 1
- Glan-Tai 3
- Hanna Place Condo 4
- Hanna Place Condominiums
- Hickory Hills Estates 1
- Holohan Estates
- Larksmore West
- Royal Village 1
- Seven Oaks
- Seven Oaks 1
- Seven Oaks 2
- Sulphur Spring
- Town & Country South 1
- Town & Country South 3
- Tuscan Valley Creek
- Villas At Baxter Commons
- Waycliffe Estates
- Winston Park
Similar Listings Nearby

Property Summary
- Located in the Carman Woods subdivision, 812 Pebblefield Terrace Manchester MO is a Single Family for sale in Manchester, MO, 63021. It is listed for $500,000 and features 4 beds, 3 baths, and has approximately 2,327 square feet of living space, and was originally constructed in 1979. The current price per square foot is $215. The average price per square foot for Single Family listings in Manchester is $225. The average listing price for Single Family in Manchester is $499,006.

Copyright 2026. All rights reserved.
812 Pebblefield Terrace
Manchester, MO