
$410,000
21 Elannchester Drive
Manchester, MO, 63011
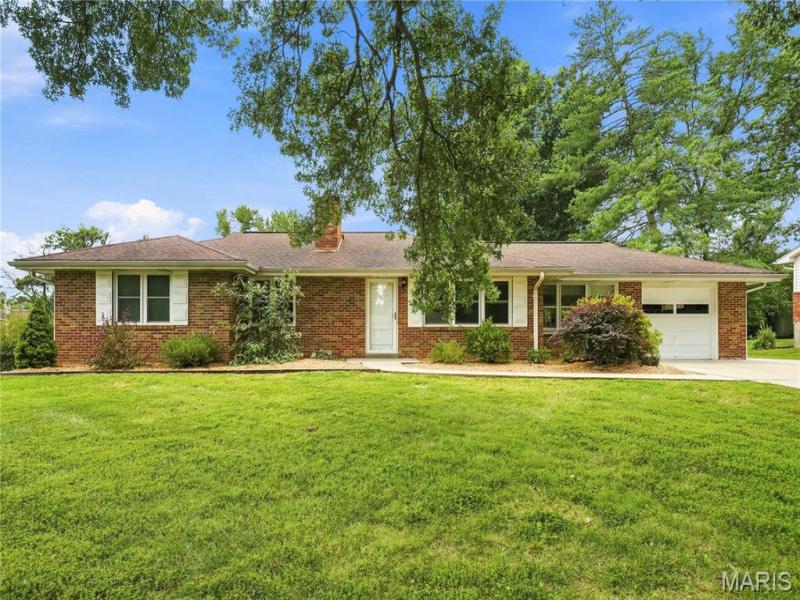


Lovingly restored and thoughtfully updated, this exceptional mid-century ranch has been meticulously maintained by only two owners and offers 2,641 square feet of total living space on a private half-acre lot in the heart of Manchester. Authentic architectural details have been carefully preserved, including gleaming hardwood floors, plaster walls, a striking pink marble fireplace with matching pink marble windowsills, cove ceilings, original kitchen and bath tile, a boomerang Formica vanity, knotty pine paneled breezeway, and a glass block kitchen window with the original exhaust fan.
Modern improvements complement the home’s timeless design, including newer triple-pane, double-hung Low-E windows and storm doors with a transferable lifetime warranty, a newer 200-amp electrical panel, electric vehicle charging hookup, newer hot water heater, newer thermostat, updated plumbing, newer faucets, new interior and exterior door hardware, and a new upstairs toilet (2026). A whole-home blue-light air purification system, sump pump with battery backup, and documented sewer lateral add additional peace of mind.
The beautifully restored kitchen features refinished cabinetry with Rev-A-Shelf storage solutions, new countertops, a porcelain sink, updated hardware, and newer range and refrigerator. The finished lower level offers additional living space complete with a kitchenette featuring new countertops.
Outside, enjoy extensive improvements including a new concrete driveway, sidewalks and patio, freshly painted exterior, professionally sealed concrete, refreshed landscaping with new mulch (2026), a painted storage shed, and a spacious, private backyard. Custom bamboo shades throughout remain with the home. Seller is offering a home warranty plan and all appliances stay. This is a rare opportunity to own an authentic mid-century home where irreplaceable original design has been beautifully preserved while every major system has been thoughtfully updated for today’s lifestyle.
Modern improvements complement the home’s timeless design, including newer triple-pane, double-hung Low-E windows and storm doors with a transferable lifetime warranty, a newer 200-amp electrical panel, electric vehicle charging hookup, newer hot water heater, newer thermostat, updated plumbing, newer faucets, new interior and exterior door hardware, and a new upstairs toilet (2026). A whole-home blue-light air purification system, sump pump with battery backup, and documented sewer lateral add additional peace of mind.
The beautifully restored kitchen features refinished cabinetry with Rev-A-Shelf storage solutions, new countertops, a porcelain sink, updated hardware, and newer range and refrigerator. The finished lower level offers additional living space complete with a kitchenette featuring new countertops.
Outside, enjoy extensive improvements including a new concrete driveway, sidewalks and patio, freshly painted exterior, professionally sealed concrete, refreshed landscaping with new mulch (2026), a painted storage shed, and a spacious, private backyard. Custom bamboo shades throughout remain with the home. Seller is offering a home warranty plan and all appliances stay. This is a rare opportunity to own an authentic mid-century home where irreplaceable original design has been beautifully preserved while every major system has been thoughtfully updated for today’s lifestyle.
Property Details
Price:
$410,000
MLS #:
MIS26047420
Status:
Pending
Beds:
3
Baths:
2
Type:
Single Family
Subtype:
Single Family Residence
Subdivision:
Elannchester
Neighborhood:
168parkwaywest
Listed Date:
Jul 30, 2026
Finished Sq Ft:
2,641
Lot Size:
21,780 sqft / 0.50 acres (approx)
Year Built:
1955
Schools
School District:
Parkway C-2
Elementary School:
Pierremont Elem.
Middle School:
West Middle
High School:
Parkway West High
Interior
Above Grade Finished Area
1641
Appliances
Dishwasher, Disposal, Electric Range, Refrigerator, Vented Exhaust Fan
Bathrooms
2 Full Bathrooms
Below Grade Finished Area
1000
Cooling
Attic Fan, Ceiling Fan(s), Central Air, Electric
Fireplaces Total
2
Flooring
Hardwood, Vinyl
Heating
Forced Air, Natural Gas
Interior Features
Natural Woodwork
Laundry Features
In Basement, Laundry Chute
Levels
One
Main Level Bedrooms
3
Exterior
Architectural Style
Ranch
Attached Garage YN
1
Building Features
Basement
Construction Materials
Brick
Garage Spaces
1
Lot Features
Back Yard, Front Yard, Landscaped, Level, Near Park, Some Trees
Parking Features
Driveway, Garage, Garage Door Opener, Garage Faces Front
Patio And Porch Features
Patio
Roof
Architectural Shingle
Security Features
Carbon Monoxide Detector(s), Smoke Detector(s)
Window Features
Low Emissivity Windows, Screens, Triple Pane Windows, Window Treatments
Financial
Tax Year
2025
Taxes
$3,336

Kahn & Busk Real Estate Partners have earned the top team spot at Coldwell Banker Premier Group for several years in a row! We are dedicated to helping our clients with all of their residential real estate needs. Whether you are a first time buyer or looking to downsize, we can help you with buying your next home and selling your current house. We have over 25 years of experience in the real estate industry in Eureka, St. Louis and surrounding areas.
More About JoshMortgage Calculator
Map
Current real estate data for Single Family in Manchester as of Sep 15, 2026
29
Single Family Listed
71
Avg DOM
226
Avg $ / SqFt
$549,252
Avg List Price
Community
- Address21 Elannchester Drive Manchester MO
- SubdivisionElannchester
- CityManchester
- CountySt. Louis
- Zip Code63011
Subdivisions in Manchester
- Arbor Meadows
- Arbor Pointe
- Arbors At Celtic Meadows One
- Bainbridge 3
- Baxter Acres 3
- Big Bend Ridge North Lt 1 Resub
- Big Bend Station One
- Big Bend Woods 1
- Big Bend Woods 2
- Chadwick Estates
- Chadwick Estates 11
- Chadwick Estates 14
- Chadwick Estates 17
- Chadwick Estates 18
- Chadwick Estates 3
- Chadwick Estates 6
- Connie Lee Acres
- Country Lane Woods
- Country Lane Woods First Add
- Country Lane Woods First Add 2
- Country Lane Woods II 1
- Country Lane Woods Ii 5
- Country Stone Manor Condo 3
- Crossings At Big Bend Add The
- Eastwood Manor
- Gascony 1
- Glan-Tai 3
- Hanna Place Condo 4
- Hanna Place Condominiums
- Hickory Hills Estates 1
- Holohan Estates
- Larksmore West
- Royal Village 1
- Seven Oaks
- Seven Oaks 1
- Seven Oaks 2
- Sulphur Spring
- Town & Country South 1
- Town & Country South 3
- Tuscan Valley Creek
- Villas At Baxter Commons
- Waycliffe Estates
- Winston Park
Similar Listings Nearby


Property Summary
- Located in the Elannchester subdivision, 21 Elannchester Drive Manchester MO is a Single Family for sale in Manchester, MO, 63011. It is listed for $410,000 and features 3 beds, 2 baths, and has approximately 2,641 square feet of living space, and was originally constructed in 1955. The current price per square foot is $155. The average price per square foot for Single Family listings in Manchester is $226. The average listing price for Single Family in Manchester is $549,252.

Copyright 2026. All rights reserved.
21 Elannchester Drive
Manchester, MO